Under contract-accepting backup offers. Sprawling 0.69-Acre Estate in NW Port Charlotte! A rare find featuring a beautiful single-family home situated on a massive triple-lot compound (including 13502 & 13518 Ketridge Ave). This package gives you guaranteed elbow room, 240 feet of continuous street frontage, and zero immediate next-door neighbors. Space to build a massive detached workshop, park an RV/boat, or add a resort-style pool. Price includes the home and BOTH adjacent buildable lots with NO HOA and NO monthly water bills (private well with premium RO purification). Note: Seller will also sell the home individually on lot 8 80x125. 3 bedrooms, office/den, 2.5 bathrooms, concrete block, stucco exterior, new roof (2025), new HVAC system (2021), fresh interior paint, luxury vinyl plank flooring, 12-foot picture window, plantation shutters, large screened lanai, dishwasher(2026), outdoor shower, epoxy-coated garage floor, custom cedar storage closet, private well, whole-house water treatment system, under-sink reverse osmosis system, irrigation well, and more.
Under contract
Price increase: $30K (6/15)
$375,000
13510 KETRIDGE AVENUE, PORT CHARLOTTE, FL 33953
3beds
1,845sqft
:
Get pre-qualified$2,463/mo
Single Family Residence
Built in 2007
0.69 Acres Lot
$362,200 Zestimate®
$203/sqft
$-- HOA
What's special
Large screened lanaiFresh interior paintEpoxy-coated garage floorCustom cedar storage closetLuxury vinyl plank flooringPlantation shuttersZero immediate next-door neighbors
- 67 days |
- 145 |
- 2 |
Likely to sell faster than
Zillow last checked:
Listing updated:
Listed by:
Lisa Busser 813-598-8363,
RENAISSANCE REALTY GROUP 813-598-8363
Source: Stellar MLS,MLS#: TB8509660 Originating MLS: Suncoast Tampa
Originating MLS: Suncoast Tampa
Facts & features
Interior
Bedrooms & bathrooms
- Bedrooms: 3
- Bathrooms: 3
- Full bathrooms: 2
- 1/2 bathrooms: 1
Rooms
- Room types: Den/Library/Office, Great Room
Primary bedroom
- Features: Walk-In Closet(s)
- Level: First
- Area: 196.8 Square Feet
- Dimensions: 12.3x16
Bedroom 2
- Features: Built-in Closet
- Level: First
- Area: 110 Square Feet
- Dimensions: 10x11
Bedroom 3
- Features: Built-in Closet
- Level: First
- Area: 121 Square Feet
- Dimensions: 11x11
Primary bathroom
- Features: Dual Sinks, En Suite Bathroom, Exhaust Fan, Garden Bath
- Level: First
- Area: 72 Square Feet
- Dimensions: 9x8
Den
- Features: Ceiling Fan(s), No Closet
- Level: First
- Area: 148.5 Square Feet
- Dimensions: 13.5x11
Dinette
- Features: Other, No Closet
- Level: First
- Area: 90 Square Feet
- Dimensions: 9x10
Great room
- Features: Ceiling Fan(s)
- Level: First
- Area: 382.5 Square Feet
- Dimensions: 25.5x15
Kitchen
- Features: Pantry, Walk-In Closet(s)
- Level: First
- Area: 115.5 Square Feet
- Dimensions: 10.5x11
Heating
- Central, Electric, Heat Pump
Cooling
- Central Air, Humidity Control
Appliances
- Included: Dishwasher, Dryer, Electric Water Heater, Kitchen Reverse Osmosis System, Range, Range Hood, Refrigerator, Washer, Water Filtration System
- Laundry: In Garage
Features
- Built-in Features, Ceiling Fan(s), Coffered Ceiling(s), High Ceilings, Other, Primary Bedroom Main Floor, Solid Surface Counters, Split Bedroom, Walk-In Closet(s)
- Flooring: Carpet, Epoxy, Luxury Vinyl, Porcelain Tile
- Doors: Outdoor Grill
- Has fireplace: No
Interior area
- Total structure area: 2,538
- Total interior livable area: 1,845 sqft
Video & virtual tour
Property
Parking
- Total spaces: 2
- Parking features: Driveway, Other
- Attached garage spaces: 2
- Has uncovered spaces: Yes
Features
- Levels: One
- Stories: 1
- Patio & porch: Covered, Enclosed, Front Porch, Rear Porch, Screened
- Exterior features: Outdoor Grill, Private Yard, Rain Gutters
- Fencing: Vinyl
- Has view: Yes
- View description: Trees/Woods
Lot
- Size: 0.69 Acres
- Dimensions: 240 x 125
- Features: In County, Landscaped, Level
- Residential vegetation: Fruit Trees, Mature Landscaping
Details
- Additional parcels included: 402105236014, 402105236016
- Parcel number: 402105236015
- Zoning: RSF3.5
- Special conditions: None
Construction
Type & style
- Home type: SingleFamily
- Property subtype: Single Family Residence
Materials
- Block, Stucco
- Foundation: Slab
- Roof: Shingle
Condition
- Completed
- New construction: No
- Year built: 2007
Utilities & green energy
- Sewer: Septic Tank
- Water: Well
- Utilities for property: Cable Available, Electricity Connected, Sprinkler Well, Water Connected
Community & HOA
Community
- Security: Smoke Detector(s)
- Pet fee: $0 monthly
- Subdivision: PORT CHARLOTTE SEC 038
HOA
- Has HOA: No
Location
- Region: Pt Charlotte
Financial & listing details
- Price per square foot: $203/sqft
- Tax assessed value: $290,570
- Annual tax amount: $4,649
- Date on market: 6/2/2026
- Cumulative days on market: 43 days
- Listing terms: Cash,Conventional,FHA,VA Loan
- Ownership: Fee Simple
- Total actual rent: 0
- Electric utility on property: Yes
- Road surface type: Paved
Estimated market value
$362,200
$344,000 - $380,000
$2,132/mo
Price history
| Date | Event | Price |
|---|---|---|
| 7/8/2026 | Contingent | $375,000$203/sqft |
Source:  Stellar MLS #TB8509660 Report a problem Stellar MLS #TB8509660 Report a problem | ||
| 7/6/2026 | Pending sale | $375,000$203/sqft |
Source: Stellar MLS #TB8509660 Report a problem | ||
| 6/15/2026 | Price change | $375,000+8.7%$203/sqft |
Source: Stellar MLS #TB8509660 Report a problem | ||
| 6/2/2026 | Listed for sale | $345,015+165.4%$187/sqft |
Source: Stellar MLS #TB8509660 Report a problem | ||
| 5/12/2010 | Sold | $130,000+0.1%$70/sqft |
Source: Public Record Report a problem | ||
| 3/14/2010 | Listed for sale | $129,900+116.5%$70/sqft |
Source: Paul Cornuke #N5768537 Report a problem | ||
| 5/31/2005 | Sold | $60,000+566.7%$33/sqft |
Source: Public Record Report a problem | ||
| 8/26/2003 | Sold | $9,000$5/sqft |
Source: Public Record Report a problem | ||
Public tax history
| Year | Property taxes | Tax assessment |
|---|---|---|
| 2025 | $4,650 +185.9% | $261,804 +154.5% |
| 2024 | $1,626 +3.5% | $102,865 +3% |
| 2023 | $1,571 -3.8% | $99,869 +3% |
| 2022 | $1,633 +1.2% | $96,960 +3% |
| 2021 | $1,613 +2.9% | $94,136 +1.4% |
| 2020 | $1,567 +5.7% | $92,836 +2.3% |
| 2019 | $1,482 +9.5% | $90,749 +1.9% |
| 2018 | $1,354 | $89,057 +2.1% |
| 2017 | $1,354 +1.5% | $87,225 +2.1% |
| 2016 | $1,334 +1.2% | $85,431 +0.7% |
| 2015 | $1,318 +1.3% | $84,837 +0.8% |
| 2014 | $1,302 +75.3% | $84,164 +3.2% |
| 2013 | $743 +5.2% | $81,534 -7.9% |
| 2012 | $706 -13.5% | $88,537 |
| 2011 | $816 -52.5% | $88,537 -11.8% |
| 2010 | $1,718 -5.1% | $100,327 -11.7% |
| 2009 | $1,811 | $113,578 |
Find assessor info on the county website
Monthly payment
Est. payment
Payment breakdown
Explore the cost of this home by adjusting the details. Changes won't be saved.Climate risks
Neighborhood: 33953
Nearby schools
GreatSchools rating
- 6/10Liberty Elementary SchoolGrades: PK-5Distance: 6.8 mi
- 5/10Murdock Middle SchoolGrades: 6-8Distance: 4.1 mi
- 2/10Port Charlotte High SchoolGrades: 9-12Distance: 4.8 mi
Schools provided by the listing agent
- Elementary: Liberty Elementary
- Middle: Murdock Middle
- High: Port Charlotte High
Source: Stellar MLS. This data may not be complete. We recommend contacting the local school district to confirm school assignments for this home.
- $18,0009,999 sqft13518 Ketridge Ave LOT 7, Pt Charlotte, FL 33953Pending

- $13,500-- bd-- ba-- sqft13518 Ketridge Ave, Port Charlotte, FL 33953Off Market
- $13,50010,018 sqft13502 Ketridge Ave, Port Charlotte, FL 33953Off Market

- $18,0009,999 sqft13502 Ketridge Ave LOT 9, Pt Charlotte, FL 33953Lot/Land
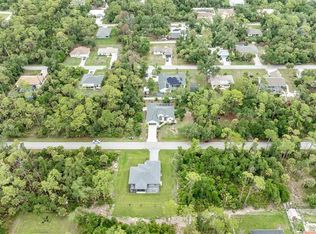
- $400,3004 bd2 ba2.3k sqft13515 Goodrich Ave, Pt Charlotte, FL 33953Off Market
- $16,000-- bd-- ba-- sqft13499 Goodrich Ave, Pt Charlotte, FL 33953Off Market
- $13,500-- bd-- ba-- sqft13526 Ketridge Ave, Pt Charlotte, FL 33953Off Market
- $13,500-- bd-- ba-- sqft13494 Ketridge Ave, Pt Charlotte, FL 33953Off Market
A local agent can set up tours, give advice and negotiate with sellers.
Similar homes
- $410,0003 bd2 ba2.1k sqft3271 OSPREY LANE, PORT CHARLOTTE, FL 33953For Sale

 MLS ID #D6148262, Janice Fanstill, RIVERWOOD REALTY. Stellar MLS
 - $348,0003 bd2 ba1.5k sqft3239 OSPREY LN, PORT CHARLOTTE, FL 33953For Sale
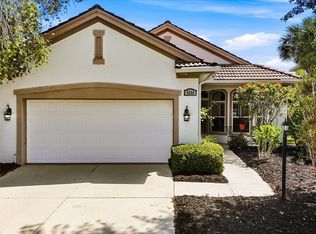 MLS ID #D6147770, Janice Fanstill, RIVERWOOD REALTY. Stellar MLS
 - $339,0003 bd2 ba1.9k sqft3175 VILLAGE LANE, PORT CHARLOTTE, FL 33953For Sale
 MLS ID #C7526835, Dawn Driver, COLDWELL BANKER SUNSTAR REALTY. Stellar MLS
 - $330,0003 bd2 ba1.7k sqft3275 OSPREY LANE, PORT CHARLOTTE, FL 33953For Sale
 MLS ID #D6147766, Janice Fanstill, RIVERWOOD REALTY. Stellar MLS
 - $399,0002 bd2 ba2k sqft13139 PRESERVE COURT, PORT CHARLOTTE, FL 33953For SaleMLS ID #D6144444, Janice Fanstill, RIVERWOOD REALTY. Stellar MLS
- $345,0004 bd2 ba1.6k sqft650 CHEVY CHASE STREET, PORT CHARLOTTE, FL 33948For SaleMLS ID #D6148290, Jan Fanstill, CENTURY 21 TROPICAL BREEZE. Stellar MLS
- $375,0003 bd2 ba1.4k sqft18075 PETOSKEY CIRCLE, PORT CHARLOTTE, FL 33948For SaleMLS ID #D6147535, Laurie Sandoval, RE/MAX PALM REALTY OF VENICE. Stellar MLS
- $385,0003 bd2 ba1.7k sqft1114 DEWHURST STREET, PORT CHARLOTTE, FL 33952For SaleMLS ID #N6143420, Regina Melman, RE/MAX PALM REALTY OF VENICE. Stellar MLS
- $419,0002 bd2 ba2k sqft13217 SCRUB JAY COURT, PORT CHARLOTTE, FL 33953For SaleMLS ID #D6141827, Janice Fanstill, RIVERWOOD REALTY. Stellar MLS
- $369,9003 bd2 ba1.8k sqft6240 FALCON LAIR DRIVE, NORTH PORT, FL 34287For SaleMLS ID #A4689061, Stephanie Rundek Bronzino, KW COASTAL LIVING III. Stellar MLS
- $345,0003 bd2 ba1.6k sqft22481 MADELYN AVENUE, PORT CHARLOTTE, FL 33954For SaleMLS ID #D6147852, Marcia Cullinan, MICHAEL SAUNDERS & COMPANY. Stellar MLS
- $397,0003 bd4 ba2.1k sqft333 ORDUNA DRIVE, NORTH PORT, FL 34287For SaleMLS ID #A4691744, Marina Yanovskiy, ALL SEASONS REALTY LLC. Stellar MLS
- $299,9002 bd2 ba1.5k sqft4693 WHISPERING OAKS DRIVE, NORTH PORT, FL 34287For SaleMLS ID #C7529385, Christie-Elyse Turbiville, RE/MAX PALM REALTY. Stellar MLS
- $385,0003 bd2 ba1.6k sqft2260 ZUYDER TERRACE, NORTH PORT, FL 34286For SaleMLS ID #A4697885, Jacey Craig, KELLER WILLIAMS ON THE WATER. Stellar MLS
- $299,9002 bd2 ba1.5k sqft4301 WHISPERING OAKS DRIVE, NORTH PORT, FL 34287For SaleMLS ID #N6145288, Louise Clapp, POINTE OF PALMS REAL ESTATE. Stellar MLS
- $279,9003 bd2 ba1.6k sqft7289 TROPICAIRE BLVD, NORTH PORT, FL 34290For SaleMLS ID #N6145083, Erica Giesler, COMPASS FLORIDA LLC. Stellar MLS
- $385,0003 bd2 ba1.7k sqft12108 HERNANDO ROAD, NORTH PORT, FL 34287For SaleMLS ID #N6141123, Regina Melman, RE/MAX PALM REALTY OF VENICE. Stellar MLS
- $379,9003 bd2 ba1.8k sqft2543 ARUGULA DRIVE, NORTH PORT, FL 34289For SaleMLS ID #C7528394, Catherine Anderson, RE/MAX PALM REALTY. Stellar MLS
- $329,0003 bd2 ba1.6k sqft4696 CLUB DRIVE #102, PORT CHARLOTTE, FL 33953For SaleMLS ID #D6146488, Janice Fanstill, RIVERWOOD REALTY. Stellar MLS
- $450,0003 bd2 ba1.6k sqft4841 CAMELOT STREET, NORTH PORT, FL 34288For SaleMLS ID #C7526336, Brian Helgemo, COMPASS FLORIDA. Stellar MLS
