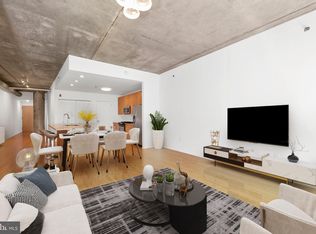
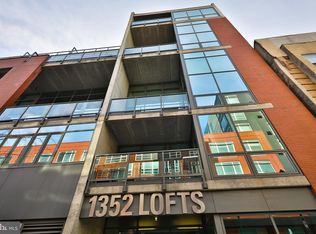
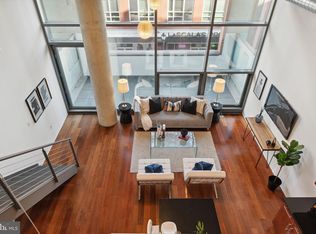
Price Improvement: Unbelievable Value ! A long awaited penthouse unit has come to market!! Spectacular views of center city! 1352 Lofts - - a 72 Unit contemporary mid rise condominium building at the Broad and South Street intersect. This 5th Floor unit has 1260 square feet over an open floor plan and 9 foot ceilings that flow really well together. Floor to ceiling windows - - incredible natural light with northern and eastern exposure. Private outdoor balcony off the living room. Wood flooring throughout, bold contemporary kitchen cabinetry and granite stone. Recessed lighting fixtures. In unit washer and dryer / Individually controlled central air heating and cooling. This unit comes with a deeded covered parking spot in the garage! The building offers a 24hr doorman, and a wonderful staff to maintain and serve. Whole foods grocery two blocks away and the abundance of activity on the South Street corridor. This is an exceptional opportunity to own a unique penthouse unit that rarely comes along in the neighborhood.
Pending
$399,900
1352 South St Unit 508, Philadelphia, PA 19147
1beds
1,260sqft
:
Get pre-qualified$3,278/mo
Condominium
Built in 2007
-- sqft lot
$391,500 Zestimate®
$317/sqft
$731/mo HOA
What's special
- 159 days |
- 43 |
- 0 |
Zillow last checked:
Listing updated:
Listed by:
William Samson 267-566-6111,
KW Empower 215-627-3500,
Listing Team: Phillyliving, Co-Listing Team: Phillyliving,Co-Listing Agent: Noah S Ostroff 215-392-0230,
KW Empower
Source: Bright MLS,MLS#: PAPH2584320
Facts & features
Interior
Bedrooms & bathrooms
- Bedrooms: 1
- Bathrooms: 1
- Full bathrooms: 1
- Main level bathrooms: 1
- Main level bedrooms: 1
Rooms
- Room types: Living Room, Dining Room, Kitchen, Family Room, Laundry
Dining room
- Level: Main
Family room
- Level: Main
Kitchen
- Level: Main
Laundry
- Level: Main
Living room
- Level: Main
Heating
- Central, Electric, Natural Gas
Cooling
- Central Air, Natural Gas, Electric
Appliances
- Included: Electric Water Heater, Gas Water Heater
- Laundry: Laundry Room, In Unit
Features
- Basement: Other
- Has fireplace: No
Interior area
- Total structure area: 1,260
- Total interior livable area: 1,260 sqft
- Finished area above ground: 1,260
- Finished area below ground: 0
Video & virtual tour
Property
Parking
- Total spaces: 1
- Parking features: Built In, Inside Entrance, Attached
- Attached garage spaces: 1
Accessibility
- Accessibility features: None
Features
- Levels: One
- Stories: 1
- Pool features: None
- Has view: Yes
- View description: City
Details
- Additional structures: Above Grade, Below Grade
- Parcel number: 888303356
- Zoning: CMX2
- Special conditions: Standard
Construction
Type & style
- Home type: Condo
- Property subtype: Condominium
- Attached to another structure: Yes
Materials
- Masonry, Brick, Concrete, Metal Siding
Condition
- New construction: No
- Year built: 2007
Utilities & green energy
- Sewer: Public Sewer
- Water: Public
Community & HOA
Community
- Condo and coop fee: $731 monthly
- Subdivision: Avenue Of The Arts
HOA
- Has HOA: Yes
- Amenities included: Elevator(s), Security, Reserved/Assigned Parking, Other
- Services included: Common Area Maintenance, Custodial Services Maintenance, Maintenance Structure, Insurance, Management, Snow Removal, Trash
Location
- Region: Philadelphia
- Municipality: PHILADELPHIA
Financial & listing details
- Price per square foot: $317/sqft
- Tax assessed value: $453,800
- Annual tax amount: $6,352
- Date on market: 2/15/2026
- Listing agreement: Exclusive Right To Sell
- Ownership: Condominium
Estimated market value
$391,500
$372,000 - $411,000
$2,661/mo
Price history
| Date | Event | Price |
|---|---|---|
| 3/13/2026 | Pending sale | $399,900$317/sqft |
Source:  Bright MLS #PAPH2584320 Report a problem Bright MLS #PAPH2584320 Report a problem | ||
| 3/3/2026 | Listed for sale | $399,900$317/sqft |
Source: Bright MLS #PAPH2584320 Report a problem | ||
| 2/16/2026 | Pending sale | $399,900$317/sqft |
Source: Bright MLS #PAPH2584320 Report a problem | ||
| 12/15/2025 | Listing removed | $399,900$317/sqft |
Source: Bright MLS #PAPH2487548 Report a problem | ||
| 11/18/2025 | Price change | $399,900-4%$317/sqft |
Source: Bright MLS #PAPH2487548 Report a problem | ||
| 10/9/2025 | Price change | $416,500-0.3%$331/sqft |
Source: Bright MLS #PAPH2487548 Report a problem | ||
| 9/16/2025 | Price change | $417,900-2.2%$332/sqft |
Source: Bright MLS #PAPH2487548 Report a problem | ||
| 9/10/2025 | Price change | $427,500-0.3%$339/sqft |
Source: Bright MLS #PAPH2487548 Report a problem | ||
| 8/20/2025 | Price change | $429,000-2.4%$340/sqft |
Source: Bright MLS #PAPH2487548 Report a problem | ||
| 7/18/2025 | Price change | $439,500-2.3%$349/sqft |
Source: Bright MLS #PAPH2487548 Report a problem | ||
| 5/29/2025 | Listed for sale | $450,000+2.3%$357/sqft |
Source: Bright MLS #PAPH2487548 Report a problem | ||
| 4/25/2017 | Sold | $440,000+10%$349/sqft |
Source: Agent Provided Report a problem | ||
| 2/21/2017 | Listed for sale | $400,000-5.9%$317/sqft |
Source: The Condo Shop #6930862 Report a problem | ||
| 12/14/2016 | Listing removed | $425,000$337/sqft |
Source: The Condo Shop #6877740 Report a problem | ||
| 10/18/2016 | Listed for sale | $425,000-5.3%$337/sqft |
Source: The Condo Shop #6877740 Report a problem | ||
| 6/23/2012 | Listing removed | $2,000$2/sqft |
Source: The Condo Shop #6046406 Report a problem | ||
| 5/1/2012 | Listed for rent | $2,000$2/sqft |
Source: The Condo Shop #6046406 Report a problem | ||
| 6/5/2010 | Listing removed | $449,000$356/sqft |
Source: Prudential Fox and Roach #5448219 Report a problem | ||
| 5/29/2009 | Listed for sale | $449,000$356/sqft |
Source: Center City-Society Hill #5448219 Report a problem | ||
| 3/31/2009 | Listing removed | $449,000$356/sqft |
Source: Prudential Real Estate #5448219 Report a problem | ||
| 11/17/2008 | Listed for sale | $449,000$356/sqft |
Source: Prudential Real Estate #5448219 Report a problem | ||
Public tax history
| Year | Property taxes | Tax assessment |
|---|---|---|
| 2025 | $6,352 +5% | $453,800 +5% |
| 2024 | $6,050 | $432,200 |
| 2023 | $6,050 | $432,200 |
| 2022 | $6,050 | -- |
| 2021 | $6,050 +6% | -- |
| 2018 | $5,708 | -- |
| 2017 | $5,708 +15% | -- |
| 2016 | $4,964 +669.2% | -- |
| 2015 | $645 | -- |
| 2014 | $645 +56.1% | $308,400 +298.4% |
| 2012 | $413 | $77,408 |
| 2011 | -- | $77,408 |
| 2010 | -- | $77,408 +1348.5% |
| 2009 | -- | $5,344 |
| 2008 | -- | $5,344 |
| 2007 | -- | $5,344 |
| 2006 | -- | $5,344 |
Find assessor info on the county website
Monthly payment
Est. payment
Payment breakdown
Explore the cost of this home by adjusting the details. Changes won't be saved.Climate risks
Neighborhood: Hawthorne
Nearby schools
GreatSchools rating
- 8/10Fanny Jackson Coppin SchoolGrades: PK-8Distance: 0.6 mi
- 2/10Furness Horace High SchoolGrades: 9-12Distance: 1.5 mi
Schools provided by the listing agent
- District: Philadelphia City
Source: Bright MLS. This data may not be complete. We recommend contacting the local school district to confirm school assignments for this home.
- $314,0001 bd1 ba1.1k sqft1352 South St UNIT 203, Philadelphia, PA 19147Sold
- $345,0001 bd1 ba1k sqft1352 South St UNIT 210, Philadelphia, PA 19147Sold
- $370,0001 bd1 ba1k sqft1352 South St UNIT 216, Philadelphia, PA 19147Pending

- $510,0002 bd2 ba1.3k sqft1352 South St UNIT 304, Philadelphia, PA 19147Sold
- $560,0002 bd2 ba1.4k sqft1352 South St UNIT 307, Philadelphia, PA 19147Sold
- $495,0002 bd2 ba1.3k sqft1352 South St UNIT 314, Philadelphia, PA 19147Sold
- $420,0001 bd2 ba1.1k sqft1352 South St UNIT 317, Philadelphia, PA 19147Sold
- $525,0002 bd2 ba1.4k sqft1352 South St UNIT 403, Philadelphia, PA 19147Sold
- $565,0001 bd2 ba1.5k sqft1352 South St UNIT 405, Philadelphia, PA 19147Sold
A local agent can set up tours, give advice and negotiate with sellers.
Similar homes
- $409,5002 bd2 ba1.3k sqftThe Residences At Dockside, Philadelphia, PA 19147For Sale
 MLS ID #PAPH2641916, Michael Tyrrell, DePaul Realty. Bright MLS
 - $423,5002 bd2 ba1.2k sqftThe Residences At Dockside, Philadelphia, PA 19147For SaleMLS ID #PAPH2641894, Michael Tyrrell, DePaul Realty. Bright MLS
- $400,5002 bd2 ba1.3k sqftThe Residences At Dockside, Philadelphia, PA 19147For SaleMLS ID #PAPH2448378, Michael Tyrrell, DePaul Realty. Bright MLS
- $399,9001 bd1 ba892 sqft410 S Front St Unit 108, Philadelphia, PA 19147For Sale
 MLS ID #PAPH2617744, Andy Oei, BHHS Fox & Roach At the Harper, Rittenhouse Square. Bright MLS
 - $400,0002 bd2 ba962 sqft1027 Arch St Lofts, Philadelphia, PA 19107For SaleMLS ID #PAPH2645310, Jon Orens, Orens Brothers Real Estate Inc. Bright MLS
- $400,0001 bd1 ba653 sqftWestern Union Building, Philadelphia, PA 19106For SaleMLS ID #PAPH2629212, Philip Cavalcanto, Coldwell Banker Realty. Bright MLS
- $399,0001 bd1 ba803 sqft200 Locust St #16DN, Philadelphia, PA 19106For SaleMLS ID #PAPH2651924, Noah Berson, KW Empower. Bright MLS
- $389,0001 bd1 ba907 sqftThe White Building, Philadelphia, PA 19107For SaleMLS ID #PAPH2631284, Kristopher Barillas, BHHS Fox & Roach-Center City Walnut. Bright MLS
- $415,0002 bd2 ba1k sqft111 S 15th St APT 2204, Philadelphia, PA 19102For SaleMLS ID #PAPH2642884, Andy Oei, BHHS Fox & Roach At the Harper, Rittenhouse Square. Bright MLS
- $385,0002 bd2 ba1.2k sqft717 S Chris Columbus Blvd #517, Philadelphia, PA 19147For SaleMLS ID #PAPH2558970, Patrick Conway, BHHS Fox & Roach-Center City Walnut. Bright MLS
- $365,0001 bd1 ba1k sqft1101 Locust St #2K, Philadelphia, PA 19107For SaleMLS ID #PAPH2637698, Andy Oei, BHHS Fox & Roach At the Harper, Rittenhouse Square. Bright MLS
- $415,0002 bd2 ba1.1k sqft111 S 15th St APT 1803, Philadelphia, PA 19102For SaleMLS ID #PAPH2640472, Andy Oei, BHHS Fox & Roach At the Harper, Rittenhouse Square. Bright MLS
- $400,0002 bd2 ba1.3k sqftPitcairn Building, Philadelphia, PA 19107For SaleMLS ID #PAPH2625942, Jon Orens, Orens Brothers Real Estate Inc. Bright MLS
- $405,0002 bd2 ba986 sqftFishtown Station, Philadelphia, PA 19122For SaleMLS ID #PAPH2603492, Jim Armstrong, JG Real Estate LLC. Bright MLS
- $405,0001 bd2 ba1k sqft2200 Arch, Philadelphia, PA 19103For SaleMLS ID #PAPH2603740, Mike Bottaro, Homestarr Realty. Bright MLS
- $400,0002 bd2 ba1.4k sqft244 N 3rd St #4c & 4d, Philadelphia, PA 19106For SaleMLS ID #PAPH2642890, Jen Benner, KW Empower. Bright MLS
- $399,9001 bd1 ba875 sqft250 S 13th St APT 12E, Philadelphia, PA 19107For SaleMLS ID #PAPH2592320, Michael McCann, KW Empower. Bright MLS
- $449,0001 bd1 ba1.1k sqft410 S. Front Street, Philadelphia, PA 19147For SaleMLS ID #PAPH2614884, Reid Rosenthal, BHHS Fox & Roach At the Harper, Rittenhouse Square. Bright MLS
- $409,0001 bd2 ba986 sqft2200 Arch St APT 913, Philadelphia, PA 19103For SaleMLS ID #PAPH2593498, Julie Welker, Compass RE. Bright MLS
- $365,0002 bd2 ba1k sqft1500 Chestnut St #-10h, Philadelphia, PA 19102For SaleMLS ID #PAPH2645658, Elma Guardiani, Coldwell Banker Realty. Bright MLS
