WELCOME HOME to 1353 Lake Grove! This rare LIBERTY NEXT GEN floorplan in highly sought-after Northlake Estates offers exceptional versatility, featuring a full Mother-in-Law Apartment with a private entrance, separate living area, bedroom, and bathroom—perfect for multi-generational living, guests, or rental income. Step into your Backyard Paradise on an oversized quarter-acre lot ideally positioned next to the community pool and playground. Enjoy an impressive 25' x 25' cedar-covered patio (added in 2020), charming garden space, and convenient rain barrels. With this much room, you can easily add a sports court, private pool, or create your dream outdoor retreat. Inside, the gourmet kitchen shines with a large island with seating, gas cooktop, stainless steel appliances, tile backsplash, and a bright breakfast area. The serene primary suite features an ensuite with dual sinks, garden tub, separate shower, and a spacious walk-in closet. This functional layout also includes a guest bedroom with a full bath on the main level, perfect for visitors or extended family. Upstairs, you’ll find an oversized game room with a half bath, a dedicated media room, and two additional bedrooms connected by a dual-vanity bathroom. A separate utility room is conveniently located downstairs. Additional Updates include a NEW ROOF in 2024. Northlake Estates offers fantastic amenities - Pool, Greenbelt, Playground, and Walking trails—and an unbeatable location near Hwy 380, DNT, shopping, dining, and Lake Lewisville.
Pending
Price increase: $10.1K (7/22)
$565,000
1353 Lake Grove Dr, Lake Dallas, TX 75068
5beds
3,575sqft
Single Family Residence
Built in 2019
0.26 Acres Lot
$554,300 Zestimate®
$158/sqft
$52/mo HOA
What's special
Stainless steel appliancesCharming garden spaceRain barrelsSpacious walk-in closetTile backsplashOversized quarter-acre lotDedicated media room
- 147 days |
- 226 |
- 10 |
Zillow last checked:
Listing updated:
Listed by:
Sarah McAnally 0512614 469-916-1222,
RE/MAX Dallas Suburbs PM 469-916-1222
Source: NTREIS,MLS#: 21105481
Facts & features
Interior
Bedrooms & bathrooms
- Bedrooms: 5
- Bathrooms: 5
- Full bathrooms: 4
- 1/2 bathrooms: 1
Primary bedroom
- Features: Dual Sinks, Linen Closet, Walk-In Closet(s)
- Level: First
- Dimensions: 13 x 16
Primary bedroom
- Features: Walk-In Closet(s)
- Level: First
- Dimensions: 13 x 11
Bedroom
- Level: First
- Dimensions: 11 x 13
Bedroom
- Level: Second
- Dimensions: 12 x 14
Bedroom
- Level: Second
- Dimensions: 12 x 14
Breakfast room nook
- Level: First
- Dimensions: 10 x 11
Game room
- Level: Second
- Dimensions: 24 x 17
Kitchen
- Features: Eat-in Kitchen, Kitchen Island, Stone Counters, Walk-In Pantry
- Level: First
- Dimensions: 15 x 10
Library
- Level: First
- Dimensions: 10 x 12
Living room
- Features: Ceiling Fan(s), Fireplace
- Level: First
- Dimensions: 16 x 14
Living room
- Features: Built-in Features
- Level: First
- Dimensions: 14 x 13
Media room
- Level: Second
- Dimensions: 18 x 13
Heating
- Central, Natural Gas
Cooling
- Central Air, Ceiling Fan(s), Gas, Heat Pump
Appliances
- Included: Some Gas Appliances, Dishwasher, Electric Water Heater, Gas Cooktop, Disposal, Gas Water Heater, Microwave, Plumbed For Gas, Vented Exhaust Fan
- Laundry: Common Area, Washer Hookup, Dryer Hookup, ElectricDryer Hookup, Laundry in Utility Room
Features
- Decorative/Designer Lighting Fixtures, Eat-in Kitchen, High Speed Internet, In-Law Floorplan, Kitchen Island, Open Floorplan, Pantry, Smart Home, Cable TV, Vaulted Ceiling(s), Walk-In Closet(s), Wired for Sound
- Flooring: Carpet, Ceramic Tile
- Windows: Window Coverings
- Has basement: No
- Number of fireplaces: 1
- Fireplace features: Gas Log, Gas Starter, Metal, Stone, Wood Burning
Interior area
- Total interior livable area: 3,575 sqft
Video & virtual tour
Property
Parking
- Total spaces: 2
- Parking features: Door-Single, Garage Faces Front, Garage, Garage Door Opener
- Attached garage spaces: 2
Features
- Levels: Two
- Stories: 2
- Patio & porch: Patio, Covered
- Exterior features: Lighting, Playground, Private Entrance, Rain Gutters
- Pool features: None, Community
- Fencing: Stone,Wood
Lot
- Size: 0.26 Acres
- Features: Back Yard, Corner Lot, Lawn, Landscaped, Subdivision, Sprinkler System, Few Trees
Details
- Additional structures: Guest House
- Parcel number: R727722
Construction
Type & style
- Home type: SingleFamily
- Architectural style: Traditional,Detached
- Property subtype: Single Family Residence
Materials
- Brick, Rock, Stone
- Foundation: Slab
- Roof: Composition
Condition
- Year built: 2019
Utilities & green energy
- Utilities for property: Electricity Available, Natural Gas Available, Municipal Utilities, Sewer Available, Separate Meters, Water Available, Cable Available
Green energy
- Energy efficient items: Appliances, HVAC
Community & HOA
Community
- Features: Playground, Park, Pool, Trails/Paths, Curbs, Sidewalks
- Security: Smoke Detector(s)
- Subdivision: Northlake Estates Ph
HOA
- Has HOA: Yes
- Services included: All Facilities, Association Management
- HOA fee: $625 annually
- HOA name: Northlake Estates
- HOA phone: 972-428-2030
Location
- Region: Lake Dallas
Financial & listing details
- Price per square foot: $158/sqft
- Tax assessed value: $542,969
- Annual tax amount: $11,948
- Date on market: 3/21/2026
- Cumulative days on market: 181 days
- Listing terms: Cash,Conventional,FHA,VA Loan
- Exclusions: Water Softener and Gym Equipment attached in Garage
Estimated market value
$554,300
$527,000 - $582,000
$3,360/mo
Price history
| Date | Event | Price |
|---|---|---|
| 7/29/2026 | Pending sale | $565,000$158/sqft |
Source: NTREIS #21105481 Report a problem | ||
| 7/23/2026 | Contingent | $565,000$158/sqft |
Source: NTREIS #21105481 Report a problem | ||
| 7/22/2026 | Price change | $565,000+1.8%$158/sqft |
Source: NTREIS #21105481 Report a problem | ||
| 7/9/2026 | Price change | $554,900-0.2%$155/sqft |
Source: NTREIS #21105481 Report a problem | ||
| 7/2/2026 | Price change | $555,900-0.4%$155/sqft |
Source: NTREIS #21105481 Report a problem | ||
| 6/24/2026 | Price change | $557,900-0.4%$156/sqft |
Source: NTREIS #21105481 Report a problem | ||
| 5/21/2026 | Price change | $559,900-0.9%$157/sqft |
Source: NTREIS #21105481 Report a problem | ||
| 5/14/2026 | Price change | $564,900-0.9%$158/sqft |
Source: NTREIS #21105481 Report a problem | ||
| 3/21/2026 | Listed for sale | $569,900$159/sqft |
Source: NTREIS #21105481 Report a problem | ||
| 12/25/2025 | Listing removed | $569,900$159/sqft |
Source: NTREIS #21105481 Report a problem | ||
| 12/2/2025 | Price change | $569,900-0.9%$159/sqft |
Source: NTREIS #21105481 Report a problem | ||
| 11/15/2025 | Listed for sale | $575,000$161/sqft |
Source: NTREIS #21105481 Report a problem | ||
Public tax history
| Year | Property taxes | Tax assessment |
|---|---|---|
| 2025 | $9,914 -5.2% | $542,969 +2.2% |
| 2024 | $10,457 +8.8% | $531,347 +10% |
| 2023 | $9,615 -9.9% | $483,043 +10% |
| 2022 | $10,667 +6.8% | $439,130 +10% |
| 2021 | $9,984 -2.2% | $399,209 +3.6% |
| 2020 | $10,210 +960.4% | $385,484 +606.1% |
| 2019 | $963 -5.1% | $54,593 +0.4% |
| 2018 | $1,015 | $54,401 |
Find assessor info on the county website
Monthly payment
Est. payment
Payment breakdown
Explore the cost of this home by adjusting the details. Changes won't be saved.Climate risks
Neighborhood: Paloma Creek
Nearby schools
GreatSchools rating
- 5/10Oak Point Elementary SchoolGrades: PK-5Distance: 2.2 mi
- 5/10Jerry R Walker MiddleGrades: 6-8Distance: 3.7 mi
- 5/10Little Elm High SchoolGrades: 9-12Distance: 2.6 mi
Schools provided by the listing agent
- Elementary: Oak Point
- Middle: Lakeside
- High: Little Elm
- District: Little Elm ISD
Source: NTREIS. This data may not be complete. We recommend contacting the local school district to confirm school assignments for this home.
- $440,0004 bd4 ba3k sqft1357 Lake Grove Dr, Lake Dallas, TX 75068Off Market
- $391,9004 bd3 ba2.4k sqft1361 Lake Grovedr, Little Elm, TX 75070Off Market
- $387,8004 bd3 ba2.4k sqft1361 Lake Grove Dr, Lake Dallas, TX 75068Off Market

- $416,8004 bd4 ba3.1k sqft1308 Thrasher Dr, Little Elm, TX 75068Off Market
- $386,700-- bd-- ba3k sqft1312 Thrasher Dr, Little Elm, TX 75068Off Market
- $364,2003 bd3 ba2.1k sqft1365 Lake Grove Dr, Lake Dallas, TX 75068Off Market
- $431,600-- bd-- ba3.3k sqft1304 Thrasher Dr, Little Elm, TX 75068Off Market
- $398,7004 bd2 ba3k sqft1316 Thrasher Dr, Little Elm, TX 75068Off Market
A local agent can set up tours, give advice and negotiate with sellers.
Similar homes
- $534,9994 bd4 ba3.4k sqft1409 Thrasher Dr, Little Elm, TX 75068For Sale
 MLS ID #21304867, Nicole Kern. NTREIS
 - $559,9005 bd3 ba3.3k sqft9517 Sunset Ln, Oak Point, TX 75068For Sale
 MLS ID #21216501, Alvin Paulson. NTREIS
 - $599,9904 bd4 ba2.9k sqft3316 Honey Suckle Ln, Little Elm, TX 75068For Sale
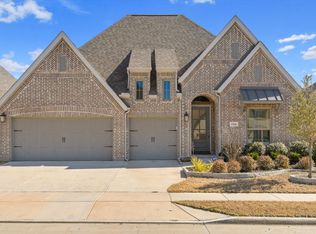 MLS ID #21180998, Isaias Mercado. NTREIS
 - $519,9004 bd3 ba2.9k sqft9437 Trailway Dr, Oak Pt, TX 75068For Sale
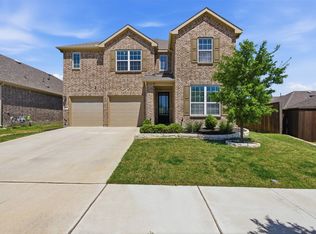 MLS ID #21229379, Wendy Bartlett. NTREIS
 - $412,0004 bd3 ba3k sqft1729 Shoebill Dr, Little Elm, TX 75068For SaleMLS ID #21242513, Hanayya Shah. NTREIS
- $499,5004 bd4 ba2.5k sqft1333 Benavites Dr, Little Elm, TX 75068For SaleMLS ID #21288896, Leslie Owens. NTREIS
- $514,9004 bd3 ba3.1k sqft2687 Costa Mesa Dr, Little Elm, TX 75068For SaleMLS ID #21316856, Hannah Gigley. NTREIS
- $525,0004 bd4 ba3.6k sqft2801 Ryder Ln, Aubrey, TX 76227For SaleMLS ID #21350411, Lily Moore. NTREIS
- $485,0005 bd4 ba3.6k sqft3445 Bluewater Dr, Little Elm, TX 75068For SaleMLS ID #21068668, DaNell Kinney. NTREIS
- $370,0004 bd2 ba2k sqft1613 Roadrunner Dr, Little Elm, TX 75068For SaleMLS ID #21328740, Cindy Kindsvater. NTREIS
- $450,0004 bd3 ba2.5k sqft2328 Willow Garden Dr, Little Elm, TX 75068For SaleMLS ID #21338543, Tina Crisp. NTREIS
- $380,0004 bd3 ba2k sqft1124 Diamond Dove Dr, Little Elm, TX 75068For SaleMLS ID #21197189, Caroline Weche. NTREIS
- $419,9004 bd3 ba2.5k sqft2805 Brazos Dr, Little Elm, TX 75068For SaleMLS ID #21268340, Clifton A J Johnson. NTREIS
- $539,9004 bd4 ba3.4k sqft7308 Bird Cherry Ln, Aubrey, TX 76227For SaleMLS ID #21320354, Ram Gubbala. NTREIS
- $460,0005 bd4 ba3.2k sqft2900 Half Moon Rd, Aubrey, TX 76227For SaleMLS ID #21341516, Kristin Schmidt. NTREIS
- $550,0005 bd4 ba3.4k sqft5821 Hightower St, Aubrey, TX 76227For SaleMLS ID #21255010, Ashley DeLeon. NTREIS
- $349,0003 bd3 ba2.2k sqft2417 Michelle Creek Dr, Little Elm, TX 75068For SaleMLS ID #21285736, Padideh Sabouri. NTREIS
- $520,0004 bd4 ba2.8k sqft4317 Lakeview Dr, Frisco, TX 75036For SaleMLS ID #21305103, Philip Sims. NTREIS
- $405,0004 bd3 ba2.2k sqft2225 Candler Club Way, Little Elm, TX 75068For SaleMLS ID #21336975, Natalie Martinez. NTREIS
- $460,0005 bd4 ba3.2k sqft10421 Table Bluff St, Aubrey, TX 76227For SaleMLS ID #21341179, Kevin Andrews. NTREIS
