Welcome to Lexington Commons in Rock Hill! This beautifully maintained 1.5-story end-unit townhome offers 1,692 square feet of comfortable, low-maintenance living in an unbeatable location just minutes from I-77, shopping, dining, and everyday conveniences. The desirable floor plan features a spacious primary suite on the main level, providing convenience and privacy, while two additional bedrooms and a full bath are located upstairs. With 3 bedrooms and 2.5 bathrooms, this home offers plenty of space for family, guests, or a home office. Enjoy the inviting covered front porch, attached garage, and easy-care lifestyle that townhome living provides. Recent updates include a new water heater installed in 2026. Situated on a low-maintenance 0.05-acre lot, this move-in-ready home combines comfort, convenience, and a prime Rock Hill location. Don't miss this exceptional opportunity in Lexington Commons!
Under contract-no show
$279,000
1358 Walnut Hill Dr, Rock Hill, SC 29732
3beds
1,692sqft
:
Get pre-qualified$1,901/mo
Townhouse
Built in 2003
0.05 Acres Lot
$273,800 Zestimate®
$165/sqft
$205/mo HOA
What's special
Attached garageInviting covered front porch
- 50 days |
- 125 |
- 1 |
Likely to sell faster than
Zillow last checked:
Listing updated:
Listed by:
Elizabeth Shamble elizabeth.shamble@cbcarolinas.com,
Coldwell Banker Realty
Source: Canopy MLS as distributed by MLS GRID,MLS#: 4388970
Facts & features
Interior
Bedrooms & bathrooms
- Bedrooms: 3
- Bathrooms: 3
- Full bathrooms: 2
- 1/2 bathrooms: 1
- Main level bedrooms: 1
Primary bedroom
- Level: Main
Bedroom s
- Level: Upper
Bedroom s
- Level: Upper
Bathroom full
- Level: Main
Bathroom half
- Level: Main
Bathroom full
- Level: Upper
Dining room
- Level: Main
Kitchen
- Level: Main
Laundry
- Level: Main
Living room
- Level: Main
Loft
- Level: Upper
Heating
- Central
Cooling
- Ceiling Fan(s), Central Air
Appliances
- Included: Dishwasher, Microwave, Oven, Plumbed For Ice Maker
- Laundry: Laundry Closet, Main Level
Features
- Has basement: No
- Attic: Pull Down Stairs
- Fireplace features: Gas Log, Living Room
Interior area
- Total structure area: 1,692
- Total interior livable area: 1,692 sqft
- Finished area above ground: 1,692
- Finished area below ground: 0
Property
Parking
- Total spaces: 1
- Parking features: Driveway, Attached Garage, Garage on Main Level
- Attached garage spaces: 1
- Has uncovered spaces: Yes
Features
- Levels: One and One Half
- Stories: 1.5
- Entry location: Main
- Patio & porch: Covered, Front Porch
- Pool features: Community
Lot
- Size: 0.05 Acres
Details
- Parcel number: 6620501130
- Zoning: MF-15
- Special conditions: Standard
Construction
Type & style
- Home type: Townhouse
- Property subtype: Townhouse
Materials
- Brick Partial, Vinyl
- Foundation: Slab
Condition
- New construction: No
- Year built: 2003
Utilities & green energy
- Sewer: Public Sewer
- Water: City
- Utilities for property: Cable Available
Community & HOA
Community
- Security: Smoke Detector(s)
- Subdivision: Lexington Commons
HOA
- Has HOA: Yes
- HOA fee: $205 monthly
Location
- Region: Rock Hill
Financial & listing details
- Price per square foot: $165/sqft
- Tax assessed value: $241,500
- Annual tax amount: $849
- Date on market: 6/19/2026
- Cumulative days on market: 50 days
- Listing terms: Cash,Conventional,FHA,VA Loan
- Road surface type: Concrete, Paved
Estimated market value
$273,800
$260,000 - $287,000
$2,057/mo
Price history
| Date | Event | Price |
|---|---|---|
| 7/18/2026 | Pending sale | $279,000$165/sqft |
Source:  Canopy MLS as distributed by MLS GRID #4388970 Report a problem Canopy MLS as distributed by MLS GRID #4388970 Report a problem | ||
| 6/19/2026 | Listed for sale | $279,000+111.2%$165/sqft |
Source: Canopy MLS as distributed by MLS GRID #4388970 Report a problem | ||
| 11/3/2004 | Sold | $132,100$78/sqft |
Source: Public Record Report a problem | ||
Public tax history
| Year | Property taxes | Tax assessment |
|---|---|---|
| 2025 | $849 +21.9% | $5,951 +15% |
| 2024 | $697 -0.3% | $5,175 |
| 2023 | $699 -0.7% | $5,175 |
| 2022 | $703 -61.9% | $5,175 |
| 2021 | $1,845 | $5,175 |
| 2020 | -- | $5,175 +15% |
| 2019 | -- | $4,500 |
| 2018 | -- | $4,500 |
| 2017 | $649 | $4,500 |
| 2016 | $649 | $4,500 |
| 2014 | $649 | $4,500 -12.1% |
| 2013 | $649 | $5,120 |
| 2012 | -- | $5,120 +6.7% |
| 2010 | -- | $4,800 -13.7% |
| 2009 | -- | $5,560 +15.8% |
| 2008 | -- | $4,800 |
| 2007 | -- | $4,800 |
| 2006 | -- | $4,800 +2.6% |
| 2005 | -- | $4,680 -33.3% |
| 2004 | -- | $7,020 +485% |
| 2003 | -- | $1,200 |
Find assessor info on the county website
Monthly payment
Est. payment
Payment breakdown
Explore the cost of this home by adjusting the details. Changes won't be saved.Climate risks
Neighborhood: 29732
Nearby schools
GreatSchools rating
- 5/10India Hook Elementary SchoolGrades: K-5Distance: 2.1 mi
- 4/10W. C. Sullivan Middle SchoolGrades: 6-8Distance: 1.9 mi
- 4/10Rock Hill High SchoolGrades: 9-12Distance: 5.6 mi
- $279,500-- bd2 ba1.3k sqft1356 Walnut Hill Dr, Rock Hill, SC 29732Off Market
- $268,4002 bd2 ba1.6k sqft1362 Walnut Hill Dr, Rock Hill, SC 29732Off Market
- $236,2002 bd3 ba1.2k sqft1354 Walnut Hill Dr, Rock Hill, SC 29732Off Market
- $262,0002 bd3 ba1.3k sqft1352 Walnut Hill Dr, Rock Hill, SC 29732Sold
- $243,8003 bd2 ba1.5k sqft1352 Walnut Hill, Fort Mill, SC 29732Off Market
- $1,8952 bd3 ba1.3k sqft1364 Walnut Hill Dr, Rock Hill, SC 29732For Rent
- $233,6002 bd3 ba1.2k sqft1366 Walnut Hill Dr, Rock Hill, SC 29732Off Market
- $269,9002 bd3 ba1.6k sqft1350 Walnut Hill Dr, Rock Hill, SC 29732Off Market
A local agent can set up tours, give advice and negotiate with sellers.
Similar homes
- $285,0003 bd3 ba1.3k sqft821 Lacebark Dr, Rock Hill, SC 29732For Sale
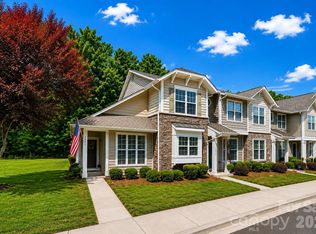
 MLS ID #4408246, Kim Bigach, Keller Williams Connected. Canopy MLS as distributed by MLS GRID
 - $239,9002 bd3 ba1.2k sqft1728 Eagle Ridge Dr, Rock Hill, SC 29732For Sale
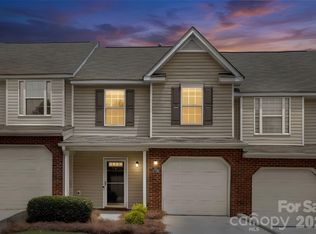 MLS ID #4395113, Nathan Moss, Dickson & Associates Realtors. Canopy MLS as distributed by MLS GRID
 - $235,0002 bd3 ba1.3k sqft1756 Hidden Creek Dr, Rock Hill, SC 29732For Sale
 MLS ID #4388044, Kara Winn, Rinehart Realty Corporation. Canopy MLS as distributed by MLS GRID
 - $300,0003 bd3 ba1.7k sqft7044 Woodsbay Ln, Rock Hill, SC 29732For Sale
 MLS ID #4392704, Sarah McCain Sanders, Real Broker, LLC. Canopy MLS as distributed by MLS GRID
 - $327,7003 bd3 ba2.1k sqft255 Horizon Cir #52, Rock Hill, SC 29732For SaleMLS ID #4401008, Alexandra Leal, NorthGroup Real Estate LLC. Canopy MLS as distributed by MLS GRID
- $310,0003 bd3 ba1.8k sqft334 Rose Garden Ct, Rock Hill, SC 29732For SaleMLS ID #4401104, Taylor Kirby, Howard Hanna Allen Tate Rock Hill. Canopy MLS as distributed by MLS GRID
- $315,0003 bd3 ba1.9k sqft225 Horizon Cir, Rock Hill, SC 29732For SaleMLS ID #4366961, Meg Bradley, EXP Realty LLC Rock Hill. Canopy MLS as distributed by MLS GRID
- $239,9003 bd2 ba1.1k sqft1583 Tiana Way, Rock Hill, SC 29732For SaleMLS ID #4402330, Katherine Seger, EXP Realty LLC Rock Hill. Canopy MLS as distributed by MLS GRID
- $315,0003 bd3 ba1.9k sqft742 Winding Way, Rock Hill, SC 29732For SaleMLS ID #4395092, Jennifer Phillips Olney, Howard Hanna Allen Tate Rock Hill. Canopy MLS as distributed by MLS GRID
- $300,0003 bd4 ba1.9k sqft316 Wilkes Place Dr, Fort Mill, SC 29715For SaleMLS ID #4403985, Megan Matchette, Helen Adams Realty. Canopy MLS as distributed by MLS GRID
- $260,0002 bd3 ba1.3k sqftAlexandria, Rock Hill, SC 29732For SaleMLS ID #4397322, Lisa Edwards, 1 Percent Lists Advantage. Canopy MLS as distributed by MLS GRID
- $253,9003 bd2 ba1.3k sqft1625 Begonia Way, Rock Hill, SC 29732For SaleMLS ID #4389196, Shannon Cooke, Bloom Realty. Canopy MLS as distributed by MLS GRID
- $289,9003 bd2 ba1.2k sqft1134 Allison Bluff Trl, Rock Hill, SC 29732For SaleMLS ID #4402322, Jennifer Phillips Olney, Howard Hanna Allen Tate Rock Hill. Canopy MLS as distributed by MLS GRID
- $265,0003 bd3 ba1.6k sqftCascades at River Crossing, Fort Mill, SC 29715For SaleMLS ID #4365686, Arlette Guerra De Hurtado, AG Property Management Inc. Canopy MLS as distributed by MLS GRID
- $300,0003 bd3 ba1.6k sqft13838 Singleleaf Ln, Charlotte, NC 28278For SaleMLS ID #4410883, Daniel Rushing, Real Broker, LLC. Canopy MLS as distributed by MLS GRID
- $290,0003 bd2 ba1.2k sqft2772 Ramble Wood Ct, Rock Hill, SC 29730For SaleMLS ID #4407028, Elizabeth Shamble, Coldwell Banker Realty. Canopy MLS as distributed by MLS GRID
- $249,9002 bd3 ba1.4k sqft837 Dillard Rd, Rock Hill, SC 29730For SaleMLS ID #4315244, Carl Patterson, EXP Realty LLC Rock Hill. Canopy MLS as distributed by MLS GRID
- $277,0002 bd2 ba1.1k sqft5057 Newport Lakes Dr, Rock Hill, SC 29732For SaleMLS ID #4381282, Sandy Plachecki, EXP Realty LLC Rock Hill. Canopy MLS as distributed by MLS GRID
- $284,9003 bd3 ba1.2k sqft6105 Warrior Ave, Indian Land, SC 29707For SaleMLS ID #4388807, Sarika Daftuar, RE/MAX Executive. Canopy MLS as distributed by MLS GRID
- $325,0003 bd2 ba1.3k sqft699 Wyndale Dr, Rock Hill, SC 29730For SaleMLS ID #4395303, Chrissy Epps, RE/MAX Executive. Canopy MLS as distributed by MLS GRID
