Welcome to The Trails at Vista Bonita. Set on over a quarter acre and backing to Community Open Space and Baker Lake, this home enjoys a private, quiet setting connected to the outdoors. Walking trails wind throughout the community and near the lake, while residents also have access to a swimming beach & picnic area. Step out for a walk, spend a summer afternoon at the beach, take a paddleboard or kayak out on the water or just enjoy the lake views from your living room. Inside, fresh interior paint, wood floors, abundant windows & an open floor plan give the home a bright, spacious feel. The large kitchen offers plenty of workspace & cabinetry and opens to the main living area, creating a natural gathering place. On those chilly Colorado evenings, cozy up around the gas fireplace while the windows bring in the night sky & views toward Baker Lake. A separate dining room & office/study add useful, multi-purpose spaces. The home's design offers the ease of main-level living with three bedrooms, including a spacious primary suite with a five-piece bath & walk-in closet. The finished basement adds another bedroom, 3/4 bath & huge flex area with room for games, movies, exercise equipment or whatever fits your lifestyle. Large, tiered window wells bring in additional daylight, while a separate storage room & crawl space provide plenty of long-term storage. Outside, the fenced yard includes a garden area & large deck overlooking the open space-a great spot for grilling, entertaining or relaxing in the shade of the ash tree with the lake in view. A three-car garage adds storage & room for hobbies. With Baker Lake, trails & a great community just outside the door you can enjoy a quieter, inviting setting without giving up the ability to go enjoy the restaurants, breweries, shops & amenities of Fort Collins.
Accepting backups
$845,000
136 Camino Real, Fort Collins, CO 80524
4beds
3,894sqft
Single Family Residence
Built in 2003
0.28 Acres Lot
$-- Zestimate®
$217/sqft
$47/mo HOA
What's special
Gas fireplaceFresh interior paintOver a quarter acreSeparate dining roomOpen floor planWood floorsAbundant windows
- 24 days
- 1,320
- 129
Likely to sell faster than
Zillow last checked:
Listing updated:
Listed by:
Zack Scott 720-526-2891,
Homestead Real Estate, LLC
Source: IRES as distributed by MLS GRID,MLS#: 1069453
Facts & features
Interior
Bedrooms & bathrooms
- Bedrooms: 4
- Bathrooms: 3
- Full bathrooms: 2
- 3/4 bathrooms: 1
- Main level bathrooms: 2
Primary bedroom
- Description: Carpet
- Features: Full Primary Bath, Tub+Shower Primary, Luxury Features Primary Bath, 5 Piece Primary Bath
- Level: Main
- Area: 255 Square Feet
- Dimensions: 15 x 17
Bedroom 2
- Description: Carpet
- Level: Main
- Area: 143 Square Feet
- Dimensions: 11 x 13
Bedroom 3
- Description: Carpet
- Level: Main
- Area: 110 Square Feet
- Dimensions: 10 x 11
Bedroom 4
- Description: Carpet
- Level: Basement
- Area: 468 Square Feet
- Dimensions: 18 x 26
Dining room
- Description: Wood
- Level: Main
- Area: 169 Square Feet
- Dimensions: 13 x 13
Family room
- Description: Carpet
- Level: Basement
- Area: 552 Square Feet
- Dimensions: 23 x 24
Kitchen
- Description: Wood
- Level: Main
- Area: 299 Square Feet
- Dimensions: 13 x 23
Living room
- Description: Carpet
- Level: Main
- Area: 266 Square Feet
- Dimensions: 14 x 19
Study
- Description: Wood
- Level: Main
- Area: 169 Square Feet
- Dimensions: 13 x 13
Heating
- Forced Air, 2 or more Heat Sources
Cooling
- Central Air, Ceiling Fan(s)
Appliances
- Included: Gas Range, Dishwasher, Refrigerator, Washer, Dryer, Microwave, Disposal
- Laundry: Washer/Dryer Hookup
Features
- Eat-in Kitchen, Separate Dining Room, Cathedral Ceiling(s), Open Floorplan, Natural Woodwork, Walk-In Closet(s), Kitchen Island, High Ceilings, Central Vacuum
- Flooring: Wood
- Windows: Skylight(s), Window Coverings, Wood Frames
- Basement: Full,Partially Finished
- Number of fireplaces: 1
- Fireplace features: Gas, Living Room, One
Interior area
- Total structure area: 2,167
- Total interior livable area: 3,894 sqft
- Finished area above ground: 2,167
Video & virtual tour
Property
Parking
- Total spaces: 3
- Parking features: Garage Door Opener, Attached
- Attached garage spaces: 3
- Details: Attached
Accessibility
- Accessibility features: Main Floor Bath, Accessible Bedroom, Main Level Laundry
Features
- Levels: One
- Stories: 1
- Patio & porch: Deck
- Exterior features: Sprinkler System
- Fencing: Wood
- Has view: Yes
- View description: Water
- Has water view: Yes
- Water view: Water
- Waterfront features: Abuts Pond/Lake, Lake Privileges, Lake Front
Lot
- Size: 0.28 Acres
- Features: Evergreen Trees, Deciduous Trees, Level, Abuts Private Open Space, Unincorporated, Paved, Curbs, Gutters, Sidewalks, Street Light
Details
- Parcel number: R1598086
- Zoning: R1
- Special conditions: Private Owner
Construction
Type & style
- Home type: SingleFamily
- Property subtype: Single Family Residence
Materials
- Frame, Brick, Stucco
- Roof: Composition
Condition
- New construction: No
- Year built: 2003
Utilities & green energy
- Sewer: Public Sewer
- Utilities for property: Natural Gas Available, Electricity Available
Green energy
- Energy efficient items: Southern Exposure, Windows
Community & HOA
Community
- Features: Park, Trail(s)
- Security: Fire Alarm
- Subdivision: Trails At Vista Bonita PUD Amd
HOA
- Has HOA: Yes
- Services included: Common Amenities, Management
- HOA fee: $565 annually
- HOA name: Trails at Vista Bonita
Location
- Region: Fort Collins
Financial & listing details
- Price per square foot: $217/sqft
- Tax assessed value: $896,800
- Annual tax amount: $5,687
- Date on market: 9/25/2026
- Listing terms: Cash,Conventional,VA Loan
- Exclusions: Staging Furniture and any Furniture in the Garage
- Electric utility on property: Yes
- Road surface type: Concrete
Estimated market value
Not available
Estimated sales range
Not available
Not available
Price history
| Date | Event | Price |
|---|---|---|
| 10/11/2026 | Pending sale | $845,000$217/sqft |
Source:  REcolorado as distributed by MLS GRID #IR1069453 Report a problem REcolorado as distributed by MLS GRID #IR1069453 Report a problem | ||
| 9/25/2026 | Listed for sale | $845,000+61%$217/sqft |
Source:  IRES as distributed by MLS GRID #1069453 Report a problem IRES as distributed by MLS GRID #1069453 Report a problem | ||
| 6/2/2015 | Sold | $525,000+1%$135/sqft |
Source: IRES as distributed by MLS GRID #760955 Report a problem | ||
| 4/20/2015 | Listed for sale | $519,900+28.4%$134/sqft |
Source: RE/MAX Advanced Inc. #760955 Report a problem | ||
| 10/1/2003 | Sold | $405,055$104/sqft |
Source: Public Record Report a problem | ||
Public tax history
| Year | Property taxes | Tax assessment |
|---|---|---|
| 2025 | $5,687 +6% | $56,050 -4.8% |
| 2024 | $5,364 +33.2% | $58,873 -1% |
| 2023 | $4,026 -0.9% | $59,445 +40.9% |
| 2022 | $4,061 +2.1% | $42,180 -2.8% |
| 2021 | $3,977 -0.5% | $43,393 +3% |
| 2020 | $3,995 +1.2% | $42,128 -0.7% |
| 2019 | $3,947 | $42,422 -1.2% |
| 2018 | $3,947 | $42,926 |
| 2017 | $3,947 +0.3% | $42,926 -0.7% |
| 2016 | $3,933 -0.5% | $43,215 +0% |
| 2015 | $3,951 +28% | $43,210 +28.8% |
| 2014 | $3,086 | $33,540 |
| 2013 | -- | $33,540 +8.9% |
| 2012 | -- | $30,790 |
| 2011 | -- | $30,790 -2.3% |
| 2010 | -- | $31,510 |
| 2009 | -- | $31,510 +16.5% |
| 2008 | -- | $27,040 |
| 2007 | -- | $27,040 +4.1% |
| 2006 | -- | $25,980 |
| 2005 | -- | $25,980 +50.1% |
| 2004 | -- | $17,310 +46.7% |
| 2002 | -- | $11,800 +16.3% |
| 2001 | -- | $10,150 |
Find assessor info on the county website
Monthly payment
Est. payment
Payment breakdown
Explore the cost of this home by adjusting the details. Changes won't be saved.Climate risks
Neighborhood: Timnath Reservoir
Nearby schools
Schools provided by the listing agent
- Elementary: Timnath
- Middle: Timnath Middle-High School
- High: Timnath Middle-High School
Source: IRES as distributed by MLS GRID. This data may not be complete. We recommend contacting the local school district to confirm school assignments for this home.


Similar homes
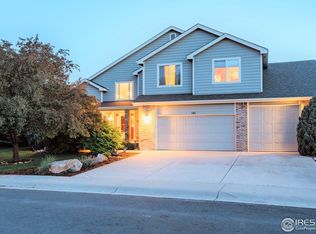
- $689,0005 bd3 ba3.1k sqft4746 Brenton Dr, Fort Collins, CO 80524For Sale
 MLS ID #1069721, John Simmons, C3 Real Estate Solutions, LLC. IRES as distributed by MLS GRID
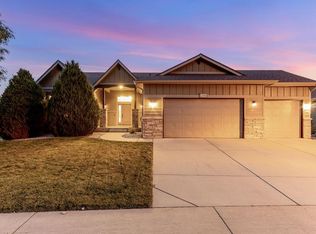
 - $650,0005 bd3 ba3.3k sqft4812 Ruidosa Dr, Fort Collins, CO 80524For Sale
 MLS ID #1064922, Lane Everitt, Group Harmony. IRES as distributed by MLS GRID
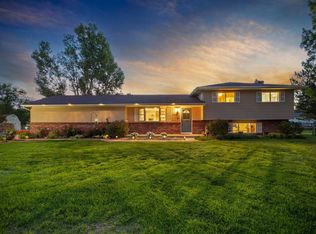
 - $849,0003 bd3 ba2.8k sqft1709 Carriage Ln, Fort Collins, CO 80525For Sale
 MLS ID #1068244, Julia Udick, eXp Realty - Hub. IRES as distributed by MLS GRID
 - $899,0005 bd3 ba3.4k sqft1601 Meadowaire Dr, Fort Collins, CO 80525For Sale
 MLS ID #1069399, Lori Weeks, RE/MAX Advanced Inc.. IRES as distributed by MLS GRID
 - $635,0004 bd3 ba3k sqft2933 Crusader St, Fort Collins, CO 80524For SaleMLS ID #1070771, Jared Reimer, Elevations Real Estate, LLC. IRES as distributed by MLS GRID
- $519,0003 bd3 ba2.8k sqft4638 Brenton Dr, Fort Collins, CO 80524For SaleMLS ID #1070279, Rob Kittle, Kittle Real Estate. IRES as distributed by MLS GRID
- $1,215,0006 bd4 ba4.4k sqft304 Duesenberg Ln, Fort Collins, CO 80524For SaleMLS ID #1069045, Kayla Hickcox, milehimodern - Boulder. IRES as distributed by MLS GRID
- $1,250,0005 bd5 ba4.4k sqft316 Duesenberg Ln, Fort Collins, CO 80524For SaleMLS ID #1068472, Dawne Collier, Group Harmony. IRES as distributed by MLS GRID
- $850,0006 bd6 ba5k sqft5371 Kellan Way, Timnath, CO 80547For SaleMLS ID #1070227, Gillian Bliss, Evergreen Real Estate GroupInc. IRES as distributed by MLS GRID
- $689,5004 bd3 ba3.4k sqft2820 Canby Way, Fort Collins, CO 80525For SaleMLS ID #1070533, Grant Pahlau, Pahlau Realty. IRES as distributed by MLS GRID
- $929,0004 bd3 ba3.5k sqft938 Signal Ct, Timnath, CO 80547For SaleMLS ID #1063145, Kelly McBartlett, Compass - Boulder. IRES as distributed by MLS GRID
- $1,000,0004 bd2 ba2.1k sqft5324 E County Road 48, Fort Collins, CO 80524For SaleMLS ID #1051327, Stacy Kleve, Hayden Outdoors - Windsor. IRES as distributed by MLS GRID
- $595,0005 bd3 ba3.5k sqft3327 Wagon Trail Rd, Fort Collins, CO 80524For SaleMLS ID #1069949, Frank Clifton Glenn, Group Mulberry. IRES as distributed by MLS GRID
- $575,0003 bd3 ba3.2k sqft1020 Trading Post Rd, Fort Collins, CO 80524For SaleMLS ID #1070167, Jessica Pike, RE/MAX Alliance-Windsor. IRES as distributed by MLS GRID
- $639,9904 bd4 ba3.9k sqft3027 Reliant St, Fort Collins, CO 80524For SaleMLS ID #1066366, Katie Mansouri, Group Mulberry. IRES as distributed by MLS GRID
- $573,0004 bd3 ba3.2k sqft814 Vixen Dr, Fort Collins, CO 80524For SaleMLS ID #1067478, Jessica Marie Tate, milehimodern - Boulder. IRES as distributed by MLS GRID
- $500,0004 bd3 ba2.7k sqft2108 Friar Tuck Ct, Fort Collins, CO 80524For SaleMLS ID #1070555, Matthew Curry, eXp Realty LLC. IRES as distributed by MLS GRID
- $689,9004 bd4 ba3.4k sqft5623 Bristow Rd, Timnath, CO 80547For SaleMLS ID #1070449, Jeremiah Rom, RE/MAX Alliance-FTC South. IRES as distributed by MLS GRID
- $1,200,0003 bd3 ba3.9k sqft6621 County Road 84, Fort Collins, CO 80524For SaleMLS ID #1066150, Patti Tupper, Venture 727 Real Estate LLC. IRES as distributed by MLS GRID
- $589,0003 bd3 ba3k sqft3021 Reliant Street, Fort Collins, CO 80524For Sale
 MLS ID #3125305, Carolyn Gdowski, Distinct Real Estate LLC. REcolorado as distributed by MLS GRID
