Country living at its finest. The perfect location for those looking for privacy out of town, yet close to both Weatherford and Granbury. Two amazing Texas town! This heavily treed huge yard has tons of room for the kids to play outdoors. Plenty of room in back for your shop or pool. Notice the huge amount of natural light in this home. This one owner home is designed for the family. Tons of storage at every turn! Huge main living room with a woodburning fireplace just off the formal dining room. The separate kitchen includes beautiful granite countertops, with room for a couple of barstools, built in wine rack, and a breakfast nook! It also has a built-in desk for your computer and cookbooks. The beautiful master bath boasts a custom walk-in shower and Kohler jutted tub. Three bedrooms upstairs with the master down for your peace of mind. One of the bedrooms has a separate staircase making it the perfect guest room or young adult area or game room, study. Use your imagination. Words really can't do this place justice... Go take a look!
Under contract
Price cut: $10K (5/5)
$475,000
136 Southwinds Dr, Weatherford, TX 76087
4beds
2,208sqft
:
Get pre-qualified$3,235/mo
Single Family Residence
Built in 1993
1.05 Acres Lot
$466,100 Zestimate®
$215/sqft
$-- HOA
What's special
Woodburning fireplaceFormal dining roomBuilt in wine rackBeautiful granite countertopsBeautiful master bathKohler jutted tubSeparate kitchen
- 123 days |
- 81 |
- 4 |
Zillow last checked:
Listing updated:
Listed by:
James Stephens 0621128 817-441-7707,
Realty World Professionals 817-441-7707
Source: NTREIS,MLS#: 21214107
Facts & features
Interior
Bedrooms & bathrooms
- Bedrooms: 4
- Bathrooms: 3
- Full bathrooms: 3
Primary bedroom
- Features: Ceiling Fan(s), En Suite Bathroom, Jetted Tub, Separate Shower, Walk-In Closet(s)
- Level: First
- Dimensions: 18 x 13
Living room
- Features: Ceiling Fan(s), Fireplace
- Level: First
- Dimensions: 18 x 20
Heating
- Central
Cooling
- Central Air, Ceiling Fan(s)
Appliances
- Included: Dishwasher, Electric Oven, Electric Range, Electric Water Heater, Disposal, Microwave, Water Purifier
- Laundry: Washer Hookup, Electric Dryer Hookup
Features
- Chandelier, Decorative/Designer Lighting Fixtures, Eat-in Kitchen, Granite Counters, Multiple Staircases, Pantry, Natural Woodwork, Walk-In Closet(s)
- Flooring: Carpet
- Windows: Window Coverings
- Has basement: No
- Number of fireplaces: 1
- Fireplace features: Living Room, Wood Burning
Interior area
- Total interior livable area: 2,208 sqft
Video & virtual tour
Property
Parking
- Total spaces: 2
- Parking features: Concrete
- Attached garage spaces: 2
Features
- Levels: Two
- Stories: 2
- Patio & porch: Front Porch, Patio, Covered
- Exterior features: Lighting, Rain Gutters
- Pool features: None
- Fencing: Chain Link
Lot
- Size: 1.05 Acres
- Features: Back Yard, Hardwood Trees, Lawn, Many Trees, Subdivision, Sprinkler System
- Residential vegetation: Partially Wooded
Details
- Additional structures: Storage
- Parcel number: R000025968
Construction
Type & style
- Home type: SingleFamily
- Architectural style: Detached
- Property subtype: Single Family Residence
- Attached to another structure: Yes
Materials
- Brick, Rock, Stone, Wood Siding
- Foundation: Slab
- Roof: Metal
Condition
- Year built: 1993
Utilities & green energy
- Sewer: Septic Tank
- Water: Well
- Utilities for property: Septic Available, Water Available
Community & HOA
Community
- Security: Smoke Detector(s)
- Subdivision: Southwinds Ii
HOA
- Has HOA: No
Location
- Region: Weatherford
Financial & listing details
- Price per square foot: $215/sqft
- Tax assessed value: $300,288
- Annual tax amount: $4,609
- Date on market: 3/25/2026
- Cumulative days on market: 124 days
- Listing terms: Cash,Conventional,FHA,VA Loan
- Exclusions: Hanging Elk in entryway. Towel cabinet in downstairs bathroom
Estimated market value
$466,100
$443,000 - $489,000
$2,853/mo
Price history
| Date | Event | Price |
|---|---|---|
| 7/6/2026 | Contingent | $475,000$215/sqft |
Source: NTREIS #21214107 Report a problem | ||
| 5/31/2026 | Pending sale | $475,000$215/sqft |
Source: NTREIS #21214107 Report a problem | ||
| 5/23/2026 | Contingent | $475,000$215/sqft |
Source: NTREIS #21214107 Report a problem | ||
| 5/5/2026 | Price change | $475,000-2.1%$215/sqft |
Source: NTREIS #21214107 Report a problem | ||
| 3/25/2026 | Listed for sale | $485,000$220/sqft |
Source: NTREIS #21214107 Report a problem | ||
Public tax history
| Year | Property taxes | Tax assessment |
|---|---|---|
| 2025 | $1,578 -35.9% | $300,288 -0.8% |
| 2024 | $2,463 +2.4% | $302,790 -2.3% |
| 2023 | $2,404 -31.7% | $309,980 +43.7% |
| 2022 | $3,521 -7.9% | $215,710 -1.2% |
| 2021 | $3,821 +3% | $218,220 +8.6% |
| 2020 | $3,712 -3% | $200,930 -2.4% |
| 2019 | $3,827 | $205,880 |
Find assessor info on the county website
Monthly payment
Est. payment
Payment breakdown
Explore the cost of this home by adjusting the details. Changes won't be saved.Climate risks
Neighborhood: 76087
Nearby schools
GreatSchools rating
- 7/10Austin Elementary SchoolGrades: PK-5Distance: 6 mi
- 6/10Hall Middle SchoolGrades: 6-8Distance: 7.2 mi
- 5/10Weatherford High SchoolGrades: 9-12Distance: 5.5 mi
Schools provided by the listing agent
- Elementary: Austin
- Middle: Hall
- High: Weatherford
- District: Weatherford ISD
Source: NTREIS. This data may not be complete. We recommend contacting the local school district to confirm school assignments for this home.
- $386,800-- bd-- ba1.6k sqft140 Southwinds Dr, Weatherford, TX 76087Off Market
- $520,700-- bd-- ba2.1k sqft132 Southwinds Dr, Weatherford, TX 76087Off Market
- $682,442-- bd-- ba2.8k sqft143 Southwinds Dr, Weatherford, TX 76087Off Market
- $383,500-- bd-- ba-- sqft147 Southwinds Dr, Hudson Oaks, TX 76087Off Market
- $546,400-- bd-- ba2.3k sqft149 Mariah Dr, Weatherford, TX 76087Off Market
- $405,2003 bd2 ba1.7k sqft144 Southwinds Dr, Weatherford, TX 76087Off Market
- $499,0004 bd3 ba2.3k sqft128 Southwinds Dr, Weatherford, TX 76087For Sale
- $553,700-- bd-- ba2.2k sqft135 Southwinds Dr, Weatherford, TX 76087Off Market
A local agent can set up tours, give advice and negotiate with sellers.
Similar homes
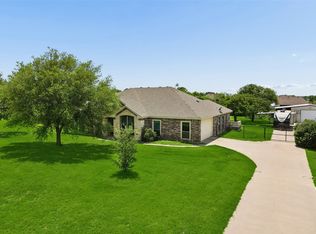
- $585,0004 bd2 ba2.2k sqft145 Foxpointe Cir, Weatherford, TX 76087For Sale
 MLS ID #21305269, Tammy Melendez. NTREIS
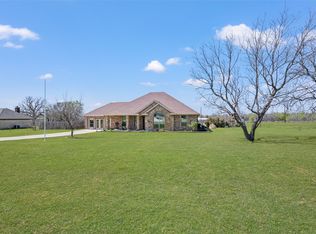
 - $500,0004 bd2 ba2k sqft107 Blue Ribbon Trl, Weatherford, TX 76087For Sale
 MLS ID #21302178, Robin Glaysher. NTREIS
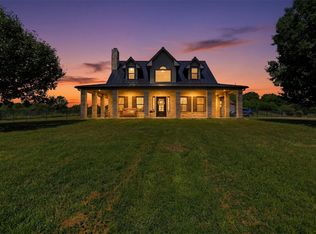
 - $440,0003 bd2 ba2.4k sqft169 Savannah Dr, Brock, TX 76087For Sale
 MLS ID #21336056, John Pollock. NTREIS
 - $520,0004 bd3 ba2.4k sqft150 Summer Stone Ct, Weatherford, TX 76087For Sale
 MLS ID #21269659, Susie Albertson. NTREIS
 - $450,0004 bd2 ba2.2k sqft197 Savannah Dr, Brock, TX 76087For SaleMLS ID #21204410, Ryan Zamarron. NTREIS
- $522,5003 bd3 ba2.4k sqft220 S Fork Dr, Hudson Oaks, TX 76087For SaleMLS ID #21206198, Julie Short. NTREIS
- $484,9993 bd3 ba2.3k sqft317 Billo Ct, Weatherford, TX 76087For SaleMLS ID #21198213, Dana Drake. NTREIS
- $615,0004 bd3 ba2.7k sqft128 Meandering Way, Weatherford, TX 76086For SaleMLS ID #21338509, Bryan Wright. NTREIS
- $550,0004 bd3 ba2.9k sqft151 Canyon Creek Ct, Weatherford, TX 76087For SaleMLS ID #20829257, Lisa Catlin. NTREIS
- $420,0004 bd2 ba1.9k sqft115 N La Colina Rd, Weatherford, TX 76085For SaleMLS ID #21279044, Christi Phillips. NTREIS
- $449,9003 bd2 ba1.9k sqft1003 Newell Dr, Hudson Oaks, TX 76087For SaleMLS ID #21313612, Michelle Reed. NTREIS
- $599,0005 bd2 ba2.2k sqft117 Countryside Ct, Weatherford, TX 76087For SaleMLS ID #21269996, Amber Coker. NTREIS
- $530,0004 bd3 ba3.1k sqft619 W Baylor St, Weatherford, TX 76086For SaleMLS ID #21274725, Jamie Bodiford. NTREIS
- $539,5003 bd3 ba2.9k sqft1910 Maplewood Dr, Weatherford, TX 76087For SaleMLS ID #21174305, Karrie Wallace. NTREIS
- $504,9003 bd2 ba1.7k sqft102 Dawn Cir, Weatherford, TX 76086For SaleMLS ID #21205630, Alice Borron. NTREIS
- $385,0004 bd2 ba1.9k sqft210 Yucca Dr, Weatherford, TX 76087For SaleMLS ID #21308913, Sanford Finkelstein. NTREIS
- $359,9004 bd2 ba2k sqft2110 Timber Cove Ct, Weatherford, TX 76087For SaleMLS ID #21305550, Julie Short. NTREIS
- $390,0004 bd2 ba1.9k sqft2268 Tanglewood St, Weatherford, TX 76085For SaleMLS ID #21240329, Tammy O'leary. NTREIS
- $599,9993 bd2 ba1.6k sqft109 Tango Rd, Weatherford, TX 76087For SaleMLS ID #21260512, Mindy Holloway. NTREIS
- $479,0003 bd2 ba2.2k sqft349 Sandpiper Dr, Weatherford, TX 76088For SaleMLS ID #21222649, Diane Stille. NTREIS
