This prestigious home is nestled in the heart of Frisco, Tx. in the top rated Frisco ISD. Imagine coming home and building new memories with your family in this exquisite 5-bedroom, 4 and a half bath family home featuring soaring ceilings, 3-car garage, dedicated office, dual living spaces, gameroom, a sparkling pool with an attached spa — all on a spacious, oversized lot. The interior includes new flooring, granite countertops, a luxury primary ensuite with dual fireplace, and high-end appliances in the kitchen. Families will love the outdoor oasis that host a expansive yard and basketball court. Located in a top-tier school district, this home also offers incredible convenience: residents are just minutes from major shopping and dining destinations like Stonebriar Centre, The Shops at Starwood, and The Centre at Preston Ridge. For meals out, you’ll find family favorites
and upscale restaurants nearby, including spots in The Star District, Main Street Frisco, and Frisco Square. With quick
access to the Dallas North Tollway, this home brings both luxury and lifestyle right to your doorstep. Call us today to
schedule your private tour. The seller is offering owner financing options and the loan is conventional. Buyer and buyer's agent to verify school and square footage.
Pending
Price cut: $20K (6/19)
$730,000
13609 Fall Harvest Dr, Frisco, TX 75033
6beds
4,650sqft
:
Get pre-qualified$5,208/mo
Single Family Residence
Built in 2005
0.29 Acres Lot
$708,900 Zestimate®
$157/sqft
$75/mo HOA
What's special
Basketball courtDedicated officeNew flooringSpacious oversized lotDual living spacesGranite countertopsSoaring ceilings
- 162 days |
- 268 |
- 24 |
Zillow last checked:
Listing updated:
Listed by:
Nikki Cloud 0613160 817-920-7700,
Keller Williams Fort Worth 817-920-7700
Source: NTREIS,MLS#: 21117720
Facts & features
Interior
Bedrooms & bathrooms
- Bedrooms: 6
- Bathrooms: 5
- Full bathrooms: 4
- 1/2 bathrooms: 1
Primary bedroom
- Features: Dual Sinks, Double Vanity, Garden Tub/Roman Tub, Separate Shower, Walk-In Closet(s)
- Level: First
- Dimensions: 14 x 20
Bedroom
- Features: Walk-In Closet(s)
- Level: Second
- Dimensions: 12 x 12
Bedroom
- Features: Walk-In Closet(s)
- Level: First
- Dimensions: 11 x 10
Bedroom
- Features: Walk-In Closet(s)
- Level: Second
- Dimensions: 14 x 10
Bedroom
- Features: Walk-In Closet(s)
- Level: Second
- Dimensions: 16 x 12
Bedroom
- Features: Walk-In Closet(s)
- Level: Second
- Dimensions: 14 x 15
Breakfast room nook
- Level: First
- Dimensions: 11 x 13
Den
- Level: First
- Dimensions: 14 x 13
Dining room
- Level: First
- Dimensions: 11 x 14
Other
- Level: Second
- Dimensions: 8 x 8
Other
- Level: Second
- Dimensions: 8 x 6
Other
- Level: First
- Dimensions: 14 x 10
Other
- Level: First
- Dimensions: 5 x 8
Game room
- Level: Second
- Dimensions: 34 x 18
Half bath
- Level: First
- Dimensions: 5 x 5
Kitchen
- Features: Breakfast Bar, Built-in Features, Kitchen Island, Pantry, Stone Counters
- Level: First
- Dimensions: 14 x 13
Living room
- Level: First
- Dimensions: 21 x 18
Living room
- Level: First
- Dimensions: 14 x 13
Office
- Level: First
- Dimensions: 13 x 13
Utility room
- Features: Built-in Features, Utility Room
- Level: First
- Dimensions: 10 x 6
Heating
- Central, Natural Gas
Cooling
- Central Air, Electric
Appliances
- Included: Dishwasher, Gas Cooktop, Disposal, Gas Range, Wine Cooler
- Laundry: Washer Hookup, Dryer Hookup
Features
- Wet Bar, Central Vacuum, Granite Counters, Pantry
- Flooring: Ceramic Tile, Laminate, Stone, Wood
- Windows: Window Coverings
- Has basement: No
- Number of fireplaces: 2
- Fireplace features: Gas Log, Primary Bedroom
Interior area
- Total interior livable area: 4,650 sqft
Video & virtual tour
Property
Parking
- Total spaces: 3
- Parking features: Garage, Garage Door Opener, Garage Faces Rear
- Attached garage spaces: 3
Features
- Levels: Two
- Stories: 2
- Patio & porch: None
- Pool features: Gunite, Heated, In Ground, Pool, Pool Sweep, Pool/Spa Combo, Water Feature
- Fencing: Wood
Lot
- Size: 0.29 Acres
- Features: Back Yard, Interior Lot, Irregular Lot, Lawn, Subdivision
Details
- Parcel number: R268868
Construction
Type & style
- Home type: SingleFamily
- Architectural style: Traditional,Detached
- Property subtype: Single Family Residence
Materials
- Brick
- Foundation: Slab
- Roof: Shingle
Condition
- Year built: 2005
Utilities & green energy
- Sewer: Public Sewer
- Water: Public
- Utilities for property: Sewer Available, Water Available
Community & HOA
Community
- Security: Prewired, Security System, Smoke Detector(s)
- Subdivision: Grayhawk Sec Ii Ph Iii
HOA
- Has HOA: Yes
- Services included: All Facilities, Association Management, Maintenance Grounds, Maintenance Structure
- HOA fee: $450 semi-annually
- HOA name: Grayhawk Association Of Homeowners, Inc.
- HOA phone: 972-960-2800
Location
- Region: Frisco
Financial & listing details
- Price per square foot: $157/sqft
- Tax assessed value: $719,000
- Annual tax amount: $11,726
- Date on market: 2/19/2026
- Cumulative days on market: 151 days
- Listing terms: Assumable,Cash,Conventional,FHA,Lease Option,Lease Purchase,Owner Will Carry,Private Financing Available,VA Loan
- Exclusions: N/A
Estimated market value
$708,900
$673,000 - $744,000
$5,732/mo
Price history
| Date | Event | Price |
|---|---|---|
| 7/13/2026 | Pending sale | $730,000$157/sqft |
Source: NTREIS #21117720 Report a problem | ||
| 7/6/2026 | Contingent | $730,000$157/sqft |
Source: NTREIS #21117720 Report a problem | ||
| 6/19/2026 | Price change | $730,000-2.7%$157/sqft |
Source: NTREIS #21117720 Report a problem | ||
| 5/27/2026 | Price change | $749,9990%$161/sqft |
Source: NTREIS #21117720 Report a problem | ||
| 5/12/2026 | Price change | $750,000-4.5%$161/sqft |
Source: NTREIS #21117720 Report a problem | ||
| 4/10/2026 | Price change | $785,000-1.8%$169/sqft |
Source: NTREIS #21117720 Report a problem | ||
| 3/12/2026 | Price change | $799,000-2%$172/sqft |
Source: NTREIS #21117720 Report a problem | ||
| 2/19/2026 | Listed for sale | $815,000+68%$175/sqft |
Source: NTREIS #21117720 Report a problem | ||
| 3/30/2018 | Listing removed | $485,000$104/sqft |
Source: Keller Williams Frisco Stars #13781900 Report a problem | ||
| 3/12/2018 | Pending sale | $485,000$104/sqft |
Source: Keller Williams Realty #13781900 Report a problem | ||
| 2/23/2018 | Listed for sale | $485,000$104/sqft |
Source: Frisco #13781900 Report a problem | ||
Public tax history
| Year | Property taxes | Tax assessment |
|---|---|---|
| 2025 | $1,337 -0.9% | $719,000 +0.1% |
| 2024 | $1,349 -4.8% | $718,000 -4% |
| 2023 | $1,417 +3.7% | $748,000 +19.1% |
| 2022 | $1,366 +18.5% | $628,000 +26.9% |
| 2021 | $1,153 +9.4% | $494,719 +5.6% |
| 2020 | $1,054 -0.2% | $468,378 -0.1% |
| 2019 | $1,056 +2.2% | $468,638 +2.3% |
| 2018 | $1,033 -87.7% | $457,980 +9% |
| 2017 | $8,372 | $420,000 +3.8% |
| 2016 | $8,372 +14.8% | $404,778 +7.4% |
| 2015 | $7,290 | $376,796 +10% |
| 2014 | $7,290 | $342,542 +10% |
| 2013 | $7,290 | $311,402 +2.5% |
| 2012 | -- | $303,735 -3.5% |
| 2011 | -- | $314,853 -1% |
| 2010 | -- | $317,936 +2.6% |
| 2009 | -- | $310,000 -19.2% |
| 2007 | -- | $383,677 +777.2% |
| 2005 | $111 | $43,741 |
Find assessor info on the county website
Monthly payment
Est. payment
Payment breakdown
Explore the cost of this home by adjusting the details. Changes won't be saved.Climate risks
Neighborhood: Grayhawk
Nearby schools
GreatSchools rating
- 10/10Phillips Elementary SchoolGrades: PK-5Distance: 0.4 mi
- 8/10Stafford Middle SchoolGrades: 6-8Distance: 0.5 mi
- 8/10Lone Star High SchoolGrades: 9-12Distance: 0.4 mi
Schools provided by the listing agent
- Elementary: Phillips
- Middle: Stafford
- High: Lone Star
- District: Frisco ISD
Source: NTREIS. This data may not be complete. We recommend contacting the local school district to confirm school assignments for this home.
- $539,0004 bd4 ba3k sqft13631 Fall Harvest Dr, Frisco, TX 75033Off Market
- $688,6005 bd4 ba4.3k sqft2105 Mackinac Dr, Frisco, TX 75033Off Market
- $616,3005 bd3 ba3.8k sqft13624 Badger Creek Dr, Frisco, TX 75033Off Market
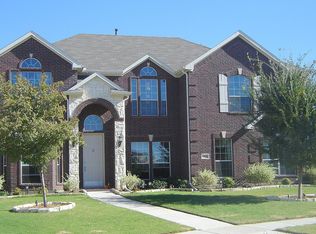
- $515,400-- bd-- ba3k sqft13653 Fall Harvest Dr, Frisco, TX 75033Off Market
- $565,9004 bd3 ba2.8k sqft2127 Mackinac Dr, Frisco, TX 75033Off Market
- $635,6004 bd4 ba3.9k sqft13608 Fall Harvest Dr, Frisco, TX 75033Off Market
- $586,4005 bd5 ba3.5k sqft13646 Badger Creek Dr, Frisco, TX 75033Off Market
- $722,4005 bd3 ba3.9k sqft1963 Polo Heights Dr, Frisco, TX 75033Off Market
A local agent can set up tours, give advice and negotiate with sellers.
A local lender can help you make sure your offer is ready when you are.
Similar homes
- $800,0004 bd4 ba3.6k sqft1942 Rio Blanco Dr, Frisco, TX 75033For Sale
 MLS ID #21235093, Cassie Wauson. NTREIS
 - $789,0004 bd4 ba3.4k sqft620 Shadow Trl, Frisco, TX 75033For Sale
 MLS ID #21295734, Dawnyse Myers. NTREIS
 - $650,0003 bd3 ba2.7k sqft9499 Blackthorn Trl, Frisco, TX 75033For Sale
 MLS ID #21283203, Wendy Herran. NTREIS
 - $700,0005 bd4 ba4.1k sqft10172 Bowling Green Dr, Frisco, TX 75035For Sale
 MLS ID #21245062, Lori West. NTREIS
 - $644,0005 bd5 ba4k sqft4250 Salado Creek Way, Prosper, TX 75078For SaleMLS ID #21347308, Travis Hitt. NTREIS
- $699,0005 bd4 ba4k sqft13744 Salmon Dr, Frisco, TX 75035For SaleMLS ID #21270076, Carrie Knabe. NTREIS
- $900,0004 bd4 ba4.3k sqft11224 Graceland Ln, Frisco, TX 75033For SaleMLS ID #21232829, Linda Bale. NTREIS
- $700,0005 bd5 ba3.6k sqft1123 Chestnut Dr, Frisco, TX 75036For SaleMLS ID #21252868, Angel Willeford. NTREIS
- $799,9995 bd4 ba4k sqft4769 Glen Heather Dr, Frisco, TX 75034For SaleMLS ID #21285073, Jacque Trulock. NTREIS
- $799,0004 bd4 ba4k sqft3250 Woodbine Trl, Frisco, TX 75034For SaleMLS ID #21249146, Adrienne Brown. NTREIS
- $750,0004 bd4 ba3.3k sqft12643 Burnt Prairie Ln, Frisco, TX 75035For SaleMLS ID #21262699, Stacy Barnes. NTREIS
- $685,0003 bd3 ba2.8k sqft409 Verbena Ln, Frisco, TX 75034For SaleMLS ID #21105103, Betty McKean. NTREIS
- $740,0004 bd4 ba3.5k sqft15606 Fox Meadow Ln, Frisco, TX 75035For SaleMLS ID #21235529, Joy Triplett. NTREIS
- $675,0005 bd4 ba3.8k sqft15226 Preachers Ln, Frisco, TX 75035For SaleMLS ID #21289818, Kimberly Blasi. NTREIS
- $589,0005 bd3 ba3.1k sqft1121 London Dr, Frisco, TX 75036For SaleMLS ID #21298184, Arielle Martin. NTREIS
- $715,0005 bd4 ba3.4k sqft924 Blanco Ln, McKinney, TX 75071For SaleMLS ID #21146171, Karen Rudolph. NTREIS
- $679,0005 bd4 ba4.1k sqft1821 Ordonez Dr, Little Elm, TX 75068For SaleMLS ID #21238990, Amber Brooks. NTREIS
- $739,9004 bd3 ba3.6k sqft1001 Bridgeport Ln, Prosper, TX 75078For SaleMLS ID #21169549, Paul Bush. NTREIS
- $749,0004 bd3 ba4.1k sqft8405 Sea Pines Pl, McKinney, TX 75072For SaleMLS ID #21253689, Jennifer Alguire. NTREIS
- $925,0004 bd4 ba3.5k sqft2349 Briar Ct, Frisco, TX 75034For SaleMLS ID #21345443, Benjamin Lauer. NTREIS
