Investor Special in Millard Highlands South! Don't miss this incredible opportunity to transform this split-entry home into something truly special. Located in the highly desirable Millard Highlands South neighborhood, this property is ready for a complete renovation and offers endless potential for experienced investors, flippers, or buyers looking to build instant sweat equity. With a functional layout and solid bones, this home is the perfect canvas to bring your vision to life. Ideally situated near top-rated Millard schools, shopping centers, restaurants, parks, and with quick interstate access, the location adds tremendous value to this exciting investment opportunity. Whether you're looking for your next fix-and-flip project or a long-term investment, this property is packed with potential. Property is being sold as-is. Bring your contractor and your imagination, opportunities like this don't come around often!
Pending
$165,000
13609 Redwood Cir, Omaha, NE 68138
3beds
1,569sqft
:
Get pre-qualified$1,230/mo
Single Family Residence
Built in 1984
8,276 Square Feet Lot
$168,100 Zestimate®
$105/sqft
$-- HOA
What's special
- 8 days |
- 1,609 |
- 101 |
Zillow last checked:
Listing updated:
Listed by:
Oscar Barrera 402-201-6179,
Better Homes and Gardens R.E.
Source: GPRMLS,MLS#: 22620091
Facts & features
Interior
Bedrooms & bathrooms
- Bedrooms: 3
- Bathrooms: 1
- Full bathrooms: 1
- Main level bathrooms: 1
Primary bedroom
- Level: Main
Bedroom 2
- Level: Main
Bedroom 3
- Level: Main
Primary bathroom
- Features: 3/4
Kitchen
- Level: Main
Living room
- Level: Main
Basement
- Area: 1098
Heating
- Natural Gas, Forced Air
Cooling
- Central Air
Appliances
- Included: Range, Oven, Refrigerator
Features
- Other
- Flooring: Other
- Basement: Finished,Partial
- Has fireplace: No
Interior area
- Total structure area: 1,569
- Total interior livable area: 1,569 sqft
- Finished area above ground: 1,159
- Finished area below ground: 410
Property
Parking
- Total spaces: 2
- Parking features: Attached
- Attached garage spaces: 2
Features
- Levels: Split Entry
- Patio & porch: Deck
- Fencing: Chain Link,Full
Lot
- Size: 8,276 Square Feet
- Dimensions: 75 x 134.6
- Features: Up to 1/4 Acre., Subdivided
Details
- Parcel number: 010969071
Construction
Type & style
- Home type: SingleFamily
- Architectural style: Other
- Property subtype: Single Family Residence
Materials
- Masonite
- Foundation: Block
- Roof: Composition
Condition
- Not New and NOT a Model
- New construction: No
- Year built: 1984
Utilities & green energy
- Sewer: Public Sewer
- Water: Public
- Utilities for property: Electricity Available, Natural Gas Available, Water Available, Sewer Available
Community & HOA
Community
- Subdivision: Millard Highlands South II
HOA
- Has HOA: No
Location
- Region: Omaha
Financial & listing details
- Price per square foot: $105/sqft
- Tax assessed value: $214,606
- Annual tax amount: $3,036
- Date on market: 7/15/2026
- Listing terms: Conventional,Cash,Other
- Ownership: Fee Simple
- Electric utility on property: Yes
Estimated market value
$168,100
$160,000 - $177,000
$1,746/mo
Price history
| Date | Event | Price |
|---|---|---|
| 7/18/2026 | Pending sale | $165,000$105/sqft |
Source:  GPRMLS #22620091 Report a problem GPRMLS #22620091 Report a problem | ||
| 7/15/2026 | Listed for sale | $165,000$105/sqft |
Source: GPRMLS #22620091 Report a problem | ||
Public tax history
| Year | Property taxes | Tax assessment |
|---|---|---|
| 2025 | $3,037 +6.1% | $214,606 +9.1% |
| 2024 | $2,861 -13.8% | $196,637 |
| 2023 | $3,318 +2.9% | $196,637 +16.9% |
| 2022 | $3,226 +13.4% | $168,231 |
| 2021 | $2,845 +3% | $168,231 +16.7% |
| 2020 | $2,762 -2.7% | $144,122 -0.3% |
| 2019 | $2,839 | $144,560 |
| 2018 | $2,839 +13.2% | $144,560 +8.6% |
| 2017 | $2,507 +3.9% | $133,095 +4.7% |
| 2016 | $2,412 | $127,128 +1.4% |
| 2015 | $2,412 +3% | $125,392 +2.6% |
| 2014 | $2,341 | $122,158 +3.4% |
| 2012 | $2,341 -13.2% | $118,174 -6.1% |
| 2011 | $2,696 +0.8% | $125,876 -0.6% |
| 2010 | $2,674 +0.8% | $126,637 +0.9% |
| 2009 | $2,654 +0.2% | $125,530 -0.4% |
| 2008 | $2,650 +1.1% | $126,082 +0.4% |
| 2007 | $2,621 +6.7% | $125,638 +9.2% |
| 2006 | $2,456 +3.7% | $115,098 +7.5% |
| 2005 | $2,368 | $107,082 +5% |
| 2004 | $2,368 +0.9% | $102,004 +3.2% |
| 2003 | $2,348 +1.9% | $98,876 -0.1% |
| 2002 | $2,304 +1.9% | $98,989 +2.7% |
| 2001 | $2,261 +6.1% | $96,433 +7.4% |
| 2000 | $2,131 | $89,795 |
| 1999 | -- | $89,795 |
Find assessor info on the county website
Monthly payment
Est. payment
Payment breakdown
Explore the cost of this home by adjusting the details. Changes won't be saved.Climate risks
Neighborhood: Chalco
Nearby schools
GreatSchools rating
- 6/10Holling Heights Elementary SchoolGrades: PK-5Distance: 0.3 mi
- 4/10Millard Central Middle SchoolGrades: 6-8Distance: 1.7 mi
- 4/10Millard South High SchoolGrades: 9-12Distance: 1.4 mi
Schools provided by the listing agent
- Elementary: Holling Heights
- Middle: Millard Central
- High: Millard South
- District: Millard
Source: GPRMLS. This data may not be complete. We recommend contacting the local school district to confirm school assignments for this home.
- $329,9003 bd2 ba2.4k sqft13605 Redwood Cir, Omaha, NE 68138Off Market
- $252,6003 bd1 ba1.4k sqft13613 Redwood Cir, Omaha, NE 68138Off Market

- $275,0003 bd3 ba1.6k sqft13610 Redwood Cir, Omaha, NE 68138Sold
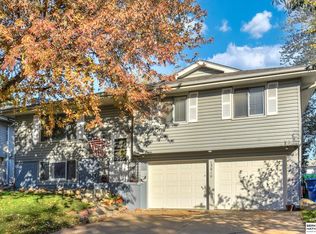
- $295,3003 bd2 ba1.4k sqft13606 Redwood Cir, Omaha, NE 68138Off Market
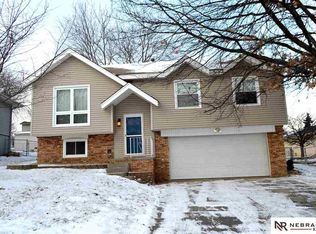
- $273,6003 bd2 ba1.5k sqft7054 S 136th St, Omaha, NE 68138Off Market
- $338,1003 bd2 ba2.1k sqft13617 Redwood Cir, Omaha, NE 68138Off Market
- $299,9003 bd3 ba1.8k sqft13614 Redwood Cir, Omaha, NE 68138Sold
- $322,5003 bd3 ba1.6k sqft7110 S 137th Ave, Omaha, NE 68138Off Market
A local agent can set up tours, give advice and negotiate with sellers.
Similar homes
- $160,0003 bd2 ba1.4k sqft9020 Gary Cir, Omaha, NE 68138For Sale

 MLS ID #22620864, Oscar Barrera, Better Homes and Gardens R.E.. GPRMLS
 - $187,0002 bd2 ba992 sqft12784 Deauville Dr #1-304, Omaha, NE 68137For Sale
 MLS ID #22620753, Mashara Valentine, Better Homes and Gardens R.E.. GPRMLS
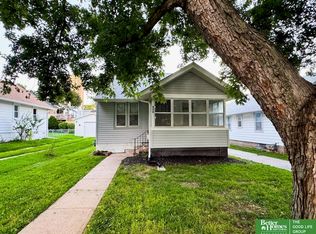
 - $169,9003 bd2 ba1.2k sqft909 S 55th St, Omaha, NE 68106For Sale
 MLS ID #22620107, Billy Coburn, Better Homes and Gardens R.E.. GPRMLS
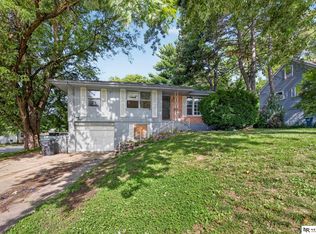
 - $179,9003 bd2 ba1.3k sqft1508 N 94th St, Omaha, NE 68114For Sale
 MLS ID #22618402, Brad Heck, Nebraska Realty. GPRMLS
 - $238,0003 bd2 ba1.3k sqft9023 Gary Cir, Omaha, NE 68138For SaleMLS ID #22620379, Billy Arthur, BHHS Ambassador Real Estate. GPRMLS
- $151,5002 bd2 ba1k sqft12728 Deauville Dr #3-101, Omaha, NE 68137For Sale By Owner
- $--2 bd2 ba1.5k sqft7523 Richmond Dr, Omaha, NE 68134AuctionXome
- $--3 bd1 ba1.7k sqft3951 Stephanie Ln, Bellevue, NE 68147AuctionAuction.com 2
- $200,0004 bd2 ba2.1k sqft11222 Erskine St, Omaha, NE 68164For SaleMLS ID #22619852, Aaron Krier, BHHS Ambassador Real Estate. GPRMLS
- $200,0003 bd2 ba1.5k sqft12737 Woodcrest Plz #3-119, Omaha, NE 68137For SaleMLS ID #22619294, Sandy Beck, BHHS Ambassador Real Estate. GPRMLS
- $164,9003 bd1 ba864 sqft6763 Charles St, Omaha, NE 68132For SaleMLS ID #22617867, Greg Hanson, Trelora Realty, Inc. GPRMLS
- $189,0004 bd1 ba1.2k sqft6608 Franklin St, Omaha, NE 68104For SaleMLS ID #22620858, Craigan Metcalf, Nebraska Realty. GPRMLS
- $225,0003 bd2 ba1k sqft5613 S 48th St, Omaha, NE 68117For SaleMLS ID #22621045, Kail Walker, PJ Morgan Real Estate. GPRMLS
- $209,5002 bd2 ba1.5k sqft4713 S 53rd St, Omaha, NE 68117For SaleMLS ID #22621091, Morgan Putnam, Toast Real Estate. GPRMLS
- $155,0003 bd2 ba1.2k sqft1220 S 120th Plz APT 302, Omaha, NE 68144For SaleMLS ID #22618963, Dick Gibb, BHHS Ambassador Real Estate. GPRMLS
- $240,0004 bd2 ba1.5k sqft2941 S 115th Ave, Omaha, NE 68144For SaleMLS ID #22619867, Theresa Thoma, BHHS Ambassador Real Estate. GPRMLS
- $178,5003 bd2 ba1.1k sqft2714 Chandler Rd W, Bellevue, NE 68147For SaleMLS ID #22619276, Abby Goodijohn, Coldwell Banker NHS RE. GPRMLS
- $220,0003 bd2 ba1.4k sqft9472 Tomahawk Blvd, Omaha, NE 68134For SaleMLS ID #22621021, Jake Muraskin, Nebraska Lifestyles, LLC. GPRMLS
- $150,0002 bd1 ba920 sqft1220 S 120th St Unit 301, Omaha, NE 68144For SaleMLS ID #22620596, Ashley Sum, BHHS Ambassador Real Estate. GPRMLS
- $210,0003 bd1 ba1k sqft8346 Parker Ct, Omaha, NE 68114For SaleMLS ID #22620954, Nick Nun, BHHS Ambassador Real Estate. GPRMLS
