Located in the desirable Castle Hills Forest community, 13638 Princes Knoll offers the perfect blend of privacy, comfort, and convenience in North Central San Antonio. Nestled on a quiet, secluded street surrounded by mature trees and established homes, this charming 3-bedroom property provides a peaceful neighborhood setting while remaining close to everything San Antonio has to offer. Inside, the home features a functional layout designed for comfortable everyday living and entertaining. Recent updates including improvements to major systems and finishes such as the AC, water heater, roof, and carpet provide added peace of mind and value for future homeowners. A private rear entrance adds flexibility and convenience, while the inviting patio and relaxing backyard create the ideal setting for outdoor gatherings, morning coffee, or quiet evenings at home. Conveniently located near NW Military Hwy and Loop 1604, residents enjoy quick access to shopping, dining, entertainment, and major employers including USAA, UTSA, the South Texas Medical Center, The Rim, and La Cantera. Buyers will appreciate the combination of established neighborhood charm, thoughtful updates, and a location that keeps you connected to the best of North Central San Antonio.
Pending
Price cut: $10K (7/7)
$279,990
13638 PRINCES KNLS, San Antonio, TX 78231
3beds
1,280sqft
:
Get pre-qualified$2,032/mo
Single Family Residence
Built in 1984
5,009 Square Feet Lot
$276,600 Zestimate®
$219/sqft
$-- HOA
What's special
Relaxing backyardInviting patioQuiet secluded streetSurrounded by mature treesPrivate rear entranceThoughtful updates
- 85 days |
- 316 |
- 13 |
Likely to sell faster than
Zillow last checked:
Listing updated:
Listed by:
Antonio Flores TREC #766802 (210) 240-3329,
LPT Realty, LLC
Source: LERA MLS,MLS#: 1965236
Facts & features
Interior
Bedrooms & bathrooms
- Bedrooms: 3
- Bathrooms: 2
- Full bathrooms: 1
- 1/2 bathrooms: 1
Primary bedroom
- Features: Ceiling Fan(s)
- Level: Upper
- Area: 182
- Dimensions: 14 x 13
Bedroom 2
- Area: 110
- Dimensions: 11 x 10
Bedroom 3
- Area: 100
- Dimensions: 10 x 10
Primary bathroom
- Features: Tub/Shower Combo, Single Vanity
- Area: 45
- Dimensions: 9 x 5
Dining room
- Area: 108
- Dimensions: 12 x 9
Kitchen
- Area: 64
- Dimensions: 8 x 8
Living room
- Area: 408
- Dimensions: 24 x 17
Heating
- Central, Electric
Cooling
- Central Air
Appliances
- Included: Microwave, Range, Refrigerator, Disposal, Dishwasher, Electric Water Heater
- Laundry: Washer Hookup, Dryer Connection
Features
- One Living Area, Liv/Din Combo, All Bedrooms Upstairs, Ceiling Fan(s)
- Flooring: Carpet, Wood
- Has basement: No
- Has fireplace: No
- Fireplace features: Not Applicable
Interior area
- Total interior livable area: 1,280 sqft
Property
Parking
- Total spaces: 1
- Parking features: One Car Garage, Garage Door Opener, Utility Area in Garage
- Garage spaces: 1
Features
- Levels: Two
- Stories: 2
- Pool features: None, Community
Lot
- Size: 5,009 Square Feet
Details
- Parcel number: 178540131530
Construction
Type & style
- Home type: SingleFamily
- Property subtype: Single Family Residence
Materials
- Stone, Siding, Vinyl Siding
- Foundation: Slab
- Roof: Composition
Condition
- Pre-Owned
- New construction: No
- Year built: 1984
Utilities & green energy
- Sewer: Sewer System
- Water: Water System
Community & HOA
Community
- Features: Tennis Court(s)
- Security: Security System Owned, Prewired
- Subdivision: Castle Hills Forest
Location
- Region: San Antonio
Financial & listing details
- Price per square foot: $219/sqft
- Tax assessed value: $202,500
- Annual tax amount: $4,591
- Price range: $280K - $280K
- Date on market: 5/8/2026
- Cumulative days on market: 82 days
- Listing terms: Conventional,FHA,VA Loan,TX Vet,Cash
Estimated market value
$276,600
$263,000 - $290,000
$1,834/mo
Price history
| Date | Event | Price |
|---|---|---|
| 7/18/2026 | Pending sale | $279,990$219/sqft |
Source:  LERA MLS #1965236 Report a problem LERA MLS #1965236 Report a problem | ||
| 7/7/2026 | Price change | $279,990-3.4%$219/sqft |
Source: LERA MLS #1965236 Report a problem | ||
| 6/19/2026 | Listed for rent | $1,800$1/sqft |
Source: LERA MLS #1993488 Report a problem | ||
| 6/4/2026 | Price change | $289,990-3.3%$227/sqft |
Source: LERA MLS #1965236 Report a problem | ||
| 5/8/2026 | Listed for sale | $299,990$234/sqft |
Source: LERA MLS #1965236 Report a problem | ||
Public tax history
| Year | Property taxes | Tax assessment |
|---|---|---|
| 2025 | $4,592 +347.2% | $202,500 -22.6% |
| 2024 | $1,027 -4.1% | $261,489 +10% |
| 2023 | $1,071 -40.5% | $237,717 +10% |
| 2022 | $1,801 +26.5% | $216,106 +10% |
| 2021 | $1,423 | $196,460 +3.6% |
| 2020 | $1,423 -19.6% | $189,630 +1.7% |
| 2019 | $1,770 | $186,500 +9.7% |
| 2018 | $1,770 +2% | $170,070 +2.6% |
| 2017 | $1,734 +1.8% | $165,750 +6.8% |
| 2016 | $1,703 -3.8% | $155,155 +10% |
| 2015 | $1,770 | $141,050 +8.9% |
| 2014 | $1,770 | $129,470 +1.3% |
| 2013 | -- | $127,840 +8.6% |
| 2012 | -- | $117,760 -0.9% |
| 2011 | -- | $118,860 -0.9% |
| 2010 | -- | $119,980 -0.2% |
| 2009 | -- | $120,190 -0.9% |
| 2008 | -- | $121,260 +4.1% |
| 2007 | -- | $116,430 +13.7% |
| 2006 | -- | $102,370 +1.3% |
| 2005 | -- | $101,040 |
| 2004 | -- | -- |
| 2003 | -- | -- |
| 2002 | -- | -- |
| 2001 | -- | -- |
| 2000 | -- | -- |
Find assessor info on the county website
Monthly payment
Est. payment
Payment breakdown
Explore the cost of this home by adjusting the details. Changes won't be saved.Climate risks
Neighborhood: Castle Hills Forest
Nearby schools
GreatSchools rating
- 9/10Oak Meadow Elementary SchoolGrades: PK-5Distance: 0.4 mi
- 3/10Jackson Middle SchoolGrades: 6-8Distance: 3.5 mi
- 5/10Churchill High SchoolGrades: 9-12Distance: 1.7 mi
Schools provided by the listing agent
- Elementary: Oak Meadow
- Middle: Jackson
- High: Churchill
- District: North East I.S.D.
Source: LERA MLS. This data may not be complete. We recommend contacting the local school district to confirm school assignments for this home.
- $--2 bd1 ba1.1k sqft13642 Princes Knls, San Antonio, TX 78231Sold

- $--2 bd1 ba926 sqft13634 Princes Knls, San Antonio, TX 78231Sold
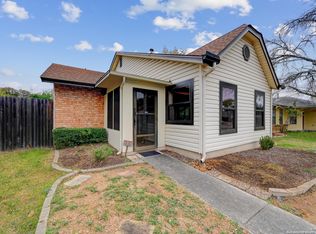
- $223,4002 bd2 ba1.1k sqft13630 Princes Knls, San Antonio, TX 78231Off Market
- $252,2002 bd2 ba1.1k sqft13646 Princes Knls, San Antonio, TX 78231Off Market

- $282,8002 bd2 ba1.1k sqft13639 Princes Knls, San Antonio, TX 78231Off Market
- $229,7002 bd2 ba913 sqft13639 Wycliff Rise, San Antonio, TX 78231Off Market
- $268,7002 bd2 ba1.3k sqft13635 Wycliff Rise, San Antonio, TX 78231Off Market
- $258,2002 bd1 ba1.1k sqft13643 Wycliff Rise, San Antonio, TX 78231Off Market
A local agent can set up tours, give advice and negotiate with sellers.
Similar homes
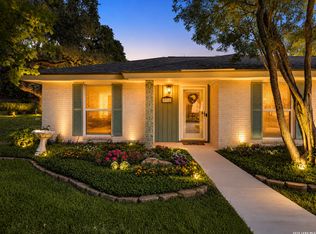
- $315,0004 bd2 ba1.6k sqft3318 CLEARFIELD DR, San Antonio, TX 78230For Sale
 MLS ID #2003581, Libby Ross TREC #538366, Coldwell Banker D'Ann Harper. LERA MLS
 - $315,0004 bd2 ba1.6k sqft10809 LANDS RUN ST, San Antonio, TX 78230For Sale
 MLS ID #2002848, Libby Ross TREC #538366, Coldwell Banker D'Ann Harper. LERA MLS
 - $224,9503 bd3 ba1.5k sqft5007 Taylor Kenton, San Antonio, TX 78240For Sale
 MLS ID #2004018, Christopher Dudley TREC #731381, Real Broker, LLC. LERA MLS
 - $267,5003 bd2 ba1.8k sqft4619 Rock Nettle, San Antonio, TX 78247For Sale
 MLS ID #2002002, Alexandra Turner TREC #772972, Phyllis Browning Company. LERA MLS
 - $269,9003 bd2 ba1.4k sqft107 SHROPSHIRE DR, San Antonio, TX 78217For SaleMLS ID #1995843, Benjamin Delgado TREC #357910, Key Realty. LERA MLS
- $275,0003 bd2 ba1.7k sqft15827 DREXEL RUN, San Antonio, TX 78247For SaleMLS ID #2001932, Danny Charbel TREC #582344, Keller Williams City-View. LERA MLS
- $229,7773 bd2 ba1.1k sqft1015 MOUNT SEROLOD DR, San Antonio, TX 78213For SaleMLS ID #1971526, Ilia Cookie Gehring TREC #457927, Keller Williams Heritage. LERA MLS
- $350,0003 bd2 ba1.7k sqft1025 River Park, San Antonio, TX 78216For SaleMLS ID #1998105, Cathleen Heshmat TREC #516709, Keller Williams Heritage. LERA MLS
- $245,0002 bd2 ba1.4k sqft14915 Moss Arbor, San Antonio, TX 78232For SaleMLS ID #1994595, Nathaniel Dumas TREC #633896, Phyllis Browning Company. LERA MLS
- $229,0003 bd2 ba1.3k sqft6243 FLINT ROCK DR, San Antonio, TX 78238For SaleMLS ID #2003632, Stacy Robinson TREC #698150, LPT Realty, LLC. LERA MLS
- $255,0003 bd2 ba1.8k sqft8838 Thatch Dr, San Antonio, TX 78240For SaleMLS ID #1998912, Kate Herbold TREC #697723, Real Broker, LLC. LERA MLS
- $244,0003 bd2 ba1.3k sqft12008 Vista Nogal St, San Antonio, TX 78213For SaleMLS ID #1951530, Steven Noriega TREC #743036, Keller Williams Legacy. LERA MLS
- $314,9003 bd2 ba1.7k sqft3811 Lenten Rose, San Antonio, TX 78259For SaleMLS ID #2004452, Susie Pascual TREC #435850, Essential Management Team. LERA MLS
- $365,0003 bd2 ba1.7k sqft903 Silver Spruce, San Antonio, TX 78232For SaleMLS ID #1999165, Lovetta McAlpin TREC #598390, Keller Williams Heritage. LERA MLS
- $280,0003 bd2 ba1.8k sqft9118 Autumn Mdws, San Antonio, TX 78254For SaleMLS ID #1955760, Derrell Skillman TREC #639690, Redfin Corporation. LERA MLS
- $245,0004 bd2 ba1.5k sqft3815 WETMORE KNL, San Antonio, TX 78247For SaleMLS ID #1969890, R.J. Reyes TREC #550413, Keller Williams Heritage. LERA MLS
- $345,0003 bd2 ba1.7k sqft13826 NORLAND ST, San Antonio, TX 78232For SaleMLS ID #1973524, Joseph Aguilar TREC #621981, BHHS Don Johnson Realtors - SA. LERA MLS
- $365,0002 bd2 ba1.7k sqft3451 WELLSPRINGS DR, San Antonio, TX 78230For SaleMLS ID #2001562, Alicia Stumph TREC #709249, Keller Williams Heritage. LERA MLS
- $274,9003 bd3 ba1.7k sqft5810 ELK LAKE DR, San Antonio, TX 78244For SaleMLS ID #1997700, Trent Boarnet TREC #575268, Keller Williams Heritage. LERA MLS
- $259,9003 bd2 ba1.3k sqft6731 CARTERS BLF, San Antonio, TX 78239For SaleMLS ID #1966310, Meghan Pelley TREC #527085, All City San Antonio Registered Series. LERA MLS
