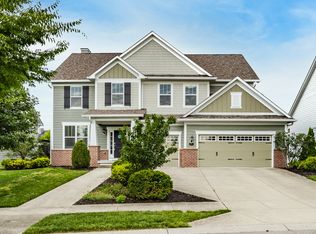
Nestled on nearly half an acre in highly sought-after Long Ridge Estates, this beautifully maintained West Carmel home offers spacious living, thoughtful updates, and exceptional entertaining spaces. A charming covered front porch welcomes you inside, where formal living and dining rooms create an elegant first impression. Tucked away for everyday comfort, the great room features a stunning marble fireplace and opens to the updated kitchen with newer countertops, sink, vent hood, built-in oven and microwave, dishwasher, and refrigerator. Newer engineered hardwood flooring extends throughout the main level. The bright sunroom overlooks the backyard and provides direct access to the deck. A main-level bedroom with a full bath offers flexibility for guests, a home office, or den. Upstairs, you'll find a spacious bonus room, three additional bedrooms, and a luxurious primary suite featuring a spa-like bath with dual vanities, a walk-in shower, soaking tub, and large walk-in closet. Newer luxury vinyl plank flooring enhances the stairs and upper level. The walkout lower level is ideal for entertaining, featuring a wet bar with a beverage refrigerator, wine refrigerator, and dishwasher, plus an additional bedroom and full bath. Multiple versatile living spaces provide room for a recreation room, media room, exercise area, or game room. Step outside to enjoy the expansive, backyard complete with a charming deck, Eufy permanent outdoor lights, open patio, fire pit, and playset. With abundant indoor and outdoor living space, this home offers the perfect blend of comfort, style, and functionality in one of West Carmel's most desirable neighborhoods.
Pending
Price cut: $49.5K (7/1)
$1,049,500
13651 Hiatt Dr, Carmel, IN 46074
6beds
6,021sqft
:
Get pre-qualified$6,671/mo
Residential, Single Family Residence
Built in 2011
0.43 Acres Lot
$-- Zestimate®
$174/sqft
$96/mo HOA
What's special
- 30 days |
- 1,625 |
- 73 |
Likely to sell faster than
Zillow last checked:
Listing updated:
Listed by:
Bif Ward 317-590-7871,
F.C. Tucker Company
Source: MIBOR as distributed by MLS GRID,MLS#: 22109498
Facts & features
Interior
Bedrooms & bathrooms
- Bedrooms: 6
- Bathrooms: 6
- Full bathrooms: 5
- 1/2 bathrooms: 1
- Main level bathrooms: 2
- Main level bedrooms: 1
Primary bedroom
- Level: Upper
- Area: 323 Square Feet
- Dimensions: 19x17
Bedroom 2
- Level: Upper
- Area: 168 Square Feet
- Dimensions: 14x12
Bedroom 3
- Level: Upper
- Area: 156 Square Feet
- Dimensions: 13x12
Bedroom 4
- Level: Upper
- Area: 156 Square Feet
- Dimensions: 13x12
Bedroom 5
- Level: Basement
- Area: 180 Square Feet
- Dimensions: 15x12
Bedroom 6
- Level: Main
- Area: 168 Square Feet
- Dimensions: 14x12
Bonus room
- Level: Basement
- Area: 540 Square Feet
- Dimensions: 27x20
Dining room
- Level: Main
- Area: 192 Square Feet
- Dimensions: 16x12
Family room
- Level: Upper
- Area: 231 Square Feet
- Dimensions: 21x11
Kitchen
- Level: Main
- Area: 374 Square Feet
- Dimensions: 22x17
Living room
- Level: Main
- Area: 182 Square Feet
- Dimensions: 14x13
Play room
- Level: Basement
- Area: 700 Square Feet
- Dimensions: 35x20
Sun room
- Level: Main
- Area: 228 Square Feet
- Dimensions: 19x12
Heating
- Natural Gas, Heat Pump
Cooling
- Central Air
Appliances
- Included: Gas Cooktop, Dishwasher, Dryer, Disposal, Gas Water Heater, Microwave, Range Hood, Refrigerator, Washer, Water Purifier, Water Softener Owned, Wine Cooler
- Laundry: Laundry Room
Features
- Entrance Foyer, Pantry, Walk-In Closet(s), Wet Bar
- Basement: Storage Space,Walk-Out Access
- Number of fireplaces: 1
- Fireplace features: Great Room
Interior area
- Total structure area: 6,021
- Total interior livable area: 6,021 sqft
- Finished area below ground: 1,520
Property
Parking
- Total spaces: 3
- Parking features: Attached, Garage Door Opener
- Attached garage spaces: 3
Features
- Levels: Two
- Stories: 2
- Patio & porch: Covered, Deck, Patio
- Exterior features: Fire Pit, Playground, Sprinkler System
- Has spa: Yes
- Spa features: Above Ground
- Has view: Yes
- View description: Pond, Trees/Woods
- Water view: Pond
Lot
- Size: 0.43 Acres
- Features: Sidewalks, Mature Trees, Trees-Small (Under 20 Ft)
Details
- Parcel number: 290919006007000018
- Horse amenities: None
Construction
Type & style
- Home type: SingleFamily
- Architectural style: Traditional
- Property subtype: Residential, Single Family Residence
Materials
- Brick, Cement Siding
- Foundation: Concrete Perimeter
Condition
- New construction: No
- Year built: 2011
Utilities & green energy
- Water: Public
Community & HOA
Community
- Security: Carbon Monoxide Detector(s), Fire Alarm, Smoke Detector(s)
- Subdivision: Long Ridge Estates
HOA
- Has HOA: Yes
- Amenities included: Basketball Court, Pool, Tennis Court(s)
- Services included: Tennis Court(s)
- HOA fee: $1,155 annually
- HOA phone: 317-207-4281
Location
- Region: Carmel
Financial & listing details
- Price per square foot: $174/sqft
- Tax assessed value: $778,300
- Annual tax amount: $8,600
- Date on market: 6/25/2026
- Cumulative days on market: 28 days
Estimated market value
Not available
Estimated sales range
Not available
Not available
Price history
| Date | Event | Price |
|---|---|---|
| 7/4/2026 | Pending sale | $1,049,500$174/sqft |
Source:  MIBOR as distributed by MLS GRID #22109498 Report a problem MIBOR as distributed by MLS GRID #22109498 Report a problem | ||
| 7/1/2026 | Price change | $1,049,500-4.5%$174/sqft |
Source: MIBOR as distributed by MLS GRID #22109498 Report a problem | ||
| 6/25/2026 | Listed for sale | $1,099,000+61.1%$183/sqft |
Source: MIBOR as distributed by MLS GRID #22109498 Report a problem | ||
| 6/14/2021 | Sold | $682,000$113/sqft |
Source: MIBOR as distributed by MLS GRID #21791108 Report a problem | ||
Public tax history
| Year | Property taxes | Tax assessment |
|---|---|---|
| 2025 | $9,113 +7.8% | $778,300 -2.2% |
| 2024 | $8,453 +14.5% | $795,600 +7.3% |
| 2023 | $7,381 +22% | $741,700 +14.6% |
| 2022 | $6,049 +3.3% | $647,300 +20.7% |
| 2021 | $5,854 +4.9% | $536,200 +4.3% |
| 2020 | $5,583 -34.4% | $514,300 +3.8% |
| 2019 | $8,507 +50.8% | $495,600 -0.8% |
| 2018 | $5,641 +2.6% | $499,800 +0.2% |
| 2017 | $5,497 -46.9% | $499,000 -0.2% |
| 2016 | $10,349 +98.4% | $499,800 +4.8% |
| 2014 | $5,216 +1.7% | $476,700 +1.7% |
| 2013 | $5,130 +3.1% | $468,900 +3.1% |
| 2012 | $4,974 +43533.3% | $454,800 +75700% |
| 2011 | $11 | $600 |
Find assessor info on the county website
Monthly payment
Est. payment
Payment breakdown
Explore the cost of this home by adjusting the details. Changes won't be saved.Climate risks
Neighborhood: 46074
Nearby schools
GreatSchools rating
- 9/10College Wood Elementary SchoolGrades: PK-5Distance: 1.4 mi
- 10/10Creekside Middle SchoolGrades: 6-8Distance: 1.2 mi
- 10/10Carmel High SchoolGrades: 9-12Distance: 5.8 mi
- $---- bd-- ba-- sqft13651 Hiatt Dr, Westfield, IN 46074Off Market
- $746,3003 bd3 ba3.2k sqft13639 Hiatt Dr, Carmel, IN 46074Off Market
- $1,053,3004 bd5 ba5.4k sqft13663 Hiatt Dr, Carmel, IN 46074Off Market
- $832,0005 bd5 ba4.9k sqft13640 Marylou Dr, Carmel, IN 46074Off Market
- $741,9003 bd3 ba3.2k sqft13675 Hiatt Dr, Carmel, IN 46074Off Market
- $882,5004 bd5 ba5.1k sqft13678 Hiatt Dr, Carmel, IN 46074Off Market
- $---- bd-- ba-- sqft13678 Hiatt Dr, Westfield, IN 46074Off Market
- $829,3004 bd5 ba4.9k sqft13646 Marylou Dr, Carmel, IN 46074Off Market
A local agent can set up tours, give advice and negotiate with sellers.
Similar homes
- $959,9005 bd5 ba4.5k sqft15679 Woodford Dr, Westfield, IN 46074Active
 MLS ID #22115554, Glenn Bill, eXp Realty, LLC. MIBOR as distributed by MLS GRID
 - $1,050,0005 bd4 ba4.8k sqft12448 Glendurgan Dr, Carmel, IN 46032Active
 MLS ID #22113401, Angel Dean, F.C. Tucker Company. MIBOR as distributed by MLS GRID
 - $999,9995 bd5 ba6.4k sqft3796 Conifer Dr, Zionsville, IN 46077Active
 MLS ID #22107079, Tracy Wright, F.C. Tucker Company. MIBOR as distributed by MLS GRID
 - $899,9005 bd4 ba4.3k sqft12674 Moonseed Dr, Carmel, IN 46032Active
 MLS ID #22114879, Jennil Salazar, Compass Indiana, LLC. MIBOR as distributed by MLS GRID
 - $1,245,0006 bd6 ba6.4k sqft2430 Crossfields Ct, Carmel, IN 46032ActiveMLS ID #22108138, Nole Schaefer, Reality Realty, LLC. MIBOR as distributed by MLS GRID
- $975,0004 bd4 ba4.2k sqft1365 Burgess Hill Pass, Westfield, IN 46074ActiveMLS ID #22110832, Valerie Sullivan, eXp Realty, LLC. MIBOR as distributed by MLS GRID
- $799,0005 bd5 ba5k sqft1587 Birdsong Dr, Westfield, IN 46074ActiveMLS ID #22106383, Jonathan Bell, @properties. MIBOR as distributed by MLS GRID
- $874,9003 bd3 ba5.1k sqft15895 Kohut Ln, Westfield, IN 46074ActiveMLS ID #22110920, Diane Cassidy, F.C. Tucker Company. MIBOR as distributed by MLS GRID
- $959,9004 bd4 ba4.3k sqft1521 Ballad Way, Westfield, IN 46074ActiveMLS ID #22099130, Lisa McCoy, CENTURY 21 Scheetz. MIBOR as distributed by MLS GRID
- $785,0005 bd5 ba5.3k sqft16795 Carlton Rd, Westfield, IN 46074ActiveMLS ID #22107555, Zoraida Koteich De Ramirez, BluPrint Real Estate Group. MIBOR as distributed by MLS GRID
- $1,149,0004 bd5 ba5.6k sqft26 Chatham Brook Dr, Westfield, IN 46074ActiveMLS ID #22094720, Melody Jones, F.C. Tucker Company. MIBOR as distributed by MLS GRID
- $950,0004 bd5 ba4.2k sqft18176 Lakes End Dr, Westfield, IN 46074ActiveMLS ID #22097424, Wendi Coates, Keller Williams Indy Metro NE. MIBOR as distributed by MLS GRID
- $965,0003 bd5 ba4.6k sqft451 Burlington Ln, Carmel, IN 46032ActiveMLS ID #22110985, Matt McLaughlin, F.C. Tucker Company. MIBOR as distributed by MLS GRID
- $1,000,0005 bd5 ba4.5k sqft1454 Sempre Way, Westfield, IN 46074ActiveMLS ID #22094049, Kimberly Loya, CENTURY 21 Scheetz. MIBOR as distributed by MLS GRID
- $1,199,0003 bd3 ba3.9k sqft11699 West Rd, Zionsville, IN 46077ActiveMLS ID #22110813, Nellie Arbabi, eXp Realty, LLC. MIBOR as distributed by MLS GRID
- $774,0004 bd4 ba4.2k sqft1380 Burgess Hill Pass, Westfield, IN 46074ActiveMLS ID #22107495, Sena Taylor, Berkshire Hathaway Home. MIBOR as distributed by MLS GRID
- $875,0004 bd4 ba4.1k sqft10016 Hickory Ridge Dr, Zionsville, IN 46077ActiveMLS ID #22095831, Robbin Edwards, Encore Sotheby's International. MIBOR as distributed by MLS GRID
- $875,0005 bd3 ba3.6k sqft4865 Briarwood Ct, Carmel, IN 46033ActiveMLS ID #22104991, Lauren Hewitt, F.C. Tucker Company. MIBOR as distributed by MLS GRID
- $799,9003 bd4 ba4k sqft15606 Woodford Dr, Westfield, IN 46074ActiveMLS ID #22109062, Justin Steill, Berkshire Hathaway Home. MIBOR as distributed by MLS GRID
- $709,0004 bd4 ba4.7k sqft14453 Stairbridge Pl, Carmel, IN 46074ActiveMLS ID #22103258, Rachel Firestone, F.C. Tucker Company. MIBOR as distributed by MLS GRID
