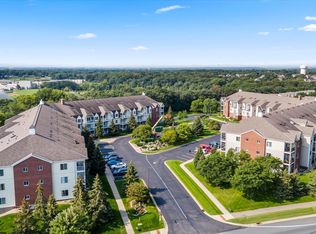
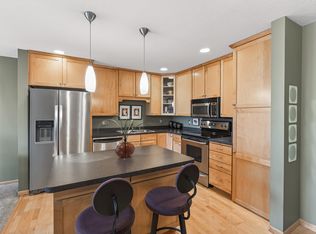
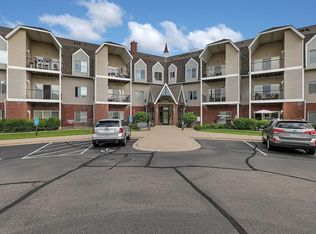
True one-level, low maintenance living in a lovely 55+ community close to DT Rosemount. Elevator access to all levels and amenities - no stairs required, inside or outside this building. This top-floor unit is located on the back side of the building, with a southern exposure overlooking green space. If you are looking for above-average storage in a condo, this is the place! Storage includes a foyer walk-in closet, primary bedroom walk-in closet, a generous 2nd bedroom closet PLUS a storage room outside the unit at garage level. The floorplan features open concept kitchen/dining/living. The living room opens to a tree-top deck with space for a bistro table & chairs plus more. Split floor plan - the 2 bedrooms are on opposite sides of the home. The primary bedroom is spacious, with a generous walk-in closet and 3/4 bath with a double sink vanity, linen closet and step-in shower with a built-in bench. The 2nd bedroom is currently used as a den. Just outside the 2nd bedroom, you will find a full bath. This home features a laundry ROOM with a washer and dryer. Building amenities include a large community room with kitchen and deck/grill, library, billiard room, craft room, a guest suite, wood shop, fitness room, woodshop and a car wash bay. New roof and partial new siding in October 2024. This complex is situated adjacent to Schwarz Pond Park and walking trails, just a quick drive to many restaurants and shops. Some photos include virtual staging.
Active
$250,000
13670 Carrach Ave Unit 310, Rosemount, MN 55068
2beds
1,095sqft
:
Get pre-qualified$1,979/mo
(CC) Low Rise (3- Levels)
Built in 2003
-- sqft lot
$248,700 Zestimate®
$228/sqft
$415/mo HOA
What's special
- 3 days |
- 131 |
- 6 |
Zillow last checked:
Listing updated:
Listed by:
Laura Keogan 612-964-5926,
RE/MAX Advantage Plus
Source: NorthstarMLS as distributed by MLS GRID,MLS#: 7098903
Facts & features
Interior
Bedrooms & bathrooms
- Bedrooms: 2
- Bathrooms: 2
- Full bathrooms: 1
- 3/4 bathrooms: 1
Bedroom
- Level: Main
- Area: 156 Square Feet
- Dimensions: 13x12
Bedroom 2
- Level: Main
- Area: 133.75 Square Feet
- Dimensions: 12.5x10.7
Deck
- Level: Main
- Area: 70.38 Square Feet
- Dimensions: 10.2x6.9
Flex room
- Level: Main
- Area: 50.32 Square Feet
- Dimensions: 7.4x6.8
Kitchen
- Level: Main
- Area: 153.92 Square Feet
- Dimensions: 14.8x10.4
Laundry
- Level: Main
- Area: 40.71 Square Feet
- Dimensions: 6.9x5.9
Living room
- Level: Main
- Area: 231.84 Square Feet
- Dimensions: 16.8x13.8
Heating
- Forced Air
Cooling
- Central Air
Appliances
- Included: Dishwasher, Disposal, Dryer, Microwave, Range, Refrigerator, Washer
- Laundry: Laundry Room, In Unit
Features
- Basement: None
- Has fireplace: No
Interior area
- Total structure area: 1,095
- Total interior livable area: 1,095 sqft
- Finished area above ground: 1,095
- Finished area below ground: 0
Property
Parking
- Total spaces: 1
- Parking features: Assigned, Garage Door Opener, Guest, Heated Garage, Garage, Parking Lot, Paved Lot, Secured, Shared Garage/Stall, Storage, Underground
- Garage spaces: 1
- Has uncovered spaces: Yes
Accessibility
- Accessibility features: Doors 36"+, Accessible Elevator Installed, No Stairs External, No Stairs Internal, Raised Outlets
Features
- Levels: One
- Stories: 1
- Pool features: None
Details
- Foundation area: 1095
- Parcel number: 341139007310
- Zoning description: Residential-Single Family
Construction
Type & style
- Home type: Condo
- Property subtype: (CC) Low Rise (3- Levels)
- Attached to another structure: Yes
Materials
- Roof: Age 8 Years or Less
Condition
- New construction: No
- Year built: 2003
Utilities & green energy
- Electric: Circuit Breakers, Power Company: Dakota Electric Association
- Gas: Natural Gas
- Sewer: City Sewer/Connected
- Water: City Water/Connected
Community & HOA
Community
- Security: Fire Sprinkler System, Secured Garage/Parking
- Subdivision: Bards Crossing
HOA
- Has HOA: Yes
- Amenities included: Deck, Elevator(s), Fire Sprinkler System, In-Ground Sprinkler System, Lobby Entrance, Security Building
- Services included: Maintenance Structure, Cable TV, Controlled Access, Gas, Hazard Insurance, Internet, Lawn Care, Maintenance Grounds, Parking, Professional Mgmt, Recreation Facility, Sanitation, Security System, Sewer, Snow Removal, Water
- HOA fee: $415 monthly
- HOA name: Bards Crossing / HOA Assist for Financials & Docs
- HOA phone: 651-456-8418
Location
- Region: Rosemount
Financial & listing details
- Price per square foot: $228/sqft
- Tax assessed value: $249,400
- Annual tax amount: $2,542
- Date on market: 7/30/2026
Estimated market value
$248,700
$236,000 - $261,000
$1,806/mo
Price history
| Date | Event | Price |
|---|---|---|
| 7/31/2026 | Listed for sale | $250,000$228/sqft |
Source:  NorthstarMLS as distributed by MLS GRID #7098903 Report a problem NorthstarMLS as distributed by MLS GRID #7098903 Report a problem | ||
Public tax history
| Year | Property taxes | Tax assessment |
|---|---|---|
| 2024 | $2,542 +2.6% | $249,400 +4.2% |
| 2023 | $2,478 +8.8% | $239,400 +2% |
| 2022 | $2,278 +4.6% | $234,700 +14.3% |
| 2021 | $2,178 -2.3% | $205,300 +10.1% |
| 2020 | $2,230 +1.5% | $186,537 -4.7% |
| 2019 | $2,198 +18.7% | $195,700 +10.9% |
| 2018 | $1,851 +8.1% | $176,500 +10% |
| 2017 | $1,712 +10.1% | $160,500 +12.2% |
| 2016 | $1,555 -1.9% | $143,000 +20.5% |
| 2015 | $1,585 | $118,630 +12.7% |
| 2014 | $1,585 +11.8% | $105,223 +13% |
| 2013 | $1,418 +17.6% | $93,124 |
| 2012 | $1,206 -13.6% | -- |
| 2011 | $1,395 | -- |
Find assessor info on the county website
Monthly payment
Est. payment
Payment breakdown
Explore the cost of this home by adjusting the details. Changes won't be saved.Climate risks
Neighborhood: 55068
Nearby schools
GreatSchools rating
- 9/10Shannon Park Elementary SchoolGrades: K-5Distance: 0.7 mi
- 8/10Rosemount Middle SchoolGrades: 6-8Distance: 0.5 mi
- 9/10Rosemount Senior High SchoolGrades: 9-12Distance: 0.4 mi
- $250,0002 bd2 ba1k sqft13670 Carrach Ave UNIT 210, Rosemount, MN 55068Sold
- $350,0002 bd2 ba1.4k sqft13670 Carrach Ave UNIT 309, Rosemount, MN 55068Sold

- $224,9001 bd1 ba812 sqft13670 Carrach Ave UNIT 311, Rosemount, MN 55068Sold
- $279,9002 bd2 ba1k sqft13670 Carrach Ave UNIT 208, Rosemount, MN 55068For Sale

- $240,0002 bd2 ba1k sqft13670 Carrach Ave UNIT 308, Rosemount, MN 55068Sold
- $225,7001 bd1 ba812 sqft13670 Carrach Ave, Rosemount, MN 55068Off Market
- $289,8002 bd2 ba1.2k sqft13670 Carrach Ave UNIT 100, Rosemount, MN 55068Off Market
- $272,0002 bd2 ba1.2k sqft13670 Carrach Ave UNIT 101, Rosemount, MN 55068Off Market
A local agent can set up tours, give advice and negotiate with sellers.
Similar homes
- $279,9002 bd2 ba1k sqft13670 Carrach Ave Unit 208, Rosemount, MN 55068For Sale
 MLS ID #7119973, Mike Schimmel, Weichert, Realtors-Integrity. NorthstarMLS as distributed by MLS GRID
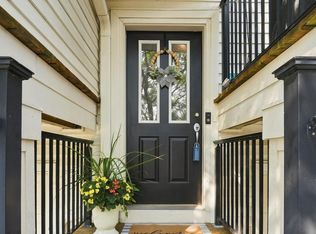
 - $259,0002 bd2 ba1.3k sqft2582 136th St W Unit 96, Rosemount, MN 55068For Sale
 MLS ID #7114158, Alyssa M. Hurlock, Edina Realty, Inc.. NorthstarMLS as distributed by MLS GRID
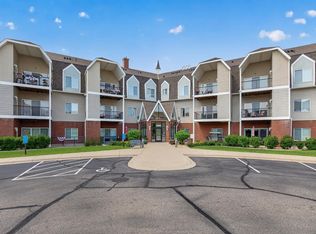
 - $290,0002 bd2 ba1.2k sqft13665 Carrach Ave Unit 168, Rosemount, MN 55068For Sale
 MLS ID #7091042, Kelly Gaida, Pemberton RE. NorthstarMLS as distributed by MLS GRID
 - $310,0002 bd2 ba1.2k sqft13665 Carrach Ave Unit 250, Rosemount, MN 55068For Sale
 MLS ID #7105873, Dona Lamphere, Coldwell Banker Realty. NorthstarMLS as distributed by MLS GRID
 - $229,9001 bd1 ba851 sqft13665 Carrach Ave Unit 262, Rosemount, MN 55068For SaleMLS ID #7071061, Barry C Tanner, eXp Realty. NorthstarMLS as distributed by MLS GRID
- $260,0002 bd2 ba1.2k sqft8771 Branson Dr #80, Inver Grove Heights, MN 55076For SaleMLS ID #7010648, Christina Reynolds - Home Dream Team, Keller Williams Select Realty. NorthstarMLS as distributed by MLS GRID
- $279,9001 bd2 ba1.2k sqft6100 Auto Club Rd APT 305, Bloomington, MN 55438For SaleMLS ID #7117264, Karissa W. White, RE/MAX Advantage Plus. NorthstarMLS as distributed by MLS GRID
- $250,0003 bd2 ba1.3k sqft5217 Balmoral Ln, Bloomington, MN 55437For SaleMLS ID #7113770, Anna Christopherson, Keller Williams Classic Realty. NorthstarMLS as distributed by MLS GRID
- $249,5002 bd2 ba1.3k sqft7232 Woodstock Curv, Bloomington, MN 55438For SaleMLS ID #7114003, Kathi Vetter, RE/MAX Results. NorthstarMLS as distributed by MLS GRID
- $210,0001 bd2 ba1k sqft18400 Euclid St APT 357, Farmington, MN 55024For SaleMLS ID #7116781, Wendy K. Woodbury, Keller Williams Select Realty. NorthstarMLS as distributed by MLS GRID
- $249,9002 bd2 ba1.3k sqft7601 Aldrich Ave S APT 317, Richfield, MN 55423For SaleMLS ID #7084902, Jennifer Hingos, Real Broker, LLC. NorthstarMLS as distributed by MLS GRID
- $220,0002 bd2 ba1.1k sqft2265 Youngman Ave APT 208E, Saint Paul, MN 55116For SaleMLS ID #7049581, Constance E. Coleman, Edina Realty, Inc.. NorthstarMLS as distributed by MLS GRID
- $289,9002 bd2 ba1.2k sqft2611 Concord Way, Mendota Heights, MN 55120For SaleMLS ID #7118284, William Huffman, RE/MAX Results. NorthstarMLS as distributed by MLS GRID
- $245,0002 bd2 ba1.6k sqft19506 Blue Jay Ct #2, Farmington, MN 55024For SaleMLS ID #7117018, Danielle Eaves, Pemberton RE. NorthstarMLS as distributed by MLS GRID
- $269,9003 bd3 ba737 sqft6524 154th St W #107, Saint Paul, MN 55124For SaleMLS ID #7110580, Kerby & Cristina Real Estate Experts, RE/MAX Results. NorthstarMLS as distributed by MLS GRID
- $249,9002 bd2 ba1.3k sqft625 Mariner Way #87, Saint Paul, MN 55129For SaleMLS ID #7118056, Jacqueline Garofalo, LaBelle Real Estate Group Inc. NorthstarMLS as distributed by MLS GRID
- $259,9002 bd2 ba1.2k sqft6085 Rowland Rd APT 207, Minnetonka, MN 55343For SaleMLS ID #7102756, Mary Pat Nydahl, Edina Realty, Inc.. NorthstarMLS as distributed by MLS GRID
- $239,9002 bd2 ba1.3k sqft2494 Wilshire Ct, Mendota Heights, MN 55120For SaleMLS ID #7081372, Mark Hronski, LPT Realty, LLC. NorthstarMLS as distributed by MLS GRID
- $250,0002 bd2 ba1k sqft506 Lovell Ave APT 6, Roseville, MN 55113For SaleMLS ID #7106112, Billy Pauling, Keller Williams Premier Realty Lake Minnetonka. NorthstarMLS as distributed by MLS GRID
- $220,0002 bd2 ba1.3k sqft6085 Lincoln Dr APT 225, Edina, MN 55436For SaleMLS ID #7108559, David J Kramer, Keller Williams Classic Rlty NW. NorthstarMLS as distributed by MLS GRID
