Quality Crawford built brick house in the Estates section of Griffin Gate. First floor primary suite with tile shower and whirlpool tub, walk in closet. Great floor plan for easy living and for entertaining family and friends. Plantation style interior shutters. First Floor has beautiful hardwood floors. Granite countertops in kitchen with gas cooktop. Kitchen island has vegetable sink. Built in desk for meal planning and bill paying. Eat in kitchen and formal dining room. Separate room for home office/music/hobby/library. First floor laundry and powder room. Large deck off the kitchen and accessible from primary bedroom. Upstairs has 3 bedrooms and 2 full baths and walk in attic for storage. Roof shingles replaced in 2023. Well maintained. Griffin Gate is a gated resort community with 2 swimming pools, 2 tennis courts, a beautiful clubhouse with several community-wide events, a separate fitness center. Close to I-75/64, New Circle Rd, Coldstream, downtown. Convenient to UK and Hamburg. Griffin Gate Community is next to the Griffin Gate Marriott Resort and its Griffin Gate Championship Golf Course.
Pending
$650,000
1369 Estates Hill Cir, Lexington, KY 40511
4beds
2,801sqft
:
Get pre-qualified$4,527/mo
Single Family Residence
Built in 2001
8,842 Square Feet Lot
$642,800 Zestimate®
$232/sqft
$330/mo HOA
What's special
Gas cooktopPlantation style interior shuttersGranite countertops in kitchenFormal dining roomWalk in closet
- 20 days |
- 842 |
- 12 |
Zillow last checked:
Listing updated:
Listed by:
Kathy Winger 859-489-2246,
Prestige Investments
Source: Imagine MLS,MLS#: 26017803
Facts & features
Interior
Bedrooms & bathrooms
- Bedrooms: 4
- Bathrooms: 4
- Full bathrooms: 3
- 1/2 bathrooms: 1
Primary bedroom
- Level: First
Bedroom 2
- Level: Second
Bedroom 3
- Level: Second
Bedroom 4
- Level: Second
Primary bathroom
- Level: First
Bathroom 1
- Level: First
Bathroom 3
- Level: Second
Bathroom 4
- Level: Second
Dining room
- Level: First
Foyer
- Level: First
Great room
- Level: First
Kitchen
- Level: First
Office
- Level: First
Utility room
- Level: First
Heating
- Natural Gas, Zoned
Cooling
- Central Air, Ceiling Fan(s), Heat Pump, Zoned
Appliances
- Included: Disposal, Dishwasher, Microwave, Refrigerator, Cooktop, Oven
- Laundry: Electric Dryer Hookup, Main Level, Washer Hookup
Features
- Entrance Foyer, Eat-in Kitchen, Walk-In Closet(s), Ceiling Fan(s), Soaking Tub
- Flooring: Carpet, Ceramic Tile, Hardwood, Vinyl
- Windows: Insulated Windows, Window Treatments
- Basement: Crawl Space
- Number of fireplaces: 1
- Fireplace features: Gas Log, Great Room
Interior area
- Total structure area: 2,801
- Total interior livable area: 2,801 sqft
- Finished area above ground: 2,801
- Finished area below ground: 0
Property
Parking
- Total spaces: 2
- Parking features: Attached Garage, Garage Faces Front
- Garage spaces: 2
Features
- Levels: One and One Half
- Fencing: None
Lot
- Size: 8,842 Square Feet
Details
- Parcel number: 10052710
Construction
Type & style
- Home type: SingleFamily
- Property subtype: Single Family Residence
Materials
- Brick Veneer, Vinyl Siding
- Foundation: Block, Concrete Perimeter
- Roof: Dimensional Style,Shingle
Condition
- Year built: 2001
Utilities & green energy
- Sewer: Public Sewer
- Water: Public
- Utilities for property: Cable Available, Electricity Connected, Natural Gas Connected, Sewer Connected, Underground Utilities, Water Connected
Community & HOA
Community
- Features: Tennis Court(s), Pool
- Subdivision: Griffin Gate
HOA
- Has HOA: Yes
- Amenities included: Clubhouse, Other, Tennis Court(s), Pool, Security
- Services included: Other
- HOA fee: $330 monthly
Location
- Region: Lexington
Financial & listing details
- Price per square foot: $232/sqft
- Tax assessed value: $374,600
- Annual tax amount: $4,524
- Date on market: 7/12/2026
Estimated market value
$642,800
$611,000 - $675,000
$2,871/mo
Price history
| Date | Event | Price |
|---|---|---|
| 7/30/2026 | Pending sale | $650,000$232/sqft |
Source:  Imagine MLS #26017803 Report a problem Imagine MLS #26017803 Report a problem | ||
| 7/19/2026 | Contingent | $650,000$232/sqft |
Source: Imagine MLS #26017803 Report a problem | ||
| 7/12/2026 | Listed for sale | $650,000+94%$232/sqft |
Source: Imagine MLS #26017803 Report a problem | ||
| 5/10/2018 | Sold | $335,000-4.3%$120/sqft |
Source: Imagine MLS #1800018 Report a problem | ||
| 2/27/2018 | Pending sale | $350,000$125/sqft |
Source: Homes&Horse Farms Real Estate #1800018 Report a problem | ||
| 1/2/2018 | Listed for sale | $350,000$125/sqft |
Source: Homes&Horse Farms Real Estate #1800018 Report a problem | ||
| 12/1/2017 | Listing removed | $350,000$125/sqft |
Source: Prestige Investments #1625507 Report a problem | ||
| 5/18/2017 | Price change | $350,000-4.1%$125/sqft |
Source: Prestige Investments #1625507 Report a problem | ||
| 11/28/2016 | Listed for sale | $365,000+15.9%$130/sqft |
Source: Prestige Investments #1625507 Report a problem | ||
| 6/18/2001 | Sold | $315,000$112/sqft |
Source:  Imagine MLS #2011254 Report a problem Imagine MLS #2011254 Report a problem | ||
Public tax history
| Year | Property taxes | Tax assessment |
|---|---|---|
| 2024 | $4,524 | $374,600 |
| 2023 | $4,524 +8.3% | $374,600 +11.8% |
| 2022 | $4,176 0% | $335,000 |
| 2021 | $4,176 | $335,000 |
| 2020 | $4,176 | $335,000 |
| 2019 | $4,176 -4.3% | $335,000 -4.3% |
| 2018 | $4,363 +5.1% | $350,000 |
| 2017 | $4,153 +20.7% | $350,000 |
| 2015 | $3,440 | $350,000 +11.5% |
| 2014 | $3,440 | $314,000 -10.3% |
| 2012 | $3,440 | $350,000 |
| 2011 | -- | -- |
| 2010 | -- | -- |
| 2009 | -- | -- |
| 2008 | -- | $318,600 |
| 2006 | -- | -- |
| 2005 | -- | -- |
| 2004 | -- | -- |
Find assessor info on the county website
Monthly payment
Est. payment
Payment breakdown
Explore the cost of this home by adjusting the details. Changes won't be saved.Climate risks
Neighborhood: Marriott's Griffin Gate Golf Club
Nearby schools
GreatSchools rating
- 4/10Mary Todd Elementary SchoolGrades: PK-5Distance: 1.5 mi
- 2/10Winburn Middle SchoolGrades: 6-8Distance: 0.2 mi
- 3/10Bryan Station High SchoolGrades: 9-12Distance: 1.8 mi
Schools provided by the listing agent
- Elementary: Mary Todd
- Middle: Winburn
- High: Bryan Station
Source: Imagine MLS. This data may not be complete. We recommend contacting the local school district to confirm school assignments for this home.
- $484,600-- bd2 ba2.2k sqft1367 Estates Hill Cir, Lexington, KY 40511Off Market
- $609,1003 bd3 ba2.7k sqft1371 Estates Hill Cir, Lexington, KY 40511Off Market
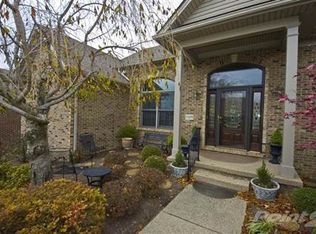
- $574,7004 bd3 ba2.6k sqft1349 Sugar Maple Ln, Lexington, KY 40511Off Market
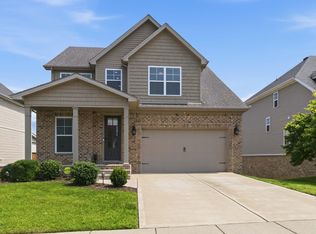
- $567,4003 bd3 ba2.6k sqft1374 Estates Hill Cir, Lexington, KY 40511Off Market
- $513,1004 bd2 ba2.4k sqft1351 Sugar Maple Ln, Lexington, KY 40511Off Market
- $616,0004 bd3 ba3.1k sqft1347 Sugar Maple Ln, Lexington, KY 40511Off Market
- $850,0004 bd3 ba2.4k sqft1372 Estates Hill Cir, Lexington, KY 40511Sold
- $475,200-- bd2 ba2.2k sqft1376 Estates Hill Cir, Lexington, KY 40511Off Market
A local agent can set up tours, give advice and negotiate with sellers.
A local lender can help you make sure your offer is ready when you are.
Similar homes
- $669,0004 bd4 ba3.4k sqft2589 Pascoli Pl, Lexington, KY 40509For Sale

 MLS ID #26019318, Terra Long, Keller Williams Commonwealth. Imagine MLS
 - $599,0004 bd3 ba3.4k sqft1124 Grimball Trce, Lexington, KY 40509For Sale
 MLS ID #26019662, Roger Browning, Four Seasons Realty. Imagine MLS
 - $379,9004 bd3 ba2k sqft2316 Walcot Way, Lexington, KY 40511For Sale
 MLS ID #26017423, Timothy Maxberry, The Brokerage. Imagine MLS
 - $624,9005 bd3 ba3.5k sqft2973 Constantine Ave, Lexington, KY 40509For Sale
 MLS ID #26019536, Crystal Nichols, RE/MAX Elite Lexington. Imagine MLS
 - $335,0004 bd4 ba2.8k sqft273 Clover Valley Dr, Lexington, KY 40511For SaleMLS ID #26002974, Nina Vanetten, RE/MAX Elite Lexington. Imagine MLS
- $530,0004 bd4 ba3.7k sqft1100 Seville Ct, Lexington, KY 40515For SaleMLS ID #26008204, Donna C. Slone-Crumbie, Wright Realty. Imagine MLS
- $419,9004 bd3 ba2.3k sqft2436 Feathersound Way, Lexington, KY 40511For SaleMLS ID #26016228, Walker Mack, Bluegrass Property Exchange. Imagine MLS
- $340,0004 bd2 ba1.5k sqft141 White Oak Trce, Lexington, KY 40511For SaleMLS ID #26013876, Caleb Speck, Bluegrass Home Group. Imagine MLS
- $365,0004 bd3 ba2k sqft2820 Sandersville Rd, Lexington, KY 40511For SaleMLS ID #26011117, Tina D French, The Real Estate Co.. Imagine MLS
- $392,0594 bd3 ba2.2k sqft2972 Lupine Ln, Lexington, KY 40511For SaleMLS ID #26020074, Joseph Smallwood, Christies International Real Estate Bluegrass. Imagine MLS
- $849,9005 bd4 ba4k sqft3757 Horsemint Trl, Lexington, KY 40509For SaleMLS ID #26019881, Mary Ann Morris, Bluegrass Properties Group. Imagine MLS
- $799,9004 bd3 ba4.1k sqft2051 Bridgeport Dr, Lexington, KY 40502For SaleMLS ID #25506627, Adam Boardman, Block + Lot Homes. Imagine MLS
- $519,0004 bd4 ba3.7k sqft1104 Seville Ct, Lexington, KY 40515For SaleMLS ID #26018944, S Alexander Lennon, Bluegrass Sotheby's International Realty. Imagine MLS
- $814,9005 bd4 ba3.1k sqft1885 Goodpaster Way, Lexington, KY 40509For SaleMLS ID #26014203, Gwenda Mathews, Bluegrass Sotheby's International Realty. Imagine MLS
- $484,9004 bd3 ba2.6k sqft385 Whitfield Dr, Lexington, KY 40515For SaleMLS ID #26019453, Ryan C Smith, Rector Hayden Realtors. Imagine MLS
- $354,0003 bd2 ba1.7k sqft2700 Green Valley Ct, Lexington, KY 40511For SaleMLS ID #26010664, Towanda Lahor, Lifstyl Real Estate. Imagine MLS
- $792,0004 bd4 ba3.6k sqft1515 Fontaine Rd, Lexington, KY 40502For SaleMLS ID #26019367, Suzanne H Elliott, Berkshire Hathaway de Movellan Properties. Imagine MLS
- $437,5003 bd2 ba1.7k sqft1177 Lacy Ln, Lexington, KY 40513For SaleMLS ID #26020134, Lee King, The Kinglander Company. Imagine MLS
- $625,0004 bd3 ba2.5k sqft243 Inverness Trl, Richmond, KY 40475For SaleMLS ID #26016954, Jennifer Parsons, RE/MAX Elite Lexington. Imagine MLS
- $332,0003 bd3 ba1.8k sqft1136 Mountain Laurel Way, Lexington, KY 40511For SaleMLS ID #26014606, Jordan Allen, CENTURY 21 Advantage Realty. Imagine MLS
