Welcome home to 13711 Corby Street! From the moment you arrive, the beautiful covered front porch invites you to sit back and relax. Combining classic charm with modern peace of mind, this standout 3-bedroom, 2-bathroom home is completely move-in ready and features a heated 3-car garage for added comfort and convenience. Step inside to find gleaming wood floors that flow through a warm, welcoming main level. Looking for extra space? Head upstairs to the huge, versatile loft, perfect for a home office, playroom, or media center. Downstairs, a large unfinished basement offers a massive blank canvas for a home gym, workshop, or future recreation room. Best of all, you can buy with absolute confidence. This home features a brand new roof and has already been pre-inspected. Don't miss the chance to make this exceptional property your own! Schedule your tour today.
For sale
$420,000
13711 Corby St, Omaha, NE 68164
3beds
1,902sqft
Single Family Residence
Built in 2008
6,534 Square Feet Lot
$413,100 Zestimate®
$221/sqft
$-- HOA
What's special
Large unfinished basementBeautiful covered front porchHuge versatile loftWarm welcoming main levelGleaming wood floorsBrand new roof
- 12 days
- 402
- 16
Zillow last checked:
Listing updated:
Listed by:
Aimee Stuart 402-350-8004,
Better Homes and Gardens R.E.,
Carri Thiel 402-871-4743,
Better Homes and Gardens R.E.
Source: GPRMLS,MLS#: 22628364
Facts & features
Interior
Bedrooms & bathrooms
- Bedrooms: 3
- Bathrooms: 2
- Full bathrooms: 2
- Partial bathrooms: 1
- Main level bathrooms: 2
Primary bedroom
- Features: Wall/Wall Carpeting, 9'+ Ceiling, Ceiling Fan(s)
- Level: Main
- Area: 171.6
- Dimensions: 15.6 x 11
Bedroom 2
- Features: Wall/Wall Carpeting
- Level: Main
- Area: 132.87
- Dimensions: 10.3 x 12.9
Bedroom 3
- Features: Wall/Wall Carpeting
- Level: Main
- Area: 73.8
- Dimensions: 8.11 x 9.1
Primary bathroom
- Features: Full
Great room
- Features: Wall/Wall Carpeting
- Level: Second
Kitchen
- Features: Wood Floor, Pantry
- Level: Main
- Area: 128.7
- Dimensions: 11 x 11.7
Living room
- Features: Wood Floor, Fireplace, Cath./Vaulted Ceiling, 9'+ Ceiling
- Level: Main
- Area: 277.72
- Dimensions: 21.2 x 13.1
Basement
- Area: 1398
Heating
- Natural Gas, Forced Air
Cooling
- Central Air
Appliances
- Included: Range, Oven, Refrigerator, Dishwasher, Dryer, Disposal, Microwave
Features
- High Ceilings, Ceiling Fan(s), Pantry
- Flooring: Carpet, Concrete
- Basement: Daylight,Unfinished
- Number of fireplaces: 1
- Fireplace features: Living Room, Direct-Vent Gas Fire
Interior area
- Total structure area: 1,902
- Total interior livable area: 1,902 sqft
- Finished area above ground: 1,902
- Finished area below ground: 0
Property
Parking
- Total spaces: 3
- Parking features: Garage - Attached
- Attached garage spaces: 3
Features
- Levels: One and One Half
- Patio & porch: Porch, Enclosed Porch, Deck
- Exterior features: Lighting
- Fencing: None
Lot
- Size: 6,534 Square Feet
- Dimensions: 61.11 x 110
- Features: Up to 1/4 Acre., City Lot, Subdivided, Public Sidewalk, Curb and Gutter, Paved
Details
- Parcel number: 121756121112
- Other equipment: Sump Pump
Construction
Type & style
- Home type: SingleFamily
- Architectural style: Contemporary
- Property subtype: Single Family Residence
Materials
- Vinyl Siding, Brick/Other
- Foundation: Concrete Perimeter
- Roof: Composition
Condition
- Not New and NOT a Model
- New construction: No
- Year built: 2008
Utilities & green energy
- Sewer: Public Sewer
- Water: Public
- Utilities for property: Electricity Available, Natural Gas Available, Water Available, Sewer Available, Fiber Optic, Cable Available
Community & HOA
Community
- Subdivision: Green Meadows
HOA
- Has HOA: No
Location
- Region: Omaha
Financial & listing details
- Price per square foot: $221/sqft
- Tax assessed value: $385,900
- Annual tax amount: $7,534
- Date on market: 10/1/2026
- Listing terms: VA Loan,FHA,Conventional,Cash
- Ownership: Fee Simple
- Electric utility on property: Yes
- Road surface type: Paved
Estimated market value
$413,100
$392,000 - $434,000
$2,396/mo
Price history
| Date | Event | Price |
|---|---|---|
| 10/1/2026 | Listed for sale | $420,000+16.7%$221/sqft |
Source:  GPRMLS #22628364 Report a problem GPRMLS #22628364 Report a problem | ||
| 9/23/2022 | Sold | $360,000$189/sqft |
Source: GPRMLS #22217067 Report a problem | ||
| 8/22/2022 | Pending sale | $360,000$189/sqft |
Source: GPRMLS #22217067 Report a problem | ||
| 8/15/2022 | Price change | $360,000-3.4%$189/sqft |
Source: GPRMLS #22217067 Report a problem | ||
| 8/4/2022 | Price change | $372,500-0.7%$196/sqft |
Source: GPRMLS #22217067 Report a problem | ||
| 8/1/2022 | Price change | $375,000-1.3%$197/sqft |
Source: GPRMLS #22217067 Report a problem | ||
| 7/20/2022 | Listed for sale | $380,000+117.1%$200/sqft |
Source: GPRMLS #22217067 Report a problem | ||
| 5/6/2011 | Sold | $175,000-5.4%$92/sqft |
Source: GPRMLS #21105214 Report a problem | ||
| 10/27/2010 | Price change | $185,000-7.5%$97/sqft |
Source: Prudential Real Estate #21016526 Report a problem | ||
| 9/12/2010 | Price change | $199,900-4.8%$105/sqft |
Source: Prudential Real Estate #21016526 Report a problem | ||
| 9/2/2010 | Price change | $209,900-8.3%$110/sqft |
Source: Prudential Real Estate #21016526 Report a problem | ||
| 8/22/2010 | Listed for sale | $229,000$120/sqft |
Source: Prudential Real Estate #21016526 Report a problem | ||
Public tax history
| Year | Property taxes | Tax assessment |
|---|---|---|
| 2025 | $7,534 +15.8% | $385,900 +15.9% |
| 2024 | $6,505 -22.3% | $332,900 |
| 2023 | $8,375 +8.3% | $332,900 +10.3% |
| 2022 | $7,731 +7.3% | $301,800 +10.8% |
| 2021 | $7,202 -1.4% | $272,400 |
| 2020 | $7,304 +0.2% | $272,400 |
| 2019 | $7,288 +13.6% | $272,400 +14% |
| 2018 | $6,414 +24.2% | $239,000 |
| 2017 | $5,166 | $239,000 +24.7% |
| 2016 | $5,166 +9.5% | $191,600 +7% |
| 2015 | $4,718 +5.9% | $179,000 |
| 2014 | $4,453 | $179,000 |
| 2013 | -- | $179,000 |
| 2012 | -- | $179,000 +2.3% |
| 2011 | -- | $175,000 -14.6% |
| 2009 | $4,910 | $204,800 +51100% |
| 2008 | -- | $400 |
| 2005 | -- | $400 |
| 2004 | -- | $400 |
Find assessor info on the county website
Monthly payment
Est. payment
Payment breakdown
Explore the cost of this home by adjusting the details. Changes won't be saved.Climate risks
Neighborhood: 68164
Nearby schools
Schools provided by the listing agent
- Elementary: Picotte
- Middle: Buffett
- High: Burke
- District: Omaha
Source: GPRMLS. This data may not be complete. We recommend contacting the local school district to confirm school assignments for this home.
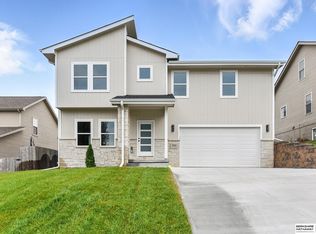
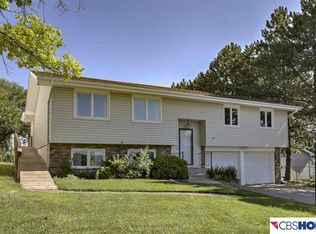
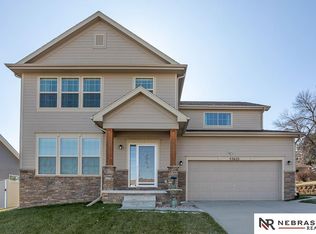
Similar homes
- $415,0004 bd3 ba2.3k sqft14016 Grand Cir, Omaha, NE 68164For Sale
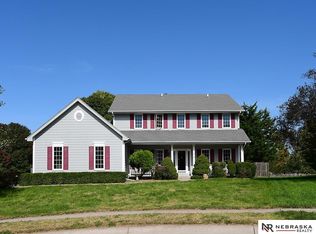
 MLS ID #22628977, Mark Taylor, Nebraska Realty. GPRMLS
 - $347,0003 bd2 ba1.8k sqft13512 Sahler St, Omaha, NE 68164For Sale
 MLS ID #22629225, Jerry Lovell, NP Dodge RE Sales Inc 86Dodge. GPRMLS
 - $--3 bd2 ba2k sqft14717 Burt Cir, Omaha, NE 68154Auction
 Auction.com 2
 - $315,0003 bd2 ba1.8k sqft13012 Cady Ave, Omaha, NE 68164For Sale
 MLS ID #22629176, Ryan Van Roy, Nebraska Realty. GPRMLS
 - $389,0004 bd3 ba2.8k sqft13545 Ames Ave, Omaha, NE 68164For SaleMLS ID #22626165, Troy Sanders, Nebraska Realty. GPRMLS
- $420,0004 bd4 ba2.4k sqft16006 Franklin St, Omaha, NE 68118For SaleMLS ID #22629052, Mandi Lackas, Nebraska Realty. GPRMLS
- $415,0004 bd2 ba1.9k sqft12353 Franklin St, Omaha, NE 68154For SaleMLS ID #22628895, Chelsea Nelson, eXp Realty LLC. GPRMLS
- $279,9003 bd3 ba1.5k sqft5505 N 129th St, Omaha, NE 68164For SaleMLS ID #22629346, Becky Miralles, Better Homes and Gardens R.E.. GPRMLS
- $460,0004 bd4 ba2.8k sqft3506 N 124th Ave, Omaha, NE 68164For SaleMLS ID #22620605, Donnie Welsh, NP Dodge RE Sales Inc 86Dodge. GPRMLS
- $395,0004 bd4 ba2.2k sqft1025 N 145th Cir, Omaha, NE 68154For SaleMLS ID #22628106, Pam Mertz, Nebraska Realty. GPRMLS
- $313,0004 bd3 ba1.7k sqft12729 Erskine St, Omaha, NE 68164For SaleMLS ID #22628781, Ken Landolt, Nebraska Realty. GPRMLS
- $325,0003 bd3 ba2.4k sqft12310 Spencer St, Omaha, NE 68164For SaleMLS ID #22627465, Libby Ruf, NP Dodge RE Sales Inc 86Dodge. GPRMLS
- $400,0004 bd3 ba2.3k sqft605 N 147th St, Omaha, NE 68154For SaleMLS ID #22627724, Lesa Blythe, Nebraska Realty. GPRMLS
- $365,0003 bd3 ba2.4k sqft15325 California St, Omaha, NE 68154For SaleMLS ID #22629349, Tyler Trelles, BHHS Ambassador Real Estate. GPRMLS
- $384,0003 bd3 ba2.2k sqft14912 Cuming St, Omaha, NE 68154For SaleMLS ID #22628441, Erin Boyer, SimpliCity Real Estate. GPRMLS
- $285,0003 bd2 ba1.4k sqft5606 N 126th Ave, Omaha, NE 68164For SaleMLS ID #22628946, Grace Stanzel, BHHS Ambassador Real Estate. GPRMLS
- $345,0004 bd3 ba1.8k sqft2219 N 143rd Cir, Omaha, NE 68164For SaleMLS ID #22614581, Travis Wilcox, BHHS Ambassador Real Estate. GPRMLS
- $319,9003 bd3 ba2.1k sqft2212 N 125th Avenue Cir, Omaha, NE 68164For SaleMLS ID #22627421, Barbara Ann Muller, NP Dodge RE Sales Inc 148Dodge. GPRMLS
- $435,0005 bd3 ba2.7k sqft14601 Hartman Ave, Omaha, NE 68116For SaleMLS ID #22627566, Tra Appel, Nebraska Realty. GPRMLS
