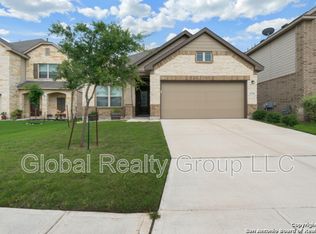
Stunning 5-Bedroom Dream Home in Waterford Park! Discover your next home in the highly sought-after Waterford Park subdivision, nestled within the acclaimed Northside ISD. This 2-story gem is overflowing with features that make it the perfect haven for modern living! Step inside and fall in love with the open floor plan, designed for effortless entertaining and everyday comfort. Boasting 5 spacious bedrooms and 3 full baths, this home offers a perfect balance of privacy and flexibility. Upstairs, retreat to the luxurious primary suite, accompanied by three additional bedrooms, while downstairs, a full bath and bedroom make an ideal guest suite or home office. Host unforgettable gatherings on the covered patio or enjoy tranquil evenings in the privacy of your fenced backyard. The sprinkler system keeps your yard lush year-round, while the water softener adds convenience to your lifestyle. This home is move-in ready, so all you need to do is unpack and start making memories. Plus, the seller is sweetening the deal with some closing cost assistance to help you buy down your interest rate-a fantastic way to save on your new home! Homes in Waterford Park don't stay on the market for long-schedule your showing today and make this show-stopper yours before it's gone!
Pending
$295,000
13718 BALTIC PASS, San Antonio, TX 78253
5beds
2,439sqft
:
Get pre-qualified$2,167/mo
Single Family Residence
Built in 2015
5,449 Square Feet Lot
$-- Zestimate®
$121/sqft
$45/mo HOA
What's special
Open floor planCovered patioFenced backyardSprinkler systemLuxurious primary suite
- 569 days |
- 13 |
- 0 |
Zillow last checked:
Listing updated:
Listed by:
Cynthia Sanchez TREC #571980 (210) 273-0748,
JPAR San Antonio
Source: LERA MLS,MLS#: 1832536
Facts & features
Interior
Bedrooms & bathrooms
- Bedrooms: 5
- Bathrooms: 3
- Full bathrooms: 3
Primary bedroom
- Features: Walk-In Closet(s), Full Bath
- Level: Upper
- Area: 192
- Dimensions: 16 x 12
Bedroom 2
- Area: 110
- Dimensions: 11 x 10
Bedroom 3
- Area: 130
- Dimensions: 13 x 10
Bedroom 4
- Area: 140
- Dimensions: 14 x 10
Bedroom 5
- Area: 140
- Dimensions: 14 x 10
Primary bathroom
- Features: Tub/Shower Separate, Double Vanity, Soaking Tub
- Area: 72
- Dimensions: 9 x 8
Dining room
- Area: 160
- Dimensions: 16 x 10
Family room
- Area: 306
- Dimensions: 18 x 17
Kitchen
- Area: 160
- Dimensions: 16 x 10
Heating
- Central, Electric
Cooling
- Central Air
Appliances
- Included: Microwave, Range, Gas Cooktop, Disposal, Dishwasher, Plumbed For Ice Maker, Water Softener Owned, Vented Exhaust Fan, Electric Water Heater
- Laundry: Upper Level, Laundry Room, Washer Hookup, Dryer Connection
Features
- One Living Area, Eat-in Kitchen, Breakfast Bar, Pantry, Loft, Secondary Bedroom Down, Open Floorplan, High Speed Internet, Walk-In Closet(s), Ceiling Fan(s), Solid Counter Tops, 2nd Floor Utility Room
- Flooring: Carpet, Ceramic Tile, Laminate
- Windows: Window Coverings
- Has basement: No
- Has fireplace: No
- Fireplace features: Not Applicable
Interior area
- Total interior livable area: 2,439 sqft
Video & virtual tour
Property
Parking
- Total spaces: 2
- Parking features: Two Car Garage, Attached, Garage Door Opener
- Attached garage spaces: 2
Accessibility
- Accessibility features: Low Pile Carpet, Level Lot, Level Drive, First Floor Bath, Full Bath/Bed on 1st Flr, First Floor Bedroom
Features
- Levels: Two
- Stories: 2
- Patio & porch: Patio, Covered
- Exterior features: Sprinkler System
- Pool features: None, Community
- Fencing: Privacy
Lot
- Size: 5,449 Square Feet
- Features: Level, Curbs, Sidewalks, Streetlights, Fire Hydrant w/in 500'
Details
- Parcel number: 044513020140
Construction
Type & style
- Home type: SingleFamily
- Architectural style: Traditional
- Property subtype: Single Family Residence
Materials
- Brick, Siding
- Foundation: Slab
- Roof: Composition
Condition
- Pre-Owned
- New construction: No
- Year built: 2015
Details
- Builder name: LENNAR
Utilities & green energy
- Electric: CPS
- Sewer: SAWS, Sewer System
- Water: SAWS, Water System
- Utilities for property: Cable Available, Private Garbage Service
Community & HOA
Community
- Features: Playground
- Subdivision: Waterford Park
HOA
- Has HOA: Yes
- HOA fee: $134 quarterly
- HOA name: SAN ANTONIO WATERFORD PARK HOA
Location
- Region: San Antonio
Financial & listing details
- Price per square foot: $121/sqft
- Tax assessed value: $346,820
- Annual tax amount: $6,681
- Price range: $295K - $295K
- Date on market: 1/6/2025
- Cumulative days on market: 263 days
- Listing terms: Conventional,FHA,VA Loan,TX Vet,Cash,USDA Loan
- Road surface type: Paved
Estimated market value
Not available
Estimated sales range
Not available
Not available
Price history
| Date | Event | Price |
|---|---|---|
| 9/18/2025 | Pending sale | $295,000$121/sqft |
Source:  LERA MLS #1832536 Report a problem LERA MLS #1832536 Report a problem | ||
| 9/8/2025 | Contingent | $295,000$121/sqft |
Source: LERA MLS #1832536 Report a problem | ||
| 7/31/2025 | Listed for sale | $295,000$121/sqft |
Source: LERA MLS #1832536 Report a problem | ||
| 7/29/2025 | Contingent | $295,000$121/sqft |
Source: LERA MLS #1832536 Report a problem | ||
| 6/27/2025 | Price change | $295,000-4.8%$121/sqft |
Source: LERA MLS #1832536 Report a problem | ||
| 5/1/2025 | Price change | $310,000-3.1%$127/sqft |
Source: LERA MLS #1832536 Report a problem | ||
| 3/28/2025 | Price change | $320,000-4.5%$131/sqft |
Source: LERA MLS #1832536 Report a problem | ||
| 1/5/2025 | Listed for sale | $335,000-4.3%$137/sqft |
Source: LERA MLS #1832536 Report a problem | ||
| 5/22/2023 | Listing removed | -- |
Source: LERA MLS #1664973 Report a problem | ||
| 4/22/2023 | Price change | $350,000-12.5%$144/sqft |
Source: LERA MLS #1664973 Report a problem | ||
| 2/28/2023 | Price change | $399,999-2.4%$164/sqft |
Source: LERA MLS #1664973 Report a problem | ||
| 2/3/2023 | Listed for sale | $409,999$168/sqft |
Source: LERA MLS #1664973 Report a problem | ||
Public tax history
| Year | Property taxes | Tax assessment |
|---|---|---|
| 2025 | $6,383 -4.7% | $346,820 -4.7% |
| 2024 | $6,694 -0.3% | $364,110 -0.1% |
| 2023 | $6,717 -8.9% | $364,560 +0.1% |
| 2022 | $7,376 +25% | $364,200 +28.6% |
| 2021 | $5,900 | $283,270 +2.5% |
| 2020 | $5,900 +0.8% | $276,350 +1.7% |
| 2019 | $5,856 | $271,690 +0.9% |
| 2018 | $5,856 +4.7% | $269,350 +7.2% |
| 2017 | $5,592 +4.2% | $251,200 +4.5% |
| 2016 | $5,368 | $240,440 +793.8% |
| 2015 | -- | $26,900 |
Find assessor info on the county website
Monthly payment
Est. payment
Payment breakdown
Explore the cost of this home by adjusting the details. Changes won't be saved.Climate risks
Neighborhood: 78253
Nearby schools
GreatSchools rating
- 5/10Village at Westpointe (North) Elementary SchoolGrades: PK-5Distance: 0.4 mi
- 5/10Straus MiddleGrades: 6-8Distance: 0.4 mi
- 6/10Harlan High SchoolGrades: 9-12Distance: 0.7 mi
Schools provided by the listing agent
- Middle: Straus
- High: Harlan Hs
- District: Northside
Source: LERA MLS. This data may not be complete. We recommend contacting the local school district to confirm school assignments for this home.
- $342,5005 bd3 ba2.7k sqft13722 Baltic Pass, San Antonio, TX 78253Off Market

- $277,1003 bd2 ba1.5k sqft13714 Baltic Pass, San Antonio, TX 78253Off Market
- $266,8004 bd2 ba1.7k sqft13726 Baltic Pass, San Antonio, TX 78253Off Market

- $317,7003 bd3 ba2.1k sqft13710 Baltic Pass, San Antonio, TX 78253Off Market

- $275,4003 bd2 ba1.5k sqft13825 Longrock, San Antonio, TX 78253Off Market
- $269,4003 bd2 ba1.5k sqft7809 Dutchess Turn, San Antonio, TX 78253Off Market
- $278,5003 bd2 ba1.7k sqft13821 Longrock, San Antonio, TX 78253Off Market
- $--4 bd3 ba2.7k sqft7813 Dutchess Turn, San Antonio, TX 78253Sold
A local agent can set up tours, give advice and negotiate with sellers.
Similar homes
- $292,0004 bd3 ba2.5k sqft7106 Whipsaw Pt, San Antonio, TX 78253For Sale

 MLS ID #1968040, Shane Neal TREC #608871, eXp Realty. LERA MLS
 - $299,0004 bd3 ba2.3k sqft14012 Shivers Cv, San Antonio, TX 78254For Sale
 MLS ID #2000725, Nathan Koudouris TREC #782631, Keeping It Realty. LERA MLS
 - $272,5004 bd3 ba1.9k sqft13267 Frogs Leap, San Antonio, TX 78253For Sale
 MLS ID #1934231, Joel Benites TREC #739976, Alamo City Brokers, LLC. LERA MLS
 - $325,0004 bd3 ba2.3k sqft7052 CONROE ML, San Antonio, TX 78253For Sale
 MLS ID #1997558, Bea Flores TREC #586655, Sovereign Real Estate Group. LERA MLS
 - $310,0005 bd4 ba2.4k sqft11930 Edward Conrad, San Antonio, TX 78253For SaleMLS ID #1954812, Patricia Lowe TREC #606994, JWR REALTY, LLC. LERA MLS
- $325,0004 bd3 ba2.7k sqft12211 EDEN ML, San Antonio, TX 78253For SaleMLS ID #1997204, Brian Pina TREC #752730, Levi Rodgers Real Estate Group. LERA MLS
- $319,0004 bd3 ba2.3k sqft9011 WASHBURN CT, San Antonio, TX 78254For SaleMLS ID #1995426, Monique Bordelon TREC #489197, RE/MAX Preferred, REALTORS. LERA MLS
- $318,0004 bd3 ba2.1k sqft10814 MUSTANG OAK DR, San Antonio, TX 78254For SaleMLS ID #2003232, Norma Lety Velazquez TREC #576832, Phyllis Browning Company. LERA MLS
- $330,0004 bd3 ba2.3k sqft13426 Colorado Parke, San Antonio, TX 78254For SaleMLS ID #1959447, James Warden TREC #771442, White Line Realty LLC. LERA MLS
- $325,0005 bd3 ba2.5k sqft4703 Greywacke, San Antonio, TX 78253For SaleMLS ID #1995156, Sherry Harlan TREC #536080, Riverbend Realty Group, LLC. LERA MLS
- $309,9994 bd2 ba2.2k sqft8518 EL CAMINO CT, San Antonio, TX 78254For SaleMLS ID #1965196, Daniel Cline TREC #729312, Keller Williams Realty. LERA MLS
- $299,0004 bd3 ba2.7k sqft735 Park, San Antonio, TX 78253For SaleMLS ID #1961563, Wayne Marinik TREC #442062, Garrett Wright Properties, LLC. LERA MLS
- $309,9004 bd2 ba2k sqft6403 Diego Ln, San Antonio, TX 78253For SaleMLS ID #1932023, Teri Toth TREC #679601, Keller Williams Heritage. LERA MLS
- $310,0005 bd3 ba2.6k sqft246 KILDEER CRK, San Antonio, TX 78253For SaleMLS ID #1996437, Jackie Hunter TREC #550468, T2M Real Estate. LERA MLS
- $329,9994 bd3 ba2.4k sqft8447 Meadow Plains, San Antonio, TX 78254For SaleMLS ID #1964406, Aya Hussein TREC #759956, Resi Realty, LLC. LERA MLS
- $370,0005 bd3 ba2.6k sqft5206 Ginger Rise, San Antonio, TX 78253For SaleMLS ID #1999651, Alan Lozano TREC #678444, eXp Realty. LERA MLS
- $338,0004 bd3 ba2.3k sqft7922 Bearcat Field, San Antonio, TX 78253For SaleMLS ID #1765776, Hunter Carter TREC #589841, Inspire TX Realty. LERA MLS
- $292,5004 bd3 ba2k sqft12042 Silver Light, San Antonio, TX 78254For SaleMLS ID #1943343, Daniel Potter TREC #609177, Pinnacle Realty Advisors. LERA MLS
- $290,0004 bd3 ba1.9k sqft8449 Lamus Wheel, San Antonio, TX 78254For SaleMLS ID #1948562, Garret Brandt TREC #742614, Keller Williams Heritage. LERA MLS
- $324,0003 bd3 ba2.1k sqft6243 Gilmer, San Antonio, TX 78253For SaleMLS ID #1938847, Bea Flores TREC #586655, Sovereign Real Estate Group. LERA MLS
