Seller closing cost incentive of $5,000 and all appliances to remain! Welcome home to comfort, convenience, and peaceful surroundings in the heart of Denham Springs! Tucked away on a quiet cul-de-sac in Arbor Walk, this move-in ready home offers the perfect blend of privacy and everyday functionality—backing to a serene wooded green space with no rear neighbors. Step inside to a bright, open-concept layout designed for both relaxing and entertaining. The split floor plan provides added privacy, with a spacious primary suite featuring a double vanity, garden tub, separate shower, and a large walk-in closet—your own private retreat at the end of the day. The kitchen is the heart of the home, complete with granite countertops, a large island, walk-in pantry, undermount sink, and upgraded LED lighting package. Luxury vinyl plank flooring flows through the main living areas, creating a clean, modern feel that’s both stylish and low maintenance. Enjoy mornings and evenings on the screened in back patio overlooking a peaceful wooded backdrop—perfect for unwinding after a long day. Additional highlights include: electric fireplace, a mudroom space for everyday organization, a tankless gas water heater, Energy-efficient Low-E windows & radiant barrier roof decking, extra driveway concrete & it's all in Flood Zone X. Located in the highly desirable Livingston Parish School District and just minutes from I-12, shopping, restaurants, medical facilities, and parks—this home checks all the boxes for first-time buyers, growing families, or anyone looking for easy living in a convenient location. Don’t miss your opportunity to own this well-maintained, move in ready home in this popular Livingston Parish community! Eligible buyers may also qualify for an additional $5,000 if financed through Chase Bank and their Homebuyer Grant program...call agent for details.
Pending
Price cut: $6K (6/3)
$239,000
13726 Acacia Ct, Denham Springs, LA 70726
3beds
1,498sqft
:
Get pre-qualified$1,559/mo
Single Family Residence, Residential
Built in 2020
8,712 Square Feet Lot
$-- Zestimate®
$160/sqft
$21/mo HOA
What's special
Separate showerGarden tubTankless gas water heaterGranite countertopsLuxury vinyl plank flooringUpgraded led lighting packageUndermount sink
- 93 days |
- 276 |
- 28 |
Zillow last checked:
Listing updated:
Listed by:
Crystal Boudloche,
RE/MAX Professional 225-615-7755
Source: ROAM MLS,MLS#: 2026008054
Facts & features
Interior
Bedrooms & bathrooms
- Bedrooms: 3
- Bathrooms: 2
- Full bathrooms: 2
Rooms
- Room types: Bedroom, Primary Bedroom, Dining Room, Kitchen, Living Room
Primary bedroom
- Features: En Suite Bath, Ceiling 9ft Plus, Ceiling Fan(s), Split
- Level: First
- Area: 217.6
- Width: 16
Bedroom 1
- Level: First
- Area: 138.6
- Width: 11
Bedroom 2
- Level: First
- Area: 100
- Dimensions: 10 x 10
Primary bathroom
- Features: Double Vanity, Walk-In Closet(s), Separate Shower, Soaking Tub
Dining room
- Level: First
- Area: 100
- Dimensions: 10 x 10
Kitchen
- Features: Granite Counters, Kitchen Island, Pantry
- Level: First
- Area: 126
- Length: 10
Living room
- Level: First
- Area: 204
- Width: 15
Heating
- Central
Cooling
- Central Air, Ceiling Fan(s)
Appliances
- Included: Electric Cooktop, Dishwasher, Microwave, Range/Oven
- Laundry: Laundry Room, Electric Dryer Hookup, Washer Hookup, Inside
Features
- Breakfast Bar, Ceiling 9'+, See Remarks
- Flooring: Ceramic Tile, Tile
- Windows: Window Treatments
- Attic: Attic Access
- Has fireplace: Yes
- Fireplace features: Decorative
Interior area
- Total structure area: 2,108
- Total interior livable area: 1,498 sqft
Video & virtual tour
Property
Parking
- Total spaces: 2
- Parking features: 2 Cars Park, Attached, Garage, Driveway, Garage Door Opener
- Has attached garage: Yes
Features
- Stories: 1
- Patio & porch: Screened, Patio
- Exterior features: Lighting, Rain Gutters
- Fencing: Full,Wood
Lot
- Size: 8,712 Square Feet
- Dimensions: 65 x 148 x 90 x 101
- Features: Cul-De-Sac, Irregular Lot, Oversized Lot, Landscaped
Details
- Parcel number: 0490342HW
- Special conditions: Standard
Construction
Type & style
- Home type: SingleFamily
- Architectural style: Contemporary
- Property subtype: Single Family Residence, Residential
Materials
- Brick Siding, Vinyl Siding, Frame
- Foundation: Slab
- Roof: Composition
Condition
- New construction: No
- Year built: 2020
Details
- Builder name: Dsld, LLC
Utilities & green energy
- Gas: Entergy
- Sewer: Public Sewer
- Water: Public
- Utilities for property: Cable Connected
Community & HOA
Community
- Security: Smoke Detector(s)
- Subdivision: Arbor Walk
HOA
- Has HOA: Yes
- Services included: Accounting, Common Areas, Maintenance Grounds, Maint Subd Entry HOA
- HOA fee: $250 annually
Location
- Region: Denham Springs
Financial & listing details
- Price per square foot: $160/sqft
- Tax assessed value: $206,340
- Annual tax amount: $1,387
- Price range: $239K - $239K
- Date on market: 5/1/2026
- Listing terms: Cash,Conventional,FHA,FMHA/Rural Dev
Estimated market value
Not available
Estimated sales range
Not available
Not available
Price history
| Date | Event | Price |
|---|---|---|
| 7/11/2026 | Pending sale | $239,000$160/sqft |
Source:  ROAM MLS #2026008054 Report a problem ROAM MLS #2026008054 Report a problem | ||
| 6/3/2026 | Price change | $239,000-2.4%$160/sqft |
Source: ROAM MLS #2026008054 Report a problem | ||
| 5/1/2026 | Listed for sale | $245,000$164/sqft |
Source: ROAM MLS #2026008054 Report a problem | ||
| 11/13/2020 | Sold | -- |
Source: ROAM MLS #2020015958 Report a problem | ||
Public tax history
| Year | Property taxes | Tax assessment |
|---|---|---|
| 2025 | $1,387 +2.3% | $20,634 |
| 2024 | $1,356 +43.6% | $20,634 +31.2% |
| 2023 | $944 -0.7% | $15,730 |
| 2022 | $951 +14.5% | $15,730 |
| 2021 | $831 +160.9% | $15,730 +376.7% |
| 2020 | $318 +31735% | $3,300 +32900% |
| 2019 | $1 | $10 |
Find assessor info on the county website
Monthly payment
Est. payment
Payment breakdown
Explore the cost of this home by adjusting the details. Changes won't be saved.Climate risks
Neighborhood: 70726
Nearby schools
GreatSchools rating
- 4/10South Fork Elementary SchoolGrades: PK-5Distance: 0.9 mi
- 5/10Walker Junior High SchoolGrades: 6-8Distance: 5.6 mi
- 7/10Walker High SchoolGrades: 9-12Distance: 5.6 mi
Schools provided by the listing agent
- District: Livingston Parish
Source: ROAM MLS. This data may not be complete. We recommend contacting the local school district to confirm school assignments for this home.
- $242,900-- bd-- ba1.5k sqft13714 Acacia Ct, Denham Springs, LA 70726Off Market
- $249,5003 bd2 ba1.7k sqft13739 Acacia, Denham Springs, LA 70726Off Market
- $241,700-- bd-- ba1.5k sqft13708 Acacia Ct, Denham Springs, LA 70726Off Market
- $--3 bd2 ba1.3k sqft13719 Acacia Ct, Denham Springs, LA 70726Sold
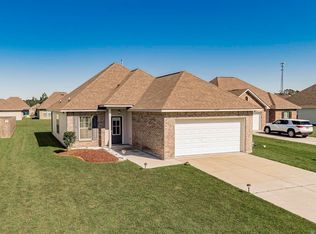
- $--3 bd2 ba1.4k sqft13702 Acacia Ct, Denham Springs, LA 70726Auction
- $267,200-- bd-- ba1.8k sqft13713 Acacia Ct, Denham Springs, LA 70726Off Market
- $--3 bd2 ba1.4k sqft13725 Acacia Ct, Denham Springs, LA 70726Sold
- $259,2003 bd2 ba1.7k sqft13701 Acacia Ct, Denham Springs, LA 70726Off Market
A local agent can set up tours, give advice and negotiate with sellers.
A local lender can help you make sure your offer is ready when you are.
Similar homes
- $259,9003 bd2 ba1.7k sqft23196 Arcwood Dr, Denham Springs, LA 70726For Sale

 MLS ID #2026000696, Gabriela Corro-Torres, Goodwood Realty. ROAM MLS
 - $259,9003 bd2 ba1.8k sqft23411 Mango Dr, Denham Springs, LA 70726For Sale
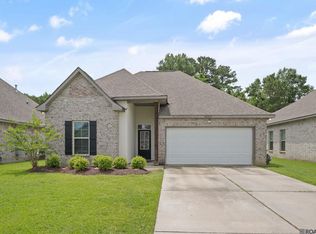 MLS ID #2026010060, David Landry, David Landry Real Estate, LLC. ROAM MLS
 - $240,0003 bd2 ba1.4k sqft9655 Fairhope Ln, Denham Springs, LA 70726For Sale
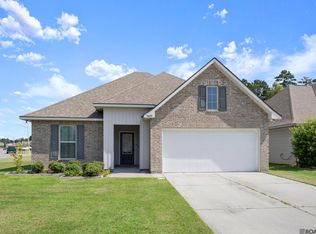 MLS ID #2026013849, Richard Childress, The W Group Real Estate LLC. ROAM MLS
 - $235,0003 bd2 ba1.4k sqft12207 Wilderness Run Dr, Denham Springs, LA 70726For Sale
 MLS ID #2026012407, Alissa Jenkins, Compass - Perkins. ROAM MLS
 - $265,0003 bd2 ba1.6k sqft28961 Marlin Way Dr, Denham Springs, LA 70726For SaleMLS ID #2026014027, Rosana Sotile, Sotile Realty. ROAM MLS
- $215,0003 bd2 ba1.4k sqft26621 Evangeline Trace Blvd, Denham Springs, LA 70726For SaleMLS ID #2026010292, Alicia Hedrick, CENTURY 21 Bessette Flavin. ROAM MLS
- $275,0003 bd2 ba1.8k sqft11625 Regal St, Denham Springs, LA 70726For SaleMLS ID #2026013494, Emily Jocius, Keller Williams Realty-First Choice. ROAM MLS
- $255,0003 bd2 ba1.6k sqft25743 Pristine St, Denham Springs, LA 70726For SaleMLS ID #2026005705, Scooter Morris, Magnolia Roots Realty LLC. ROAM MLS
- $258,0004 bd2 ba1.7k sqft10705 Dodger Dr, Denham Springs, LA 70726For SaleMLS ID #2026007964, Lisa Delaune, Clients First Realty, LLC. ROAM MLS
- $235,0004 bd2 ba1.4k sqft28427 Middlebrook Way, Denham Springs, LA 70726For SaleMLS ID #2026009115, Charlotte Lockhart, Lockhart Real Estate Collective. ROAM MLS
- $275,0003 bd2 ba1.8k sqft8919 Meadow Sage Dr, Denham Springs, LA 70726For SaleMLS ID #2026010645, Cristi Ragusa, Keller Williams Realty-First Choice. ROAM MLS
- $245,0003 bd2 ba1.6k sqft13095 Bayberry Ave, Denham Springs, LA 70706For SaleMLS ID #2026013934, Amber Thornton, Blue Heron Realty. ROAM MLS
- $239,0003 bd2 ba1.2k sqft11287 Shelly St, Saint Amant, LA 70774For SaleMLS ID #2026014047, Amy Duplessis, eXp Realty. ROAM MLS
- $264,9004 bd3 ba2k sqft11550 Water View Ave, Denham Springs, LA 70726For SaleMLS ID #2025011870, Brandon Richoux, Smart Move Real Estate. ROAM MLS
- $219,5003 bd2 ba1.7k sqft731 Castlewood St, Denham Springs, LA 70726For SaleMLS ID #2026000484, Kai Smith, Anchor Realty Group LLC. ROAM MLS
- $263,5004 bd2 ba1.8k sqft30891 Clearview Ct, Denham Springs, LA 70726For SaleMLS ID #2026007328, Scott Delhom, Delhom Realty. ROAM MLS
- $275,3603 bd2 ba1.7k sqft28025 Foxfire Ave, Walker, LA 70785For SaleMLS ID #2026014033, Kim Tanib, Coldwell Banker ONE. ROAM MLS
- $289,0003 bd2 ba2k sqft26057 Purdy Ave, Denham Springs, LA 70726For SaleMLS ID #2026013277, Darren James, LPT Realty, LLC. ROAM MLS
- $245,0003 bd2 ba1.5k sqft12540 S Lakeshore Dr, Walker, LA 70785For SaleMLS ID #2026008847, Kadesha Connor, Magnolia South Realty, LLC. ROAM MLS
- $237,0003 bd2 ba1.5k sqft10154 Angela Dr, Denham Springs, LA 70706For SaleMLS ID #2026013739, Olivia Carroll, LIV Realty, LLC. ROAM MLS
