Under contract-accepting backup offers. Picture yourself relaxing in this spacious and inviting 3-bedroom home. The back lanai lets you relax with a long pond view of various birds and turtles active most of the year. Additionally the villa has a 2-car garage, 2 bathrooms, a den, and a living room/family room oof the island kitchen. It is nestled in an active and vibrant 55+ Venetian Falls community with a spa like community pool and Fitness Center. Boasting very low HOA fees and no CDD's this gem offers a sunlight filled interior with a neutral palette and rounded corners for a soft, modern feel. The large den/flexroom, complete with elegant tray ceiling, provides versatile space for a home office, gym or hobby area. Step into the refreshed kitchen featuring brand new appliances and a charming farmhouse style sink, perfect for culinary adventures. The primary bedroom exudes warmth with rich wood flooring and a freshly updated bath, while the guest bedroom enjoys new carpeting. Practical upgrades include UV film on windows and sliders for energy efficiency, pebble flooring on the lanai and accordion shutters across the rear for easy storm protection and secure storage of patio furniture. Some rooms are virtually staged. Relish peaceful, long lake views from the eastern exposure enjoyable at any time of day. The community shines with a fabulous Clubhouse, onsite management, social calendar that includes dancing, concerts, cards and various group activities. Amenities and active lifestyle make this home a true retreat in Paradise.
Under contract
Price cut: $6K (6/4)
$393,000
1379 MASENO DRIVE, VENICE, FL 34292
3beds
2,102sqft
:
Get pre-qualified$2,872/mo
Villa
Built in 2004
6,422 Square Feet Lot
$-- Zestimate®
$187/sqft
$347/mo HOA
What's special
Charming farmhouse style sink
- 197 days |
- 89 |
- 3 |
Zillow last checked:
Listing updated:
Listed by:
Betty Rucci 508-277-5486,
COLDWELL BANKER REALTY 941-493-1000
Source: Stellar MLS,MLS#: N6142450 Originating MLS: Venice
Originating MLS: Venice
Facts & features
Interior
Bedrooms & bathrooms
- Bedrooms: 3
- Bathrooms: 2
- Full bathrooms: 2
Primary bedroom
- Features: Walk-In Closet(s)
- Level: First
- Area: 156.51 Square Feet
- Dimensions: 11.1x14.1
Bedroom 2
- Features: Built-in Closet
- Level: First
- Area: 149.94 Square Feet
- Dimensions: 12.6x11.9
Bedroom 3
- Features: Built-in Closet
- Level: First
- Area: 178.92 Square Feet
- Dimensions: 12.6x14.2
Dining room
- Level: First
- Area: 156.22 Square Feet
- Dimensions: 12.9x12.11
Family room
- Level: First
- Area: 243.93 Square Feet
- Dimensions: 14.1x17.3
Kitchen
- Features: Walk-In Closet(s)
- Level: First
- Area: 126 Square Feet
- Dimensions: 9x14
Living room
- Level: First
- Area: 140.48 Square Feet
- Dimensions: 11.6x12.11
Heating
- Electric
Cooling
- Central Air
Appliances
- Included: Dishwasher, Disposal, Dryer, Electric Water Heater, Microwave, Range, Refrigerator, Washer
- Laundry: Laundry Room
Features
- Ceiling Fan(s), In Wall Pest System, Living Room/Dining Room Combo, Primary Bedroom Main Floor, Solid Surface Counters, Solid Wood Cabinets
- Flooring: Carpet, Tile, Hardwood
- Doors: Sliding Doors
- Windows: Hurricane Shutters
- Has fireplace: No
Interior area
- Total structure area: 2,716
- Total interior livable area: 2,102 sqft
Video & virtual tour
Property
Parking
- Total spaces: 2
- Parking features: Garage - Attached
- Attached garage spaces: 2
Features
- Levels: One
- Stories: 1
- Exterior features: Private Mailbox, Sidewalk
Lot
- Size: 6,422 Square Feet
Details
- Parcel number: 0420150015
- Zoning: RSF1
- Special conditions: None
Construction
Type & style
- Home type: SingleFamily
- Property subtype: Villa
Materials
- Block, Stucco
- Foundation: Slab
- Roof: Tile
Condition
- New construction: No
- Year built: 2004
Utilities & green energy
- Sewer: Public Sewer
- Water: Public
- Utilities for property: Cable Available, Public
Community & HOA
Community
- Pet fee: $0 monthly
- Senior community: Yes
- Subdivision: VENETIAN FALLS PH 1
HOA
- Has HOA: Yes
- HOA fee: $347 monthly
- HOA name: Castle Management / Stacy Martin
- HOA phone: 941-492-6913
Location
- Region: Venice
Financial & listing details
- Price per square foot: $187/sqft
- Tax assessed value: $302,200
- Annual tax amount: $3,679
- Date on market: 1/19/2026
- Cumulative days on market: 216 days
- Ownership: Fee Simple
- Total actual rent: 0
- Road surface type: Paved
Estimated market value
Not available
Estimated sales range
Not available
Not available
Price history
| Date | Event | Price |
|---|---|---|
| 7/8/2026 | Contingent | $393,000$187/sqft |
Source:  Stellar MLS #N6142450 Report a problem Stellar MLS #N6142450 Report a problem | ||
| 6/30/2026 | Pending sale | $393,000$187/sqft |
Source: Stellar MLS #N6142450 Report a problem | ||
| 6/4/2026 | Price change | $393,000-1.5%$187/sqft |
Source: Stellar MLS #N6142450 Report a problem | ||
| 4/10/2026 | Price change | $399,000-2.4%$190/sqft |
Source: Stellar MLS #N6142450 Report a problem | ||
| 3/18/2026 | Price change | $409,000-2.4%$195/sqft |
Source: Stellar MLS #N6142450 Report a problem | ||
| 2/11/2026 | Price change | $419,000-2.3%$199/sqft |
Source: Stellar MLS #N6142450 Report a problem | ||
| 1/19/2026 | Listed for sale | $429,000-2.5%$204/sqft |
Source: Stellar MLS #N6142450 Report a problem | ||
| 1/13/2026 | Listing removed | $439,900$209/sqft |
Source: Stellar MLS #N6141570 Report a problem | ||
| 1/5/2026 | Listed for sale | $439,900$209/sqft |
Source: Stellar MLS #N6141570 Report a problem | ||
| 12/19/2025 | Listing removed | $439,900$209/sqft |
Source: Stellar MLS #N6141570 Report a problem | ||
| 11/30/2025 | Listed for sale | $439,900+39.2%$209/sqft |
Source: Stellar MLS #N6141570 Report a problem | ||
| 12/14/2018 | Sold | $316,000-1.2%$150/sqft |
Source: Public Record Report a problem | ||
| 10/31/2018 | Pending sale | $319,900$152/sqft |
Source: RE/MAX ALLIANCE GROUP #N6101687 Report a problem | ||
| 10/31/2018 | Listed for sale | $319,900$152/sqft |
Source: RE/MAX ALLIANCE GROUP #N6101687 Report a problem | ||
| 10/31/2018 | Pending sale | $319,900$152/sqft |
Source: RE/MAX ALLIANCE GROUP #N6101687 Report a problem | ||
| 10/24/2018 | Price change | $319,900-1.6%$152/sqft |
Source: RE/MAX ALLIANCE GROUP #N6101687 Report a problem | ||
| 10/21/2018 | Price change | $325,000-4.4%$155/sqft |
Source: RE/MAX ALLIANCE GROUP #N6101687 Report a problem | ||
| 10/9/2018 | Price change | $339,900-1.2%$162/sqft |
Source: RE/MAX ALLIANCE GROUP #N6101687 Report a problem | ||
| 8/24/2018 | Price change | $344,000-0.3%$164/sqft |
Source: RE/MAX ALLIANCE GROUP #N6101687 Report a problem | ||
| 8/9/2018 | Price change | $344,900-1.3%$164/sqft |
Source: Coldwell Banker Residential Real Estate - Venice/Englewood #N6100891 Report a problem | ||
| 7/31/2018 | Price change | $349,500-0.1%$166/sqft |
Source: Coldwell Banker Residential Real Estate - Venice/Englewood #N6100891 Report a problem | ||
| 7/5/2018 | Price change | $349,900-2.8%$166/sqft |
Source: Coldwell Banker Residential Real Estate - Venice/Englewood #N6100891 Report a problem | ||
| 6/18/2018 | Listed for sale | $359,900+14.3%$171/sqft |
Source: COLDWELL BANKER RESIDENTIAL REAL ESTATE #N6100891 Report a problem | ||
| 7/10/2017 | Sold | $315,000-3.8%$150/sqft |
Source: Public Record Report a problem | ||
| 5/10/2017 | Pending sale | $327,500+36.9%$156/sqft |
Source: Premier Sotheby's International Realty #N5912043 Report a problem | ||
| 12/27/2004 | Sold | $239,200$114/sqft |
Source: Public Record Report a problem | ||
Public tax history
| Year | Property taxes | Tax assessment |
|---|---|---|
| 2025 | $3,680 +4.5% | $293,248 +2.9% |
| 2024 | $3,522 +4.4% | $284,983 +3% |
| 2023 | $3,373 +3.5% | $276,683 +3% |
| 2022 | $3,258 +1.8% | $268,624 +3% |
| 2021 | $3,201 -6.9% | $260,800 +8.6% |
| 2020 | $3,438 +3.4% | $240,100 +1.3% |
| 2019 | $3,325 | $237,100 -11.8% |
| 2018 | $3,325 +2.4% | $268,800 +42% |
| 2017 | $3,248 +39.6% | $189,247 -26.9% |
| 2016 | $2,327 +1.7% | $258,900 +16.5% |
| 2015 | $2,289 -1.2% | $222,300 +23.6% |
| 2014 | $2,316 +0.2% | $179,907 |
| 2013 | $2,312 +2.8% | $179,907 +1.7% |
| 2012 | $2,250 -4.3% | $176,900 -5.5% |
| 2011 | $2,350 -1% | $187,166 +1.5% |
| 2010 | $2,374 -16.9% | $184,400 -5.1% |
| 2009 | $2,856 | $194,300 -17.4% |
| 2008 | $2,856 -9.2% | $235,100 -4.3% |
| 2007 | $3,145 | $245,729 +2.5% |
| 2006 | -- | $239,736 +3.7% |
| 2005 | -- | $231,200 |
Find assessor info on the county website
Monthly payment
Est. payment
Payment breakdown
Explore the cost of this home by adjusting the details. Changes won't be saved.Climate risks
Neighborhood: 34292
Nearby schools
GreatSchools rating
- 9/10Taylor Ranch Elementary SchoolGrades: PK-5Distance: 2.4 mi
- 7/10Venice Middle SchoolGrades: 6-8Distance: 0.4 mi
- 7/10Venice Senior High SchoolGrades: 9-12Distance: 5.2 mi
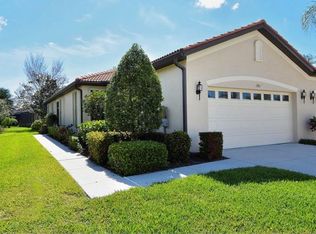
- $334,9002 bd2 ba1.6k sqft1383 Maseno Dr, Venice, FL 34292Off Market
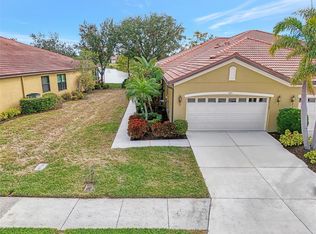
- $315,0002 bd2 ba1.7k sqft1375 Maseno Dr, Venice, FL 34292Sold
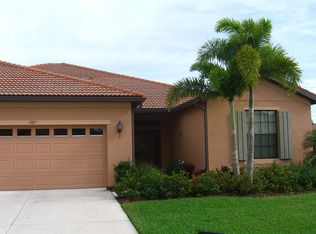
- $366,9002 bd2 ba2.1k sqft1387 Maseno Dr, Venice, FL 34292Off Market
- $402,2003 bd2 ba2.1k sqft1371 Maseno Dr, Venice, FL 34292Off Market
- $316,2002 bd2 ba1.7k sqft1413 Maseno Dr, Venice, FL 34292Off Market
- $353,1002 bd2 ba1.6k sqft1417 Maseno Dr, Venice, FL 34292Off Market
- $357,4003 bd2 ba1.7k sqft1367 Maseno Dr, Venice, FL 34292Off Market
- $430,0002 bd2 ba1.6k sqft1382 Maseno Dr, Venice, FL 34292Sold
A local agent can set up tours, give advice and negotiate with sellers.
Similar homes
- $349,0002 bd2 ba1.6k sqft20567 CORNARO COURT, VENICE, FL 34292For Sale

 MLS ID #N6144634, Betty Rucci, COLDWELL BANKER REALTY. Stellar MLS
 - $425,0002 bd2 ba1.9k sqft10065 COZY GROVE DRIVE, VENICE, FL 34293For Sale
 MLS ID #N6145166, Walter Shepherd, COLDWELL BANKER REALTY. Stellar MLS
 - $395,9003 bd2 ba1.6k sqft4000 IBIS WAY #101, VENICE, FL 34292For Sale
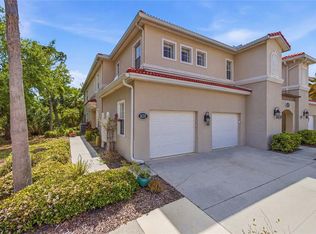 MLS ID #TB8490801, Kathleen Brengle, GULF SHORES REALTY ERA POWERED LLC. Stellar MLS
 - $319,9002 bd2 ba1.4k sqft1821 BATELLO DRIVE, VENICE, FL 34292For Sale
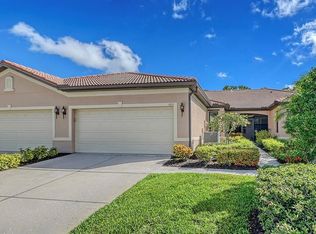 MLS ID #N6140907, Chris Shiparski, HOMESMART. Stellar MLS
 - $434,9993 bd3 ba1.8k sqft19393 CRUISE DRIVE, VENICE, FL 34292For SaleMLS ID #A4682391, Valarie Summa, EDG REALTY LLC. Stellar MLS
- $510,0004 bd3 ba2.3k sqft2199 TERRACINA DRIVE, VENICE, FL 34292For SaleMLS ID #A4701098, Kate Marcotte, LLC, ENGEL & VOELKERS VENICE DOWNTOWN. Stellar MLS
- $465,0003 bd3 ba1.8k sqft9903 WINGOOD DRIVE, VENICE, FL 34292For SaleMLS ID #N6144694, Mark Floryjanski, PA, COLDWELL BANKER REALTY. Stellar MLS
- $490,0003 bd2 ba1.7k sqft2205 TERRACINA DRIVE, VENICE, FL 34292For SaleMLS ID #D6147760, Laurie Sandoval, RE/MAX PALM REALTY OF VENICE. Stellar MLS
- $415,0002 bd2 ba1.9k sqft255 RIGEL ROAD, VENICE, FL 34293For SaleMLS ID #N6144355, Laura Kopple, RE/MAX PALM REALTY. Stellar MLS
- $495,0003 bd2 ba1.9k sqft762 SILK OAK DRIVE, VENICE, FL 34293For SaleMLS ID #N6144937, Roberta Thompson, MICHAEL SAUNDERS & COMPANY. Stellar MLS
- $495,0004 bd3 ba2k sqft9824 HILLTOP DRIVE, VENICE, FL 34292For SaleMLS ID #N6144955, Val Sablowski, SHOWTIME REALTY. Stellar MLS
- $399,9003 bd2 ba1.8k sqft10317 WILLIG AVENUE, ENGLEWOOD, FL 34224For SaleMLS ID #D6148266, Anthony Haynes, PROGRAM REALTY, LLC. Stellar MLS
- $350,0003 bd2 ba1.5k sqft5283 CANYONLAND WAY, VENICE, FL 34293For SaleMLS ID #A4673552, Denise Conrad, RE/MAX ALLIANCE GROUP. Stellar MLS
- $430,0004 bd2 ba1.8k sqft24413 BANDONI PLACE, VENICE, FL 34293For SaleMLS ID #A4697643, Jeanne Egan, COLDWELL BANKER REALTY. Stellar MLS
- $429,0003 bd2 ba1.8k sqft7888 EVINRUDE AVENUE, NORTH PORT, FL 34291For SaleMLS ID #D6145689, Chuck Allford, RE/MAX ALLIANCE GROUP. Stellar MLS
- $459,0003 bd2 ba1.8k sqft711 BACK NINE DRIVE, VENICE, FL 34285For SaleMLS ID #N6142445, Jennifer Magoon, COLDWELL BANKER REALTY. Stellar MLS
- $479,0003 bd2 ba2k sqft3927 WHISPERING OAKS DRIVE, NORTH PORT, FL 34287For SaleMLS ID #C7529100, Kyle Krzeminski, ALLISON JAMES ESTATES & HOMES. Stellar MLS
- $325,0003 bd2 ba1.7k sqft20151 RAGAZZA CIRCLE E #102, VENICE, FL 34293For SaleMLS ID #C7526658, Christopher Grant, GRANT TEAM REAL ESTATE, LLC. Stellar MLS
- $349,9004 bd3 ba2k sqft4993 BRITTAIN WAY, NORTH PORT, FL 34287For SaleMLS ID #C7528910, Robert Tine, RE/MAX PALM REALTY. Stellar MLS
- $379,9003 bd2 ba1.8k sqft2543 ARUGULA DRIVE, NORTH PORT, FL 34289For SaleMLS ID #C7528394, Catherine Anderson, RE/MAX PALM REALTY. Stellar MLS
