Bring your vision and a little love to this farmhouse with an in-town Abingdon location. Offering 3 bedrooms and 1.5 baths, this home is ready for its next chapter and gives you the opportunity to make it your own. A charming option for buyers looking for a home with character and potential close to town conveniences. Property is being sold as-is.
For sale
$199,900
138 Deadmore St SE, Abingdon, VA 24210
3beds
2,230sqft
Single Family Residence
Built in 1925
9,147 Square Feet Lot
$-- Zestimate®
$90/sqft
$-- HOA
What's special
- 13 days
- 576
- 18
Zillow last checked:
Listing updated:
Listed by:
Tammie Looney 423-742-0738,
Uptown Properties LLC 276-623-3718
Source: SWVAR,MLS#: 112418
Facts & features
Interior
Bedrooms & bathrooms
- Bedrooms: 3
- Bathrooms: 2
- Full bathrooms: 1
- 1/2 bathrooms: 1
- Main level bathrooms: 1
- Main level bedrooms: 1
Primary bedroom
- Level: Main
Bedroom 2
- Level: Upper
Bedroom 3
- Level: Upper
Bathroom
- Level: Main
Bathroom 1
- Level: Upper
Family room
- Level: Upper
Kitchen
- Level: Main
Living room
- Level: Main
Basement
- Area: 0
Heating
- Has Heating (Unspecified Type)
Cooling
- Has cooling: Yes
Appliances
- Included: None
- Laundry: Main Level
Features
- High Speed Internet
- Flooring: Carpet, Wood, Other
- Windows: Other-See Remarks
- Basement: None
- Number of fireplaces: 1
- Fireplace features: One
Interior area
- Total structure area: 2,230
- Total interior livable area: 2,230 sqft
- Finished area above ground: 2,230
- Finished area below ground: 0
Property
Parking
- Parking features: Attached Carport, Driveway
- Has carport: Yes
Features
- Stories: 2
- Patio & porch: Deck, Porch
- Fencing: None
- Water view: None
- Waterfront features: None
Lot
- Size: 9,147 Square Feet
- Features: Rolling Slope
Details
- Zoning: R2
Construction
Type & style
- Home type: SingleFamily
- Property subtype: Single Family Residence
Materials
- Vinyl Siding
- Foundation: Brick/Mortar
- Roof: Metal
Condition
- Year built: 1925
Utilities & green energy
- Sewer: Public Sewer
- Water: Public
- Utilities for property: Natural Gas Not Available
Community & HOA
HOA
- Has HOA: No
- Services included: None
Location
- Region: Abingdon
Financial & listing details
- Price per square foot: $90/sqft
- Annual tax amount: $920
- Date on market: 10/23/2026
- Road surface type: Paved
Estimated market value
Not available
Estimated sales range
Not available
Not available
Price history
| Date | Event | Price |
|---|---|---|
| 10/23/2026 | Listed for sale | $199,900$90/sqft |
Source:  SWVAR #112418 Report a problem | ||
Public tax history
Tax history is unavailable.
Monthly payment
Est. payment
Payment breakdown
Explore the cost of this home by adjusting the details. Changes won't be saved.Climate risks
Neighborhood: 24210
Nearby schools
Schools provided by the listing agent
- Elementary: Watauga
- Middle: E B Stanley
- High: Abingdon
Source: SWVAR. This data may not be complete. We recommend contacting the local school district to confirm school assignments for this home.

Similar homes
- $179,0003 bd1 ba1.2k sqft533 Sutton St, Abingdon, VA 24210For Sale
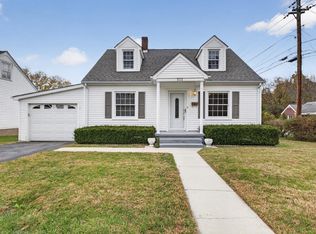
 MLS ID #112602, Anslee Cook, eXp Realty. SWVAR
- $240,0003 bd2 ba1.8k sqft876 Hillman Hwy NE, Abingdon, VA 24210For Sale
 MLS ID #10001293, Gary Cobb. TVRMLS
- $235,0003 bd2 ba1.4k sqft870 Falcon Dr, Abingdon, VA 24210For Sale
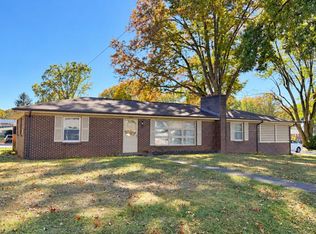 MLS ID #112447, Patti Tucker, Park Hill Realty Group, LLC. SWVAR
- $219,0003 bd3 ba1.7k sqft680 Thompson Dr, Abingdon, VA 24210For Sale
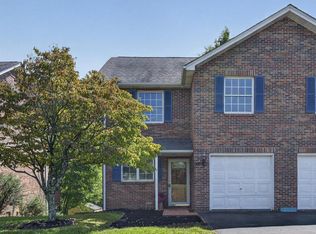 MLS ID #111935, Lindsay Trudeau, Matt Smith Realty. SWVAR
- $237,0003 bd1 ba1.1k sqft19280 Repass Rd, Abingdon, VA 24210For SaleMLS ID #111216, Timothy Sproles, Highlands Real Estate | Sea Glass. SWVAR
- $159,0002 bd1 ba1.1k sqft297 Stone Mill Rd SW, Abingdon, VA 24210For SaleMLS ID #112150, Norman Domingo, Xrealty.net LLC. SWVAR
- $275,0003 bd2 ba1.2k sqft326 Lowry Dr, Abingdon, VA 24210For SaleMLS ID #111411, Jesse Owens, Owens & Company. SWVAR
- $218,0002 bd3 ba1.6k sqft287 Henderson Ct, Abingdon, VA 24210For SaleMLS ID #111716, Heather Fields, Matt Smith Realty. SWVAR
- $285,0003 bd3 ba2.1k sqft14512 White Top Vw, Abingdon, VA 24210For SaleMLS ID #109370, Kathy Pearce, Uptown Properties LLC. SWVAR
- $229,0003 bd2 ba1.6k sqft133 Smartview Ln, Abingdon, VA 24210For SaleMLS ID #111646, Kevin Pope, Matt Smith Realty. SWVAR
- $204,9003 bd2 ba1.5k sqft22156 Webb Dr, Abingdon, VA 24211For SaleMLS ID #110699, Carol Jones, BHHS Jones Property Group VA. SWVAR
