Welcome to this classic 4-bedroom, 2.5-bath Colonial offering timeless charm and inviting spaces throughout. The spacious kitchen features a unique half-round dining addition with a wall of windows and built-in window seating overlooking the in-ground pool and beautifully manicured grounds—perfect for everyday dining or entertaining. The fireplaced family room is enhanced by custom millwork, while the formal living and dining rooms feature picture and bay windows that fill the spaces with natural light. A bright sunroom with a Palladian window and double sliders creates a seamless connection to the outdoors. Upstairs, four comfortable bedrooms include a private primary en-suite. Additional highlights include beautiful hardwood floors, natural gas heat, two-car garage and a desirable location near Downey Elementary - A Massachusetts School of Recognition. Nestled in an established neighborhood, this home is just moments from the shops and amenities of University Avenue, with easy commuter access to Route 95.
Under contract
$1,299,000
138 Forbes Rd, Westwood, MA 02090
4beds
2,632sqft
Single Family Residence
Built in 1974
0.47 Acres Lot
$1,332,700 Zestimate®
$494/sqft
$-- HOA
What's special
Fireplaced family roomTwo-car garageBright sunroomUnique half-round dining additionPicture and bay windowsOverlooking the in-ground poolPrivate primary en-suite
- 14 days
- 2,405
- 157
Likely to sell faster than
Zillow last checked:
Listing updated:
Listed by:
William Concannon 617-347-4933,
Louise Condon Realty 781-449-6292
Source: MLS PIN,MLS#: 73585576
Facts & features
Interior
Bedrooms & bathrooms
- Bedrooms: 4
- Bathrooms: 3
- Full bathrooms: 2
- 1/2 bathrooms: 1
Primary bedroom
- Features: Bathroom - Full, Walk-In Closet(s), Flooring - Hardwood
- Level: Second
Bedroom 2
- Features: Closet, Flooring - Hardwood
- Level: Second
Bedroom 3
- Features: Closet, Flooring - Hardwood
- Level: Second
Bedroom 4
- Features: Closet, Flooring - Hardwood
- Level: Second
Primary bathroom
- Features: Yes
Dining room
- Features: Flooring - Hardwood, Window(s) - Bay/Bow/Box
- Level: First
Family room
- Features: Closet/Cabinets - Custom Built, Flooring - Wall to Wall Carpet
- Level: First
Kitchen
- Features: Skylight, Flooring - Stone/Ceramic Tile, Dining Area, Countertops - Upgraded, Kitchen Island, Cabinets - Upgraded, Exterior Access, Open Floorplan, Recessed Lighting, Window Seat
- Level: First
Living room
- Features: Flooring - Hardwood, Window(s) - Picture
- Level: First
Heating
- Baseboard, Natural Gas
Cooling
- None
Appliances
- Included: Gas Water Heater, Range, Dishwasher, Disposal, Trash Compactor, Microwave, Refrigerator, Washer, Dryer
- Laundry: Electric Dryer Hookup, Washer Hookup, In Basement
Features
- Vaulted Ceiling(s), Slider, Sun Room
- Flooring: Tile, Carpet, Hardwood, Flooring - Hardwood
- Windows: Screens
- Basement: Full,Interior Entry,Bulkhead,Unfinished
- Number of fireplaces: 1
- Fireplace features: Family Room
Interior area
- Total structure area: 2,632
- Total interior livable area: 2,632 sqft
- Finished area above ground: 2,632
Property
Parking
- Total spaces: 8
- Parking features: Attached, Garage Door Opener, Paved Drive, Off Street, Paved
- Attached garage spaces: 2
- Uncovered spaces: 6
Features
- Patio & porch: Patio
- Exterior features: Patio, Pool - Inground, Rain Gutters, Professional Landscaping, Sprinkler System, Screens
- Has private pool: Yes
- Pool features: In Ground
- Frontage length: 110.00
Lot
- Size: 0.47 Acres
Details
- Parcel number: M:0031 B:0003 L:0000,302902
- Zoning: RB
Construction
Type & style
- Home type: SingleFamily
- Architectural style: Colonial,Garrison
- Property subtype: Single Family Residence
Materials
- Frame
- Foundation: Concrete Perimeter
- Roof: Shingle
Condition
- Year built: 1974
Utilities & green energy
- Electric: Circuit Breakers, 100 Amp Service
- Sewer: Public Sewer
- Water: Public
- Utilities for property: for Electric Dryer
Community & HOA
Community
- Features: Public Transportation, Shopping, Golf, Highway Access, Private School, Public School
HOA
- Has HOA: No
Location
- Region: Westwood
Financial & listing details
- Price per square foot: $494/sqft
- Tax assessed value: $1,054,400
- Annual tax amount: $13,570
- Date on market: 10/2/2026
- Listing terms: Contract
- Road surface type: Paved
Estimated market value
$1,332,700
$1.27M - $1.40M
$4,227/mo
Price history
| Date | Event | Price |
|---|---|---|
| 10/9/2026 | Contingent | $1,299,000$494/sqft |
Source: MLS PIN #73585576 Report a problem | ||
| 10/1/2026 | Listed for sale | $1,299,000$494/sqft |
Source: MLS PIN #73585576 Report a problem | ||
Public tax history
| Year | Property taxes | Tax assessment |
|---|---|---|
| 2025 | $12,873 | $1,004,900 |
| 2024 | $12,873 +12.6% | $1,004,900 +25.7% |
| 2023 | $11,430 +7.6% | $799,300 +11.6% |
| 2022 | $10,625 -7% | $716,450 -7.3% |
| 2021 | $11,421 +2.3% | $772,750 +0.5% |
| 2020 | $11,161 +4.6% | $769,200 +5.6% |
| 2019 | $10,667 +1.1% | $728,100 +4.1% |
| 2018 | $10,553 +5.2% | $699,350 +1.6% |
| 2017 | $10,033 +3% | $688,600 +3.6% |
| 2016 | $9,742 +3.6% | $664,500 +7.7% |
| 2015 | $9,406 -0.2% | $617,200 +0.9% |
| 2014 | $9,421 +3.4% | $611,750 |
| 2013 | $9,109 +2.8% | $611,750 |
| 2012 | $8,858 +4.3% | $611,750 -0.4% |
| 2011 | $8,491 +5.8% | $613,950 |
| 2010 | $8,024 -3.7% | $613,950 -11.5% |
| 2009 | $8,333 +5.5% | $693,850 +3.2% |
| 2008 | $7,897 +9.4% | $672,650 |
| 2007 | $7,218 +2.5% | $672,650 -0.9% |
| 2006 | $7,039 +6.9% | $678,800 +23.4% |
| 2005 | $6,583 -7.6% | $549,950 |
| 2004 | $7,127 +21.4% | $549,950 +7.3% |
| 2003 | $5,869 +15.7% | $512,550 +35.1% |
| 2001 | $5,073 +23.9% | $379,450 +30.7% |
| 1995 | $4,096 | $290,300 |
Find assessor info on the county website
Monthly payment
Est. payment
Payment breakdown
Explore the cost of this home by adjusting the details. Changes won't be saved.Climate risks
Neighborhood: 02090
Nearby schools
Schools provided by the listing agent
- Elementary: Downey Elementary
- Middle: Thurston Middle
- High: Westwood High
Source: MLS PIN. This data may not be complete. We recommend contacting the local school district to confirm school assignments for this home.
Similar homes
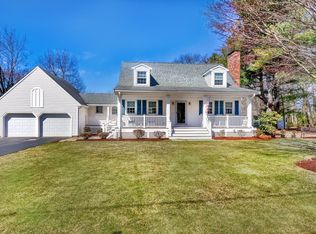
- $1,295,0004 bd4 ba3k sqft675 Gay St, Westwood, MA 02090For Sale
 MLS ID #73581287, Elena Price, Coldwell Banker Realty - Westwood. MLS PIN
 - $1,299,9004 bd3 ba2.5k sqft129 Dover Rd, Westwood, MA 02090For Sale
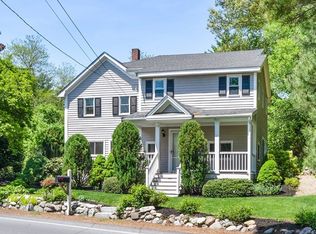 MLS ID #73568049, Theresa M. David, Gibson Sotheby's International Realty. MLS PIN
 - $1,149,0004 bd3 ba2.4k sqft45 Blueberry Ln, Westwood, MA 02090For Sale
 MLS ID #73556899, DeWolfe Group, Gibson Sotheby's International Realty. MLS PIN
 - $1,599,9003 bd3 ba2.8k sqft85 Canton Ter, Westwood, MA 02090For Sale
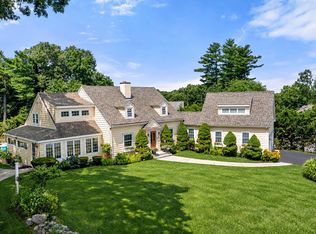 MLS ID #73574636, Theresa M. David, Gibson Sotheby's International Realty. MLS PIN
