This Tuscan style 3 BR, 2 BA townhome is located on the Alsatian Golf Course just west of the historic town of Castroville. The home features an open floor plan with granite counters in the kitchen and bathrooms, breakfast bar seating, and a large pantry. Margaux Court Homeowners Association fees of $200 per month cover common area water, maintenance, lawn care, and garbage service. Perfect for someone looking for minimal maintenance. For travelers, it is a perfect lock it and leave it. With no yard fencing, the covered patio has unrestricted views of the #3 fairway and green of the golf course.
For sale
$298,500
138 PRIVATE ROAD 4625 #9, Castroville, TX 78009
3beds
1,662sqft
:
Get pre-qualified$2,326/mo
Townhouse
Built in 2006
-- sqft lot
$291,000 Zestimate®
$180/sqft
$200/mo HOA
What's special
Open floor planCovered patioBreakfast bar seatingLarge pantry
- 69 days |
- 245 |
- 6 |
Zillow last checked:
Listing updated:
Listed by:
Timothy Hardt TREC #352814 (830) 931-4222,
Hardt Realty
Source: LERA MLS,MLS#: 1972150
Facts & features
Interior
Bedrooms & bathrooms
- Bedrooms: 3
- Bathrooms: 2
- Full bathrooms: 2
Primary bedroom
- Features: Split, Outside Access, Walk-In Closet(s), Ceiling Fan(s), Full Bath
- Area: 208
- Dimensions: 13 x 16
Bedroom 2
- Area: 208
- Dimensions: 13 x 16
Bedroom 3
- Area: 182
- Dimensions: 13 x 14
Primary bathroom
- Features: Tub/Shower Separate, Double Vanity, Soaking Tub
- Area: 96
- Dimensions: 12 x 8
Dining room
- Area: 130
- Dimensions: 13 x 10
Kitchen
- Area: 135
- Dimensions: 15 x 9
Living room
- Area: 272
- Dimensions: 16 x 17
Heating
- Central, Heat Pump, Electric
Cooling
- Central Air, Heat Pump
Appliances
- Included: Microwave, Range, Refrigerator, Disposal, Dishwasher, Plumbed For Ice Maker, Electric Water Heater, Electric Cooktop
- Laundry: Upper Level, Laundry Room, Washer Hookup, Dryer Connection
Features
- One Living Area, Separate Dining Room, Eat-in Kitchen, Kitchen Island, Breakfast Bar, Pantry, Utility Room Inside, 1st Floor Lvl/No Steps, High Ceilings, All Bedrooms Downstairs, Walk-In Closet(s), Master Downstairs, Ceiling Fan(s), Solid Counter Tops, Custom Cabinets
- Flooring: Ceramic Tile, Vinyl
- Windows: Window Coverings
- Has basement: No
- Has fireplace: No
- Fireplace features: Not Applicable
Interior area
- Total interior livable area: 1,662 sqft
Property
Parking
- Total spaces: 2
- Parking features: Two Car Garage, Attached, Garage Door Opener
- Attached garage spaces: 2
Features
- Levels: One
- Stories: 1
- Patio & porch: Covered
- Exterior features: Sprinkler System
- Pool features: None
- Has spa: Yes
- Spa features: Bath
Lot
- Features: On Golf Course
Details
- Parcel number: R71424
Construction
Type & style
- Home type: Townhouse
- Property subtype: Townhouse
Materials
- 3 Sides Masonry, Stucco, Stone Veneer
- Foundation: Slab
- Roof: Heavy Composition
Condition
- Pre-Owned
- New construction: No
- Year built: 2006
Utilities & green energy
- Electric: MEDINA ELEC
- Sewer: SEPTIC, Septic
- Water: COMMUNITY, Water System
- Utilities for property: Private Garbage Service
Community & HOA
Community
- Features: Golf
- Security: Smoke Detector(s), Controlled Access
- Subdivision: Margaux Court Townhomes
HOA
- Has HOA: Yes
- HOA fee: $200 monthly
- HOA name: MARGAUX COURT TOWNHOMES HOMEWONERS
Location
- Region: Castroville
Financial & listing details
- Price per square foot: $180/sqft
- Annual tax amount: $5,366
- Price range: $298.5K - $298.5K
- Date on market: 6/3/2026
- Cumulative days on market: 70 days
- Listing terms: Conventional,FHA,VA Loan,Cash
- Road surface type: Paved
Estimated market value
$291,000
$276,000 - $306,000
$1,823/mo
Price history
| Date | Event | Price |
|---|---|---|
| 6/3/2026 | Listed for sale | $298,500$180/sqft |
Source:  LERA MLS #1972150 Report a problem LERA MLS #1972150 Report a problem | ||
| 3/22/2012 | Sold | -- |
Source: LERA MLS #922578 Report a problem | ||
Public tax history
Tax history is unavailable.
Monthly payment
Est. payment
Payment breakdown
Explore the cost of this home by adjusting the details. Changes won't be saved.Climate risks
Neighborhood: 78009
Nearby schools
GreatSchools rating
- 8/10Castroville Elementary SchoolGrades: PK-5Distance: 2.5 mi
- 6/10Medina Valley Middle SchoolGrades: 6-8Distance: 5.3 mi
- 5/10Medina Valley High SchoolGrades: 9-12Distance: 5.7 mi
Schools provided by the listing agent
- Elementary: Castroville Elementary
- Middle: Medina Valley
- High: Medina Valley
- District: Medina Valley I.S.D.
Source: LERA MLS. This data may not be complete. We recommend contacting the local school district to confirm school assignments for this home.
- $273,9002 bd2 ba1.6k sqft160 Pr 4625, Castroville, TX 78009Off Market
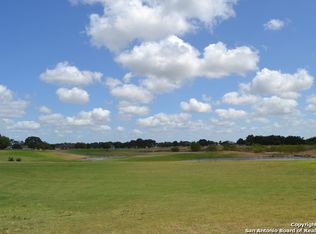
- $304,4003 bd2 ba1.6k sqft108 Pr 4625, Castroville, TX 78009Off Market

- $363,7003 bd2 ba1.6k sqft130 Private Road 4625, Castroville, TX 78009Off Market
- $160,8303 bd-- ba1.6k sqft170 Private Road 4625, Castroville, TX 78009Off Market
- $160,8303 bd-- ba1.6k sqft150 Private Road 4625, Castroville, TX 78009Off Market
- $160,8302 bd2 ba1.6k sqft160 Private Road 4625, Castroville, TX 78009Off Market
- $160,8303 bd-- ba1.6k sqft148 Private Road 4625, Castroville, TX 78009Off Market
- $169,0202 bd-- ba1.6k sqft138 Private Road 4625, Castroville, TX 78009Off Market
A local agent can set up tours, give advice and negotiate with sellers.
A local lender can help you make sure your offer is ready when you are.
Similar homes
- $329,0003 bd2 ba1.4k sqft802 Athens, Castroville, TX 78009For Sale
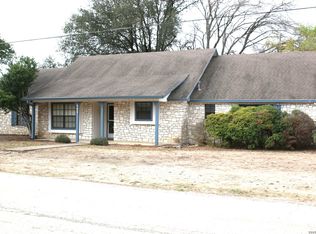
 MLS ID #1946866, Francis Haby TREC #341524, Haby Realty. LERA MLS
 - $395,0003 bd3 ba2.3k sqft115 Country Lane, Castroville, TX 78009For Sale
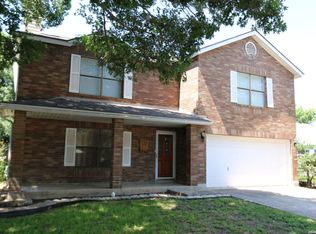 MLS ID #1969774, Francis Haby TREC #341524, Haby Realty. LERA MLS
 - $249,9003 bd2 ba1.2k sqft915 County Road 3822, San Antonio, TX 78253For Sale
 MLS ID #2006659, Maria Cecilia Leiva TREC #222244, MCL Realty. LERA MLS
 - $294,0003 bd2 ba1.5k sqft560 S View Dr, Lytle, TX 78052For Sale
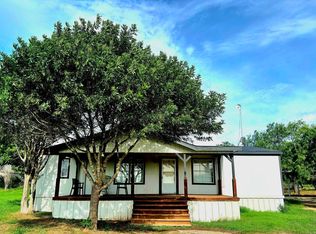 MLS ID #12553974, Laura Alvarez, HOUSTON-E, REALTORS. HAR
 - $175,0003 bd2 ba1.2k sqft18707 County Road 5736, Castroville, TX 78009For SaleMLS ID #1927790, Sylvia Moore TREC #563042, Garrett Wright Properties, LLC. LERA MLS
- $340,0003 bd2 ba1.4k sqft156 County Road 7752, Devine, TX 78016For SaleMLS ID #2005919, Nancy Martinez TREC #624647, Redbird Realty LLC. LERA MLS
- $290,0003 bd2 ba1.6k sqft6437 Staccato Staff, San Antonio, TX 78252For SaleMLS ID #1971044, Ernesto Ruiz TREC #447377, Casino Realty. LERA MLS
- $260,0005 bd2 ba1.2k sqft15122 TRAWALTER RD, Atascosa, TX 78002For SaleMLS ID #2004317, Shannan Albrecht TREC #488042, Keller Williams Heritage. LERA MLS
- $304,0004 bd2 ba2.4k sqft14223 Laurel Branch, San Antonio, TX 78245For SaleMLS ID #2006379, Chad Sellers TREC #541066, Texas Property Shop. LERA MLS
- $270,0004 bd2 ba1.8k sqft11515 Butterfly Walk, San Antonio, TX 78245For SaleMLS ID #2006966, Monica Garcia TREC #726333, Brazos Valley Locators LLC. LERA MLS
- $299,9003 bd2 ba1.9k sqft14847 lytle somerset, Lytle, TX 78052For SaleMLS ID #1892692, Randy Stout TREC #618523, Brush Country Real Estate. LERA MLS
- $279,0003 bd2 ba1.8k sqft1606 De Valle, San Antonio, TX 78251For SaleMLS ID #2006570, Gerardo Parra TREC #646086, Galvan Wheeler. LERA MLS
- $274,9993 bd3 ba1.7k sqft8338 BELGARD CV, San Antonio, TX 78253For SaleMLS ID #2005717, Armando Padilla TREC #785334, Realty One Group Emerald. LERA MLS
- $295,5003 bd2 ba1.3k sqft4907 Sky Oaks, San Antonio, TX 78253For SaleMLS ID #1964505, Audra Morris TREC #695143, Barnett Realty Group, LLC. LERA MLS
- $249,0003 bd3 ba2.1k sqft9106 BEECH GRV, San Antonio, TX 78245For SaleMLS ID #2007007, Steven Rico TREC #599299, TRU Real Estate Group. LERA MLS
- $278,4753 bd2 ba1.5k sqft10811 Gemsbuck Lodge, San Antonio, TX 78245For SaleMLS ID #1969213, Humberto Manzanarez TREC #541022, Palladium Realty Group, LLC. LERA MLS
- $289,9004 bd3 ba2.1k sqft1215 Farnsworth Drive, San Antonio, TX 78253For SaleMLS ID #2002796, Sergio Franco TREC #817910, eXp Realty. LERA MLS
- $287,9004 bd2 ba2k sqft2706 Just My Style, San Antonio, TX 78245For SaleMLS ID #1969591, Patrick Leddy TREC #610997, PTM Real Estate Group, LLC. LERA MLS
- $275,0003 bd2 ba1.9k sqft10714 BUTTERFLY FLT, San Antonio, TX 78254For SaleMLS ID #2002549, Catherine Naiser TREC #534225, Keller Williams City-View. LERA MLS
- $301,8884 bd3 ba2.1k sqft9539 Campton Farms, San Antonio, TX 78250For SaleMLS ID #2004800, Patrick Pena TREC #757095, Antonio Duarte, Broker. LERA MLS
