Location, space, and peace of mind — all in the heart of Osage Beach. This completely renovated home sits on desirable Bluff Drive, minutes from shopping, dining, the lake, and everything that makes the area so popular. After many years of loving the home, the sellers moved on and invested heavily to prepare it for sale — giving the next owner the rare opportunity to move right in and enjoy. Nearly everything has been refreshed including flooring, paint, countertops, appliances, fixtures, & even the furnace. Flexible layout with 3 bedrooms, kitchen, and living room on main level, plus a large lower level featuring a family room and 4th bedroom that works perfectly as guest suite. The exterior is designed with low-maintenance brick and vinyl siding, a nearly level driveway, 2-car garage, & additional storage shed. 2 large decks provide great outdoor living, including a multi-season room with sliding panels to enjoy the peaceful wooded setting. Homes in this price range are hard to find— especially in an established neighborhood within the School of the Osage district with city water and sewer. Boat slips in the neighborhood may be available. Move-in ready and priced to sell.
Contingent
$429,900
1380 Bluff Dr, Osage Beach, MO 65065
4beds
2,750sqft
:
Get pre-qualified$2,684/mo
Single Family Residence
Built in 2002
0.43 Acres Lot
$410,200 Zestimate®
$156/sqft
$-- HOA
What's special
Nearly level drivewayAdditional storage shedPeaceful wooded setting
- 95 days |
- 52 |
- 1 |
Zillow last checked:
Listing updated:
Listed by:
MATTHEW JAMES SCHRIMPF (573)365-6868,
BHHS Lake Ozark Realty
Source: Bagnell Dam AOR,MLS#: 3584696Originating MLS: Bagnell Dam Association Of Realtors
Facts & features
Interior
Bedrooms & bathrooms
- Bedrooms: 4
- Bathrooms: 4
- Full bathrooms: 3
- 1/2 bathrooms: 1
Heating
- Electric, Forced Air
Cooling
- Central Air
Appliances
- Included: Dryer, Dishwasher, Disposal, Microwave, Range, Refrigerator, Stove, Washer
Features
- Ceiling Fan(s), Fireplace, Cable TV, Unfurnished, Vaulted Ceiling(s), Walk-In Closet(s), Walk-In Shower
- Flooring: Luxury Vinyl Plank, Tile
- Basement: Finished,Walk-Out Access
- Number of fireplaces: 1
- Fireplace features: One
Interior area
- Total structure area: 2,750
- Total interior livable area: 2,750 sqft
Video & virtual tour
Property
Parking
- Total spaces: 2
- Parking features: Attached, Garage
- Attached garage spaces: 2
Accessibility
- Accessibility features: Low Threshold Shower
Features
- Levels: Two
- Stories: 2
- Patio & porch: Covered, Deck, Screened
- Exterior features: Concrete Driveway, Deck, Other, Storage
- Waterfront features: Cove, Lake Privileges
Lot
- Size: 0.43 Acres
- Dimensions: 95 x 195 x 95 x 195
- Features: Gentle Sloping, Sloped
Details
- Additional structures: Shed(s)
- Parcel number: 08100110000001020000
- Zoning description: Residential
Construction
Type & style
- Home type: SingleFamily
- Architectural style: Two Story
- Property subtype: Single Family Residence
Materials
- Brick, Vinyl Siding
- Foundation: Basement
Condition
- Updated/Remodeled
- Year built: 2002
- Major remodel year: 2025
Utilities & green energy
- Sewer: Public Sewer
- Water: Public
- Utilities for property: Cable Available, High Speed Internet Available
Community & HOA
Community
- Features: Boat Facilities, None
- Subdivision: Holiday Acres
HOA
- Services included: None
Location
- Region: Osage Beach
Financial & listing details
- Price per square foot: $156/sqft
- Tax assessed value: $40,320
- Annual tax amount: $1,755
- Date on market: 4/22/2026
- Cumulative days on market: 138 days
- Inclusions: Appliances
- Ownership: Fee Simple,
- Road surface type: Asphalt, Paved
Estimated market value
$410,200
$390,000 - $431,000
$2,884/mo
Price history
| Date | Event | Price |
|---|---|---|
| 6/29/2026 | Contingent | $429,900$156/sqft |
Source: Bagnell Dam AOR #3584696 Report a problem | ||
| 4/27/2026 | Price change | $429,900-2.3%$156/sqft |
Source:  LOBR #3584696 Report a problem LOBR #3584696 Report a problem | ||
| 3/11/2026 | Listed for sale | $439,900$160/sqft |
Source: LOBR #3584696 Report a problem | ||
| 3/6/2026 | Listing removed | $439,900$160/sqft |
Source: BHHS broker feed #3578324 Report a problem | ||
| 11/19/2025 | Price change | $439,900-2.2%$160/sqft |
Source: LOBR #3578324 Report a problem | ||
| 7/11/2025 | Price change | $449,900-3.2%$164/sqft |
Source: LOBR #3578324 Report a problem | ||
| 6/9/2025 | Listed for sale | $464,900$169/sqft |
Source: LOBR #3578324 Report a problem | ||
Public tax history
| Year | Property taxes | Tax assessment |
|---|---|---|
| 2025 | $1,756 +0.1% | $40,320 |
| 2024 | $1,754 -2.7% | $40,320 |
| 2023 | $1,803 -0.5% | $40,320 |
| 2022 | $1,811 | $40,320 |
| 2021 | $1,811 -0.7% | $40,320 |
| 2020 | $1,825 +0% | $40,320 |
| 2019 | $1,825 | $40,320 |
| 2018 | $1,825 | $40,320 |
| 2017 | $1,825 +8.1% | $40,320 |
| 2016 | $1,689 +2.4% | $40,320 |
| 2015 | $1,649 +5.3% | $40,320 |
| 2014 | $1,566 | $40,320 |
| 2013 | $1,566 | $40,320 +278.9% |
| 2012 | -- | $10,640 -73.6% |
| 2010 | -- | $40,320 |
| 2009 | -- | $40,320 |
| 2008 | -- | $40,320 |
| 2007 | -- | $40,320 |
Find assessor info on the county website
Monthly payment
Est. payment
Payment breakdown
Explore the cost of this home by adjusting the details. Changes won't be saved.Climate risks
Neighborhood: 65065
Getting around
0 / 100
Car-DependentNearby schools
GreatSchools rating
- NALeland O. Mills Elementary SchoolGrades: K-2Distance: 2.1 mi
- 9/10Osage Middle SchoolGrades: 6-8Distance: 2.3 mi
- 7/10Osage High SchoolGrades: 9-12Distance: 2.3 mi
Schools provided by the listing agent
- District: School Of The Osage
Source: Bagnell Dam AOR. This data may not be complete. We recommend contacting the local school district to confirm school assignments for this home.
- $126,500-- bd1 ba413 sqft1380 Bluff Dr #307, Osage Beach, MO 65065Off Market
- $524,600-- bd7 ba2.9k sqft1384 Bluff Dr, Osage Beach, MO 65065Off Market
- $548,2004 bd3 ba3.2k sqft1374 Bluff Dr, Osage Beach, MO 65065Off Market
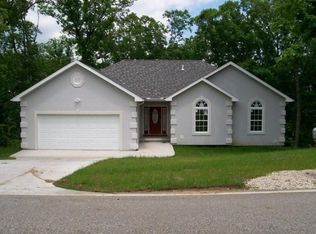
- $--2 bd2 ba950 sqft441 Indian Pointe #441, Osage Beach, MO 65065Off Market
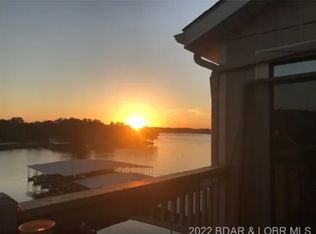
- $399,4003 bd3 ba2.8k sqft1390 Bluff Dr, Osage Beach, MO 65065Off Market
- $417,4003 bd2 ba2.5k sqft1383 Bluff Dr, Osage Beach, MO 65065Off Market
- $220,200-- bd1 ba883 sqft1383 Bluff Dr #433, Osage Beach, MO 65065Off Market
- $455,900-- bd-- ba3.1k sqft1376 Bluff Dr, Osage Beach, MO 65065Off Market
A local agent can set up tours, give advice and negotiate with sellers.
A local lender can help you make sure your offer is ready when you are.
Similar homes
- $374,0004 bd3 ba1.9k sqft1060 Park Ln, Osage Beach, MO 65065For Sale
 MLS ID #3586190, MICHAEL JAMES SWIFT, EXP Realty, LLC. Bagnell Dam AOR
 - $339,9003 bd2 ba1.6k sqft221 Whispering Streams, Osage Beach, MO 65065For Sale
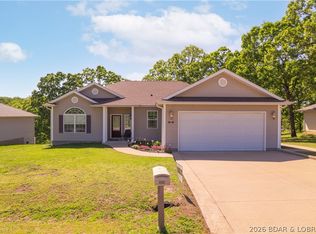 MLS ID #3588731, MARY ALBERS, Albers Real Estate Advisors. Bagnell Dam AOR
 - $545,0004 bd4 ba3.3k sqft1294 Summit Cir, Osage Beach, MO 65065For Sale
 MLS ID #3587613, JEFFREY D KRANTZ, RE/MAX Lake of the Ozarks. Bagnell Dam AOR
 - $387,5003 bd3 ba1.8k sqft694 Jordan Dr, Osage Beach, MO 65065For Sale
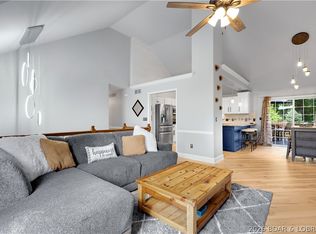 MLS ID #3588467, VALERIE ANNE LITTRELL, Real Estate at the Lake. Bagnell Dam AOR
 - $375,0004 bd3 ba2.4k sqft6231 Shadow Cir, Osage Beach, MO 65065For SaleMLS ID #3586736, RONALD J DODGE JR, RE/MAX Lake of the Ozarks. Bagnell Dam AOR
- $349,9004 bd3 ba3k sqft4331 Sunset Dr #B, Osage Beach, MO 65065For SaleMLS ID #3582762, MENDA GILBERT, NextHome Lake Living. Bagnell Dam AOR
- $574,8604 bd3 ba3.1k sqft6835 Saint Tropez Cir, Osage Beach, MO 65065For SaleMLS ID #3588539, GREGORY CHMURA, Keller Williams L.O. Realty. Bagnell Dam AOR
- $449,9005 bd2 ba2.3k sqft25 Treetop Ln, Rocky Mount, MO 65072For SaleMLS ID #3588760, JEFFREY D KRANTZ, RE/MAX Lake of the Ozarks. Bagnell Dam AOR
- $499,9004 bd4 ba3.5k sqft1589 Ridgeview Ter, Osage Beach, MO 65065For SaleMLS ID #3587701, Linda Eldridge, Coldwell Banker Lake Country. LOBR
- $575,0005 bd3 ba3.1k sqft1129 Explorer Ct, Osage Beach, MO 65065For SaleMLS ID #3588131, JEFFREY D KRANTZ, RE/MAX Lake of the Ozarks. Bagnell Dam AOR
- $450,0004 bd3 ba2.5k sqft48 Keywest Ln, Four Seasons, MO 65049For SaleMLS ID #3587408, CURTIS SANSOM, Keller Williams L.O. Realty. Bagnell Dam AOR
- $449,9005 bd3 ba2.9k sqft434 Cherokee Rd, Lake Ozark, MO 65049For SaleMLS ID #10073073, Annamarie Hopkins. JCMLS
- $395,0003 bd3 ba2.7k sqft5183 Vicus Castri, Osage Beach, MO 65065For SaleMLS ID #3582447, JEFFREY D KRANTZ, RE/MAX Lake of the Ozarks. Bagnell Dam AOR
- $375,0004 bd2 ba2k sqft167 Cinnamon Ridge Dr, Sunrise Beach, MO 65079For SaleMLS ID #3588756, Bruce & Kelly Team Jessica Bruce, RE/MAX Lake of the Ozarks. Bagnell Dam AOR
- $479,0003 bd3 ba2.9k sqft718 Kays Point Rd, Lake Ozark, MO 65049For SaleMLS ID #3586602, HEIDI EHLERT, Nettwork Global, LLC. Bagnell Dam AOR
- $290,0003 bd3 ba1.6k sqft4517 Parkwood Cir #A, Osage Beach, MO 65065For SaleMLS ID #3587795, JOSIE MANTLE, RE/MAX Lake of the Ozarks. Bagnell Dam AOR
- $574,9005 bd3 ba2.6k sqft5304 Gamble Cir, Osage Beach, MO 65065For SaleMLS ID #3586497, MATTHEW JAMES SCHRIMPF, BHHS Lake Ozark Realty. Bagnell Dam AOR
- $449,9003 bd3 ba2.4k sqft1216 Robin Hood Ln, Roach, MO 65787For SaleMLS ID #3587348, LAURA NICOLE DORRELL, Lake Expo Real Estate. Bagnell Dam AOR
- $389,9003 bd3 ba1.8k sqft101 Casco Ct, Lake Ozark, MO 65049For SaleMLS ID #3588495, SHERRY STEVENS TEAM, Keller Williams L.O. Realty. Bagnell Dam AOR
- $495,0005 bd3 ba2.7k sqft98 Keywest Ln, Lake Ozark, MO 65049For SaleMLS ID #3587573, COLLEEN PIERCE, EXP Realty, LLC. Bagnell Dam AOR
