Welcome to this beautifully updated home in the highly desirable Prairie Knoll subdivision! This impressive 4-bedroom, 3.1-bath home with a fully finished basement offers the perfect combination of style, comfort, and functionality. From the moment you arrive, you'll appreciate the outstanding curb appeal with its full-length covered front porch, professional landscaping, and inviting two-story foyer featuring an updated staircase with modern railings and balustrades. Appreciate the new/newly finished hardwood flooring throughout the main level, fresh neutral paint, 9-foot ceilings, and abundant natural light. The main floor includes a private flex room, a spacious family room with a custom Roman clay feature wall with an electric fireplace. The beautifully updated kitchen is designed for both everyday living and entertaining, featuring a large center island, quartz countertops, Bosch stainless steel appliances, a beverage refrigerator, and a generous walk-in pantry. Step outside to your private, fully fenced backyard complete with a stamped concrete patio, elegant brick paver sitting walls, and mature landscaping-an ideal setting for relaxing or entertaining. The finished deep-pour basement with 9-foot ceilings provides exceptional additional living space, including two recreation areas, a TV/media space, workout area, custom wet bar, pool table area, plus a workshop and ample storage. Upstairs, you'll find four spacious bedrooms. The beautifully updated bathrooms features a James Martin vanity in the master, quartz countertops, updated mirrors/medicine cabinets, and quality finishes throughout. The oversized garage offers approximately 26 feet of depth with 10-foot ceilings, added cabinetry, and additional attic storage accessed by a pull-down ladder. This meticulously maintained home is truly move-in ready and offers the space, updates, and quality finishes today's buyers are looking for.
Contingent
$579,900
13821 Trillium Ln, Plainfield, IL 60544
4beds
2,909sqft
:
Get pre-qualified$4,149/mo
Single Family Residence
Built in 2004
10,454 Square Feet Lot
$565,700 Zestimate®
$199/sqft
$32/mo HOA
What's special
Fully finished basementQuality finishes throughoutTwo recreation areasMature landscapingProfessional landscapingFour spacious bedroomsAbundant natural light
- 18 days |
- 991 |
- 89 |
Likely to sell faster than
Zillow last checked:
Listing updated:
Listed by:
Kim Scott 630-484-6775,
@properties Christies International Real Estate
Source: MRED as distributed by MLS GRID,MLS#: 12696267
Facts & features
Interior
Bedrooms & bathrooms
- Bedrooms: 4
- Bathrooms: 4
- Full bathrooms: 3
- 1/2 bathrooms: 1
Rooms
- Room types: Breakfast Room, Foyer, Media Room, Office, Recreation Room
Primary bedroom
- Features: Flooring (Carpet), Window Treatments (All), Bathroom (Full)
- Level: Second
- Area: 221 Square Feet
- Dimensions: 13X17
Bedroom 2
- Features: Flooring (Carpet)
- Level: Second
- Area: 120 Square Feet
- Dimensions: 12X10
Bedroom 3
- Features: Flooring (Carpet), Window Treatments (All)
- Level: Second
- Area: 140 Square Feet
- Dimensions: 10X14
Bedroom 4
- Features: Flooring (Luxury Vinyl), Window Treatments (All)
- Level: Second
- Area: 182 Square Feet
- Dimensions: 13X14
Bar entertainment
- Features: Flooring (Luxury Vinyl)
- Level: Basement
- Area: 272 Square Feet
- Dimensions: 17X16
Breakfast room
- Features: Flooring (Hardwood)
- Level: Main
- Area: 176 Square Feet
- Dimensions: 11X16
Dining room
- Features: Flooring (Hardwood), Window Treatments (All)
- Level: Main
- Area: 180 Square Feet
- Dimensions: 12X15
Family room
- Features: Flooring (Hardwood), Window Treatments (All)
- Level: Main
- Area: 300 Square Feet
- Dimensions: 20X15
Foyer
- Features: Flooring (Hardwood)
- Level: Main
- Area: 209 Square Feet
- Dimensions: 11X19
Kitchen
- Features: Kitchen (Eating Area-Table Space, Island, Pantry-Closet), Flooring (Hardwood), Window Treatments (All)
- Level: Main
- Area: 192 Square Feet
- Dimensions: 12X16
Laundry
- Features: Flooring (Luxury Vinyl)
- Level: Main
- Area: 60 Square Feet
- Dimensions: 10X6
Living room
- Features: Flooring (Hardwood), Window Treatments (All)
- Level: Main
- Area: 182 Square Feet
- Dimensions: 14X13
Media room
- Features: Flooring (Luxury Vinyl)
- Level: Basement
- Area: 364 Square Feet
- Dimensions: 28X13
Office
- Features: Flooring (Hardwood), Window Treatments (All)
- Level: Main
- Area: 100 Square Feet
- Dimensions: 10X10
Other
- Features: Flooring (Luxury Vinyl)
- Level: Basement
- Area: 546 Square Feet
- Dimensions: 26X21
Heating
- Natural Gas, Forced Air
Cooling
- Central Air
Appliances
- Included: Double Oven, Microwave, Dishwasher, Refrigerator, Washer, Dryer, Disposal, Stainless Steel Appliance(s), Cooktop, Range, Humidifier
- Laundry: Main Level, Gas Dryer Hookup, In Unit
Features
- Walk-In Closet(s), High Ceilings, Pantry, Quartz Counters
- Flooring: Hardwood
- Basement: Finished,Full
- Number of fireplaces: 1
- Fireplace features: Electric, Family Room
Interior area
- Total structure area: 0
- Total interior livable area: 2,909 sqft
Property
Parking
- Total spaces: 2
- Parking features: Asphalt, Garage Door Opener, Yes, Garage Owned, Attached, Garage
- Attached garage spaces: 2
- Has uncovered spaces: Yes
Accessibility
- Accessibility features: No Disability Access
Features
- Stories: 2
- Patio & porch: Patio
- Fencing: Fenced
Lot
- Size: 10,454 Square Feet
- Dimensions: 80 X 132
Details
- Additional structures: Gazebo
- Parcel number: 0603052140140000
- Special conditions: None
- Other equipment: Ceiling Fan(s), Sump Pump
Construction
Type & style
- Home type: SingleFamily
- Architectural style: Traditional
- Property subtype: Single Family Residence
Materials
- Vinyl Siding
- Foundation: Concrete Perimeter
- Roof: Asphalt
Condition
- New construction: No
- Year built: 2004
Utilities & green energy
- Electric: Circuit Breakers, 200+ Amp Service
- Sewer: Public Sewer, Storm Sewer
- Water: Public
Community & HOA
Community
- Features: Park, Curbs, Sidewalks, Street Lights, Street Paved
- Security: Carbon Monoxide Detector(s)
- Subdivision: Prairie Knoll
HOA
- Has HOA: Yes
- Services included: Insurance
- HOA fee: $380 annually
Location
- Region: Plainfield
Financial & listing details
- Price per square foot: $199/sqft
- Annual tax amount: $10,304
- Date on market: 7/7/2026
- Ownership: Fee Simple w/ HO Assn.
Estimated market value
$565,700
$537,000 - $594,000
$3,968/mo
Price history
| Date | Event | Price |
|---|---|---|
| 7/13/2026 | Contingent | $579,900$199/sqft |
Source:  MRED as distributed by MLS GRID #12696267 Report a problem MRED as distributed by MLS GRID #12696267 Report a problem | ||
| 7/7/2026 | Listed for sale | $579,900+18.4%$199/sqft |
Source: MRED as distributed by MLS GRID #12696267 Report a problem | ||
| 12/5/2022 | Sold | $489,900$168/sqft |
Source: MRED as distributed by MLS GRID #11631819 Report a problem | ||
| 11/1/2022 | Contingent | $489,900$168/sqft |
Source: MRED as distributed by MLS GRID #11631819 Report a problem | ||
| 10/4/2022 | Listed for sale | $489,900$168/sqft |
Source: MRED as distributed by MLS GRID #11631819 Report a problem | ||
Public tax history
Tax history is unavailable.
Monthly payment
Est. payment
Payment breakdown
Explore the cost of this home by adjusting the details. Changes won't be saved.Climate risks
Neighborhood: 60544
Nearby schools
GreatSchools rating
- 9/10Walkers Grove Elementary SchoolGrades: K-5Distance: 0.6 mi
- 7/10Richard Ira Jones Middle SchoolGrades: 6-8Distance: 1.9 mi
- 9/10Plainfield North High SchoolGrades: 9-12Distance: 2.4 mi
Schools provided by the listing agent
- Elementary: Walkers Grove Elementary School
- Middle: Ira Jones Middle School
- High: Plainfield North High School
- District: 202
Source: MRED as distributed by MLS GRID. This data may not be complete. We recommend contacting the local school district to confirm school assignments for this home.
- $556,2004 bd3 ba2.9k sqft13821 S Trillium Ln, Plainfield, IL 60544Off Market

- $553,3004 bd3 ba3.2k sqft13825 S Trillium Ln, Plainfield, IL 60544Off Market
- $536,2504 bd3 ba3.2k sqft13825 Trillium Ln, Plainfield, IL 60544Sold
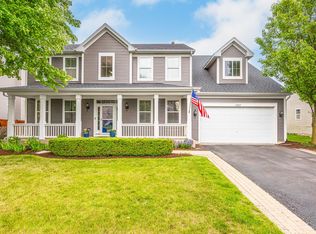
- $542,2004 bd2 ba2.9k sqft13817 S Trillium Ln, Plainfield, IL 60544Off Market
- $522,6003 bd3 ba2.3k sqft13818 Meadow Ln, Plainfield, IL 60544Off Market
- $477,4003 bd3 ba2.3k sqft13818 S Meadow Ln, Plainfield, IL 60544Off Market
- $535,6004 bd2 ba2.9k sqft13813 S Trillium Ln, Plainfield, IL 60544Off Market
- $551,5004 bd3 ba2.9k sqft13824 Meadow Ln, Plainfield, IL 60544Off Market
A local agent can set up tours, give advice and negotiate with sellers.
Similar homes
- $589,9005 bd4 ba3k sqft13707 Shriver Ct, Plainfield, IL 60544New
 MLS ID #12704034, Corinne Eurkaitis, Charles Rutenberg Realty of IL. MRED as distributed by MLS GRID
 - $590,0004 bd4 ba2.9k sqft26428 Rustling Birch Way, Plainfield, IL 60585New
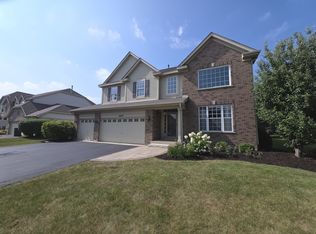 MLS ID #12710805, Marta Bocska, ABR,CNC,CSC,RENE,SFR,SRES, Keller Williams Inspire - Geneva. MRED as distributed by MLS GRID
 - $624,6004 bd4 ba3.4k sqft14924 S Case St, Plainfield, IL 60544Active
 MLS ID #12702063, Karina Stamper, Baird & Warner. MRED as distributed by MLS GRID
 - $599,7004 bd3 ba3k sqft15235 Hamlin St, Plainfield, IL 60544Active
 MLS ID #12664857, Leticia Tassone, Compass. MRED as distributed by MLS GRID
 - $534,9004 bd3 ba2.8k sqft25102 Presidential Ave, Plainfield, IL 60544ActiveMLS ID #12687949, Francine Caliendo, RE/MAX of Naperville. MRED as distributed by MLS GRID
- $629,0004 bd3 ba2.9k sqft26643 Lindengate Cir, Plainfield, IL 60585NewMLS ID #12711259, Sandy Connolly, Keller Williams Infinity. MRED as distributed by MLS GRID
- $635,9004 bd4 ba3.1k sqft25323 Wilson Ct, Plainfield, IL 60586NewMLS ID #12713948, Elizabeth Behling, Redfin Corporation. MRED as distributed by MLS GRID
- $550,0004 bd3 ba2.3k sqft25543 W Gateway Cir, Plainfield, IL 60585ActiveMLS ID #12638269, Kevin Dahm, Baird & Warner. MRED as distributed by MLS GRID
- $599,9005 bd4 ba3.2k sqft26415 Rustling Birch Way, Plainfield, IL 60585ActiveMLS ID #12681387, Subhapriya Lakshmanan, CSC, Charles Rutenberg Realty of IL. MRED as distributed by MLS GRID
- $524,9004 bd3 ba2.4k sqft25409 W Pastoral Dr, Plainfield, IL 60585ActiveMLS ID #12653193, Sara Macak, Real Broker, LLC. MRED as distributed by MLS GRID
- $579,0005 bd3 ba3.8k sqft2154 Muirfield Trl, Bolingbrook, IL 60490ActiveMLS ID #12707325, Kimberly Brown-Lewis, Redfin Corporation. MRED as distributed by MLS GRID
- $675,0005 bd4 ba3.3k sqft13332 Morning Mist Pl, Plainfield, IL 60585ActiveMLS ID #12704427, Connie Valencia, Infinity Real Estate. MRED as distributed by MLS GRID
- $589,0005 bd4 ba2.5k sqft3423 Interlochen Ln, Naperville, IL 60564NewMLS ID #12704707, Linda Schramm, Baird & Warner. MRED as distributed by MLS GRID
- $749,9004 bd4 ba2.5k sqft22502 W Prairie Xing, Plainfield, IL 60544ActiveMLS ID #12673709, Maria Orozco, RE/MAX Partners. MRED as distributed by MLS GRID
- $519,9005 bd3 ba2.8k sqft432 Bluegrass Pkwy, Oswego, IL 60543NewMLS ID #12702588, Michelle Sather, ABR,GRI,PSA,RENE,SFR,SRS, Michelle Sather Realtor. MRED as distributed by MLS GRID
- $574,9004 bd3 ba2.4k sqft2214 Keim Dr, Aurora, IL 60503ActiveMLS ID #12695925, Matthew Kombrink, GRI,SFR, One Source Realty. MRED as distributed by MLS GRID
- $625,0005 bd6 ba3.6k sqft12814 Grande Poplar Cir, Plainfield, IL 60585ActiveMLS ID #12656589, Fabio Brancati, @properties Christies International Real Estate. MRED as distributed by MLS GRID
- $650,0006 bd4 ba4.2k sqft26208 W Milestone Dr, Plainfield, IL 60585ActiveMLS ID #12703215, Margie Marasco, Coldwell Banker Real Estate Group. MRED as distributed by MLS GRID
- $559,0005 bd4 ba2.9k sqft318 Winthrop Dr, Oswego, IL 60543ActiveMLS ID #12707286, Kimberly Grant, CSC, john greene, Realtor. MRED as distributed by MLS GRID
- $461,0003 bd3 ba1.7k sqft11436 S Belmont Dr, Plainfield, IL 60585NewMLS ID #12710763, Elena Isac, Pavlova Properties. MRED as distributed by MLS GRID
