Exceptional Northwest-inspired custom home blends warmth, quality, & thoughtful design throughout. Inviting living room features vaulted ceilings, sun-filled bay window, cozy gas fireplace w/custom slate surround & built-in cabinetry-perfect for gathering on chilly evenings. The sitting area offers bay window w/movable window seat, creating a charming & flexible entertaining space. The kitchen showcases stainless steel appliances including dual-fuel range, granite countertops, spacious island, & abundant cabinetry enhanced w/under-cabinet lighting & Shelf-Genie rollouts for effortless organization. Adjacent dining room opens through French door to covered deck, ideal for year-round indoor-outdoor living. New LVP flooring spans the main level. Main-floor bedroom w/pocket door access to ¾ bath provides excellent flexibility for guests or home office. Upstairs, the primary suite features dual closets & ensuite bath w/soaking tub & w/dual vanity. Upstairs has two additional bedrooms (one w/Murphy bed) plus a full bath w/updated granite counters. Andersen wood-wrapped windows flood the home w/natural light, while knotty pine doors enhance the authentic Northwest character. Outside, enjoy professionally landscaped grounds w/specimen trees, irrigation, raised garden beds, & a reclaimed teak-covered front porch. Additional highlights include A/C w/HEPA filter, a fully finished garage wired for EV, a quiet dead-end street. All located close to shopping, freeway access & parks.
Pending
Listed by: Windermere Real Estate Central • Cheri Ingram
$1,250,000
13829 101st Place NE, Kirkland, WA 98034
4beds
2,060sqft
:
Get pre-qualified$7,357/mo
Single Family Residence
Built in 1983
6,912 Square Feet Lot
$1,251,500 Zestimate®
$607/sqft
$-- HOA
What's special
Spacious islandSun-filled bay windowVaulted ceilingsGranite countertopsReclaimed teak-covered front porch
- 24 days |
- 497 |
- 45 |
Likely to sell faster than
Zillow last checked:
Listing updated:
Offers reviewed: Jul 14
Listed by:
Cheri Ingram,
Windermere Real Estate Central
Source: NWMLS as distributed by MLS GRID,MLS#: 2552251
Facts & features
Interior
Bedrooms & bathrooms
- Bedrooms: 4
- Bathrooms: 3
- Full bathrooms: 2
- 3/4 bathrooms: 1
- Main level bathrooms: 1
- Main level bedrooms: 1
Primary bedroom
- Level: Second
Bedroom
- Level: Second
Bedroom
- Level: Second
Bedroom
- Level: Main
Bathroom full
- Level: Second
Bathroom full
- Level: Second
Bathroom three quarter
- Level: Main
Dining room
- Level: Main
Entry hall
- Level: Main
Living room
- Level: Main
Utility room
- Level: Main
Heating
- Fireplace, 90%+ High Efficiency, Forced Air, HRV/ERV System, Electric, Natural Gas
Cooling
- 90%+ High Efficiency, Forced Air, HEPA Air Filtration
Appliances
- Included: Dishwasher, Disposal, Dryer, Refrigerator, Stove(s)/Range(s), Washer, Dishwasher(s), Dryer(s), Garbage Disposal, Refrigerator(s), Washer(s), Water Heater: Gas, Water Heater Location: Garage
Features
- Bath Off Primary, Dining Room
- Flooring: Vinyl Plank, Carpet
- Doors: French Doors
- Windows: Dbl Pane/Storm Window
- Basement: None
- Number of fireplaces: 1
- Fireplace features: Gas, Main Level: 1, Fireplace
Interior area
- Total structure area: 2,060
- Total interior livable area: 2,060 sqft
Property
Parking
- Total spaces: 4
- Parking features: Driveway, Attached Garage
- Has attached garage: Yes
- Covered spaces: 2
- Uncovered spaces: 2
Features
- Levels: Two
- Stories: 2
- Entry location: Main
- Patio & porch: Bath Off Primary, Dbl Pane/Storm Window, Dining Room, Fireplace, French Doors, Sprinkler System, Vaulted Ceiling(s), Water Heater
- Has view: Yes
- View description: Territorial
Lot
- Size: 6,912 Square Feet
- Features: Dead End Street, Paved, Sidewalk, Deck, Fenced-Fully, Gas Available, High Speed Internet, Outbuildings, Patio, Sprinkler System
- Topography: Level,Partial Slope
Details
- Parcel number: 1015510060
- Special conditions: Standard
- Other equipment: Leased Equipment: None
Construction
Type & style
- Home type: SingleFamily
- Architectural style: Traditional,2 Story
- Property subtype: Single Family Residence
Materials
- Wood Siding
- Foundation: Poured Concrete
- Roof: Composition
Condition
- Very Good
- Year built: 1983
Utilities & green energy
- Electric: Company: Puget Sound Energy
- Sewer: Sewer Connected, Company: Northshore Utility District
- Water: Public, Company: Northshore Utility District
- Utilities for property: Ziply, Ziply
Community & HOA
Community
- Subdivision: North Juanita
Location
- Region: Kirkland
Financial & listing details
- Price per square foot: $607/sqft
- Tax assessed value: $1,216,000
- Annual tax amount: $10,604
- Offers reviewed: 07/14/2026
- Date on market: 7/11/2026
- Cumulative days on market: 23 days
- Listing terms: Conventional,FHA,VA Loan
- Inclusions: Dishwasher(s), Dryer(s), Garbage Disposal, Leased Equipment, Refrigerator(s), Stove(s)/Range(s), Washer(s)
Estimated market value
$1,251,500
$1.19M - $1.31M
$3,943/mo
Price history
| Date | Event | Price |
|---|---|---|
| 7/14/2026 | Pending sale | $1,250,000$607/sqft |
Source:  NWMLS as distributed by MLS GRID #2552251 Report a problem NWMLS as distributed by MLS GRID #2552251 Report a problem | ||
| 7/9/2026 | Listed for sale | $1,250,000+4759.1%$607/sqft |
Source: NWMLS as distributed by MLS GRID #2552251 Report a problem | ||
| 4/18/1983 | Sold | $25,725$12/sqft |
Source: Agent Provided Report a problem | ||
Public tax history
| Year | Property taxes | Tax assessment |
|---|---|---|
| 2025 | $10,604 +24.5% | $1,216,000 +17.5% |
| 2024 | $8,519 +12.1% | $1,035,000 +18.6% |
| 2023 | $7,597 -10.4% | $873,000 -21.3% |
| 2022 | $8,474 +16.1% | $1,109,000 +37.1% |
| 2021 | $7,298 +11.3% | $809,000 +22.2% |
| 2020 | $6,556 +3.8% | $662,000 +0.2% |
| 2019 | $6,313 +2.4% | $661,000 -1.3% |
| 2018 | $6,166 +11.3% | $670,000 +26.2% |
| 2017 | $5,538 +35.5% | $531,000 +12.5% |
| 2016 | $4,087 | $472,000 +6.5% |
| 2015 | $4,087 | $443,000 +15.4% |
| 2014 | $4,087 | $384,000 +12.9% |
| 2013 | $4,087 | $340,000 +13.7% |
| 2012 | -- | $299,000 -11% |
| 2011 | -- | $336,000 -5.9% |
| 2010 | -- | $357,000 |
| 2009 | -- | $357,000 +4.1% |
| 2007 | -- | $343,000 +6.9% |
| 2006 | -- | $321,000 +9.6% |
| 2005 | -- | $293,000 +20.1% |
| 2001 | $3,124 +2.9% | $244,000 +10.9% |
| 2000 | $3,036 | $220,000 |
Find assessor info on the county website
Monthly payment
Est. payment
Payment breakdown
Explore the cost of this home by adjusting the details. Changes won't be saved.Climate risks
Neighborhood: North Juanita
Nearby schools
GreatSchools rating
- 5/10Helen Keller Elementary SchoolGrades: K-5Distance: 0.5 mi
- 7/10Kamiakin Middle SchoolGrades: 6-8Distance: 1.9 mi
- 10/10Juanita High SchoolGrades: 9-12Distance: 0.8 mi
Schools provided by the listing agent
- Elementary: Keller Elem
- Middle: Kamiakin Middle
- High: Juanita High
Source: NWMLS as distributed by MLS GRID. This data may not be complete. We recommend contacting the local school district to confirm school assignments for this home.
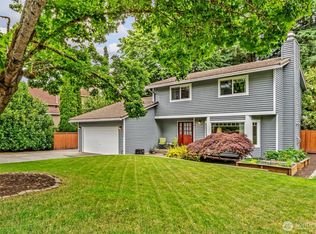
- $1,462,0004 bd3 ba1.9k sqft10035 NE 139th St, Kirkland, WA 98034Sold
- $1,230,0003 bd3 ba2k sqft13830 101st Pl NE, Kirkland, WA 98034Sold
- $1,224,8004 bd3 ba1.9k sqft13838 101st Pl NE, Kirkland, WA 98034Sold
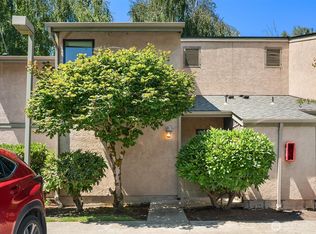
- $445,0002 bd2 ba919 sqft10037 NE 138th Pl APT D7, Kirkland, WA 98034Sold
- $475,0002 bd2 ba919 sqft10011 NE 138th Pl APT A3, Kirkland, WA 98034Sold
- $450,0002 bd2 ba919 sqft10011 NE 138th Pl APT A4, Kirkland, WA 98034Sold
- $445,0002 bd2 ba919 sqft10017 NE 138th Pl APT B3, Kirkland, WA 98034Sold
- $470,0002 bd2 ba919 sqft10017 NE 138th Pl APT B5, Kirkland, WA 98034Sold
A local agent can set up tours, give advice and negotiate with sellers.
Similar homes
- $1,250,0004 bd3 ba2.4k sqft9509 NE 140 Street, Kirkland, WA 98034Active
 MLS ID #2531133, Yasemin San. NWMLS as distributed by MLS GRID
 - $1,225,0004 bd3 ba2.1k sqft12016 106th Avenue NE, Kirkland, WA 98034Active
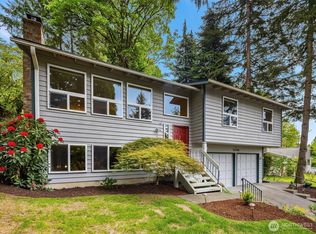 MLS ID #2517508, Cheyanna Fugo. NWMLS as distributed by MLS GRID
 - $1,199,0006 bd4 ba3k sqft9123 NE 145th Street, Kirkland, WA 98034Active
 MLS ID #2542299, Karen Eschbach. NWMLS as distributed by MLS GRID
 - $995,0003 bd3 ba1.5k sqft9626 NE 129th Place, Kirkland, WA 98034Active
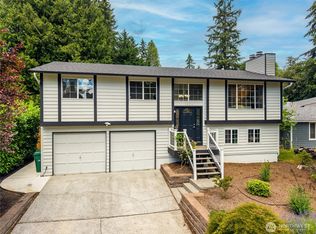 MLS ID #2538613, Erica Olavarria Anthony. NWMLS as distributed by MLS GRID
 - $1,075,0003 bd2 ba1.8k sqftTotem Vista, Kirkland, WA 98034ActiveMLS ID #2549532, Wenwei Xu. NWMLS as distributed by MLS GRID
- $1,425,0004 bd3 ba2.3k sqftSunset Ridge, Redmond, WA 98052ActiveMLS ID #2561559, Rhonda S. LePoidevin. NWMLS as distributed by MLS GRID
- $1,300,0004 bd2 ba1.8k sqft924 179th Court NE, Bellevue, WA 98008ActiveMLS ID #2560466, Rayme Teders. NWMLS as distributed by MLS GRID
- $1,395,0003 bd3 ba1.5k sqftBurke-Farrars Kirkland Div 2, Kirkland, WA 98033ActiveMLS ID #2528746, Moises E. Juarez. NWMLS as distributed by MLS GRID
- $1,187,5003 bd2 ba2.2k sqftCottage Lake Ranch Sites 04 B, Woodinville, WA 98072ActiveMLS ID #2560166, Latifa Sciore. NWMLS as distributed by MLS GRID
- $1,395,0004 bd3 ba2.5k sqft1917 237th Place SE, Bothell, WA 98021ActiveMLS ID #2546166, Linda Graham. NWMLS as distributed by MLS GRID
- $1,425,0005 bd3 ba2.8k sqftMoorlands Add, Kenmore, WA 98028ActiveMLS ID #2546077, Allison W. Trull. NWMLS as distributed by MLS GRID
- $998,0003 bd2 ba1.7k sqft11701 NE 105th Lane, Kirkland, WA 98033ActiveMLS ID #2553005, Clive Egdes. NWMLS as distributed by MLS GRID
- $1,299,0004 bd3 ba2.2k sqftMill Creek Estates, Mill Creek, WA 98012ActiveMLS ID #2551180, Jeff Dickinson. NWMLS as distributed by MLS GRID
- $1,279,9993 bd2 ba1.3k sqftRedmond Gardens, Redmond, WA 98052ActiveMLS ID #2556541, Alexis Zuniga. NWMLS as distributed by MLS GRID
- $1,250,0004 bd3 ba2.1k sqft22209 NE 11th Place, Sammamish, WA 98074ActiveMLS ID #2548769, Kimberly Freutel. NWMLS as distributed by MLS GRID
- $1,349,0004 bd3 ba3k sqft23510 NE 181st Street, Woodinville, WA 98077ActiveMLS ID #2543115, Keri Konicke. NWMLS as distributed by MLS GRID
- $1,050,0004 bd3 ba2.3k sqftWildflower Park, Mill Creek, WA 98012ActiveMLS ID #2562899, Ali Bahrami. NWMLS as distributed by MLS GRID
- $999,9995 bd3 ba2.8k sqft5839 NE 197th Street, Kenmore, WA 98028ActiveMLS ID #2561200, Geoff Hill. NWMLS as distributed by MLS GRID
- $1,699,9503 bd2 ba1.7k sqftPettis Hc Alder Grove Kirkland, Kirkland, WA 98033ActiveMLS ID #2558647, Christopher Sudore. NWMLS as distributed by MLS GRID
- $1,149,9903 bd2 ba2.1k sqftHigh Acre Estates, Woodinville, WA 98072ActiveMLS ID #2536637, Jason Chester. NWMLS as distributed by MLS GRID
