Welcome to 139 Dennis Drive in sought-after Queens Lake! Nestled on a peaceful wooded lot, this beautifully maintained one-owner home is truly move-in ready. Thoughtful updates include a remodeled kitchen with granite countertops, stainless steel appliances, and custom cabinetry, plus an updated primary bath, instant hot water system, whole-house generator, newer roof, HVAC, and windows.
Hardwood floors, large windows, and custom built-ins add warmth and character throughout. Enjoy the convenience of first-floor living with the primary suite, two additional bedrooms, full bath, and main living areas all on one level. Relax on the screened porch overlooking nature or pursue hobbies in the detached garage featuring a workshop and mini-split system. Need extra space? The unfinished basement offers over 700 square feet of storage or future expansion potential.
Queens Lake residents enjoy access to a marina, pool, tennis courts, and nearby New Quarter Park. Convenient to I-64 and the Colonial Parkway. Don't miss this exceptional opportunity. Schedule your private tour today!
Pending
$525,000
139 Dennis Dr, Williamsburg, VA 23185
3beds
1,833sqft
Single Family Residence
Built in 1979
0.89 Acres Lot
$519,600 Zestimate®
$286/sqft
$48/mo HOA
What's special
- 60 days |
- 81 |
- 1 |
Likely to sell faster than
Zillow last checked:
Listing updated:
Listed by:
Ted Evans 757-254-6678,
Shaheen, Ruth, Martin & Fonville RE WBG 757-603-3001
Source: WMLS,MLS#: 2602132 Originating MLS: Williamsburg MLS
Originating MLS: Williamsburg MLSFacts & features
Interior
Bedrooms & bathrooms
- Bedrooms: 3
- Bathrooms: 2
- Full bathrooms: 2
Primary bedroom
- Level: First
- Dimensions: 12.9 x 12.4
Bedroom 1
- Level: First
- Dimensions: 14.3 x 12.1
Bedroom 2
- Level: First
- Dimensions: 14.3 x 11.11
Additional room
- Description: Breakfast Nook
- Level: First
- Dimensions: 12.6 x 8.10
Additional room
- Description: Large single family garage
- Level: First
- Dimensions: 29.3 x 13.9
Additional room
- Description: Screened Porch
- Level: First
- Dimensions: 12.9 x 12.4
Additional room
- Description: Great walk-out basement, with heat/cool
- Level: Basement
Dining room
- Level: First
- Dimensions: 12.8 x 13.0
Family room
- Level: First
- Dimensions: 16.10 x 15.11
Kitchen
- Level: First
- Dimensions: 15.11 x 12.8
Living room
- Level: First
- Dimensions: 15.10 x 14.2
Heating
- Electric, Forced Air
Cooling
- Central Air, Electric
Appliances
- Laundry: Washer Hookup, Dryer Hookup
Features
- Attic, Bookcases, Built-in Features, Bay Window, Ceiling Fan(s), Separate/Formal Dining Room, Eat-in Kitchen, French Door(s)/Atrium Door(s), Granite Counters, Kitchen Island, Pantry, Pull Down Attic Stairs, Recessed Lighting, Walk-In Closet(s), Workshop, Window Treatments
- Flooring: Carpet, Tile, Wood
- Doors: French Doors, Sliding Doors
- Windows: Window Treatments
- Basement: Partial
- Attic: Pull Down Stairs
- Has fireplace: No
Interior area
- Total interior livable area: 1,833 sqft
- Finished area below ground: 0
Property
Parking
- Total spaces: 1
- Parking features: Attached, Driveway, Garage, Paved
- Attached garage spaces: 1
Accessibility
- Accessibility features: Accessibility Features, Grab Bars, Accessible Approach with Ramp
Features
- Levels: One
- Stories: 1
- Patio & porch: Porch, Screened
- Exterior features: Enclosed Porch, Paved Driveway
- Pool features: None, Community
Lot
- Size: 0.89 Acres
Details
- Parcel number: G15A01853812
- Zoning description: RR
Construction
Type & style
- Home type: SingleFamily
- Architectural style: Ranch
- Property subtype: Single Family Residence
Materials
- Aluminum Siding, Drywall, Frame
- Roof: Asphalt,Shingle
Condition
- New construction: No
- Year built: 1979
Utilities & green energy
- Sewer: Public Sewer
- Water: Public
Community & HOA
Community
- Features: Boat Facilities, Common Grounds/Area, Clubhouse, Community Pool, Dock, Lake, Marina, Playground, Pond, Pool, Sports Field, Tennis Court(s)
- Subdivision: Queens Lake
HOA
- Has HOA: Yes
- HOA fee: $48 monthly
- HOA name: Queens Lake
- HOA phone: 757-229-0973
Location
- Region: Williamsburg
Financial & listing details
- Price per square foot: $286/sqft
- Tax assessed value: $368,500
- Annual tax amount: $2,874
- Date on market: 6/18/2026
- Ownership: Fee Simple,Individuals
Estimated market value
$519,600
$494,000 - $546,000
$2,564/mo
Price history
| Date | Event | Price |
|---|---|---|
| 7/11/2026 | Pending sale | $525,000$286/sqft |
Source:  WMLS #2602132 Report a problem WMLS #2602132 Report a problem | ||
| 6/26/2026 | Listed for sale | $525,000$286/sqft |
Source: WMLS #2602132 Report a problem | ||
Public tax history
| Year | Property taxes | Tax assessment |
|---|---|---|
| 2025 | $2,621 +5.4% | $336,000 |
| 2024 | $2,486 +7.7% | $336,000 +12.1% |
| 2023 | $2,308 -1.3% | $299,700 |
| 2022 | $2,338 +2.5% | $299,700 +4.5% |
| 2021 | $2,281 | $286,900 |
| 2020 | $2,281 | $286,900 |
| 2019 | $2,281 | $286,900 |
| 2018 | $2,281 | $286,900 |
| 2017 | -- | $286,900 |
| 2016 | -- | $286,900 +2.1% |
| 2015 | -- | $281,100 |
| 2014 | -- | $281,100 +1.4% |
| 2013 | -- | $277,200 |
| 2012 | -- | $277,200 -6.9% |
| 2011 | -- | $297,600 |
| 2010 | -- | $297,600 -1.3% |
| 2009 | -- | $301,400 |
| 2008 | -- | $301,400 +17.9% |
| 2007 | -- | $255,700 |
| 2006 | -- | $255,700 +26.6% |
| 2005 | -- | $202,000 |
| 2004 | -- | $202,000 |
| 2003 | -- | -- |
| 2002 | -- | -- |
| 2001 | -- | -- |
Find assessor info on the county website
Monthly payment
Est. payment
Payment breakdown
Explore the cost of this home by adjusting the details. Changes won't be saved.Climate risks
Neighborhood: 23185
Nearby schools
GreatSchools rating
- 8/10Magruder Elementary SchoolGrades: K-5Distance: 1.5 mi
- 8/10Queens Lake Middle SchoolGrades: 6-8Distance: 0.4 mi
- 7/10Bruton High SchoolGrades: 9-12Distance: 1.9 mi
Schools provided by the listing agent
- Elementary: Magruder
- Middle: Queens Lake
- High: Bruton
Source: WMLS. This data may not be complete. We recommend contacting the local school district to confirm school assignments for this home.
- $620,2004 bd3 ba3.1k sqft137 Dennis Dr, Williamsburg, VA 23185Off Market
- $537,1003 bd3 ba2.5k sqft143 Dennis Dr, Williamsburg, VA 23185Off Market
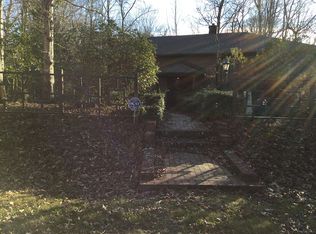
- $575,0004 bd4 ba2.8k sqft106 Greenwood Dr, Williamsburg, VA 23185Sold
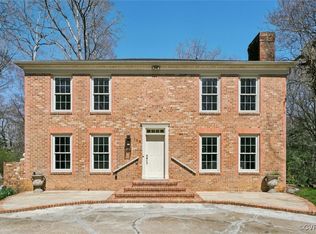
- $35,300-- bd-- ba-- sqft135 Dennis Dr, Williamsburg, VA 23185Off Market
- $670,7005 bd4 ba4k sqft150 Dennis Dr, Williamsburg, VA 23185Off Market
- $105,4001.28 acres107 Greenwood Dr, Williamsburg, VA 23185Off Market
- $562,5004 bd2 ba2.8k sqft131 Dennis Dr, Williamsburg, VA 23185Off Market
- $541,0005 bd3 ba2.3k sqft145 Dennis Dr, Williamsburg, VA 23185Off Market
A local agent can set up tours, give advice and negotiate with sellers.
Similar homes
- $605,0004 bd3 ba2.6k sqft101 Greenwood Dr, Williamsburg, VA 23185For Sale
 MLS ID #10642703, Karen Bradley. REIN Inc.
 - $525,0003 bd3 ba1.8k sqft272 Littletown Quarter, Williamsburg, VA 23185For Sale
 MLS ID #10640112, Lisa Lowery. REIN Inc.
 - $484,0003 bd4 ba2.3k sqft205 Shaindel Dr, Williamsburg, VA 23185For Sale
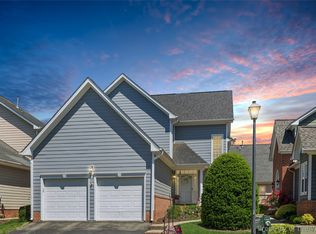
 MLS ID #2601566, Peggy Burke, Long & Foster Real Estate, Inc.. WMLS
 - $569,0004 bd3 ba2.7k sqft2800 Starling Dr, Williamsburg, VA 23185For Sale
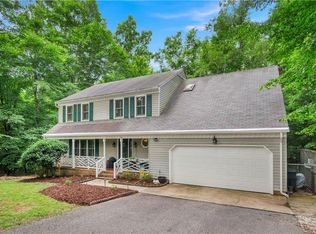 MLS ID #10646443, Renee Johnson. REIN Inc.
 - $550,0002 bd2 ba1.1k sqft522 Mill Neck Rd, Williamsburg, VA 23185For SaleMLS ID #2602782, John Otey, Williamsburg Realty. WMLS
- $537,0003 bd2 ba2k sqft2 Buford Rd, Williamsburg, VA 23188For SaleMLS ID #10638600, Karen Hibbard. REIN Inc.
- $485,0003 bd3 ba1.9k sqft99 Oxford Rd, Williamsburg, VA 23185For SaleMLS ID #10642441, Holly Rolley. REIN Inc.
- $494,9004 bd3 ba2.3k sqft6 Hempstead Ct, Williamsburg, VA 23188For SaleMLS ID #2602684, Peggie Smolko, Shaheen, Ruth, Martin & Fonville RE WBG. WMLS
- $475,0004 bd3 ba2k sqft3301 Durham Ct, Williamsburg, VA 23185For SaleMLS ID #10643430, Kyle Willis. REIN Inc.
- $549,9003 bd3 ba2.7k sqft204 Christopher Ln, Williamsburg, VA 23185For SaleMLS ID #10634675, Nancy Petruska. REIN Inc.
- $495,0003 bd2 ba1.9k sqft113 Wilson Dr, Williamsburg, VA 23188For SaleMLS ID #10634048, Jennifer Brown. REIN Inc.
- $494,9004 bd3 ba2.4k sqft6 Hempstead Ct #6, Williamsburg, VA 23188For SaleMLS ID #10646638, Peggie Smolko. REIN Inc.
- $537,0003 bd3 ba2.1k sqft126 Seton Hill Rd, Williamsburg, VA 23188For SaleMLS ID #10641960, Stacey Pietruszynski. REIN Inc.
- $565,0003 bd2 ba2.1k sqft104 Addingtons, Williamsburg, VA 23188For SaleMLS ID #10638864, Deelyn Robinson. REIN Inc.
- $485,0005 bd3 ba2.7k sqft106 Bronze Ct, Williamsburg, VA 23185For SaleMLS ID #10640503, Leanne Hester. REIN Inc.
- $440,0003 bd2 ba2.1k sqft107 Smokehouse Ln, Williamsburg, VA 23185For SaleMLS ID #10639610, Jesse Hutcheson. REIN Inc.
- $475,0003 bd3 ba2.2k sqft245 Archers Mead, Williamsburg, VA 23185For SaleMLS ID #10647992, Lou Cale. REIN Inc.
- $587,0004 bd3 ba2.7k sqft4795 Williamsburg Glade, Williamsburg, VA 23185For SaleMLS ID #10644797, Suzanne Dana. REIN Inc.
- $530,0002 bd3 ba2.1k sqft130 The Grn, Williamsburg, VA 23185For SaleMLS ID #2616127, Steve Van Kirk, Howard Hanna William E Wood. CVRMLS
- $460,0004 bd3 ba2k sqft112 Old Carriage Way, Williamsburg, VA 23188For SaleMLS ID #10646760, Susan George. REIN Inc.
