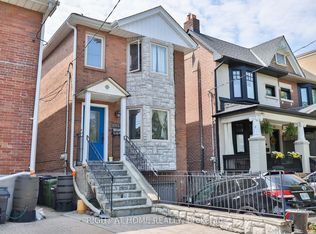
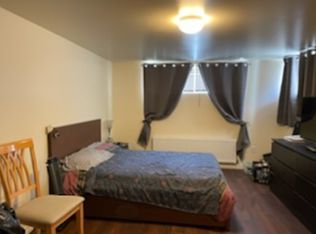
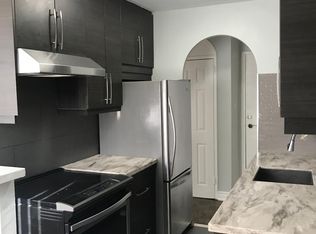
Welcome to 139 Gamble Ave - a beautifully renovated semi-detached home offering the perfect blend of modern updates and income potential, just steps from the future Pape subway station. This 3+1 bedroom, 4-bathroom home has been thoughtfully updated top to bttom with new hardwood flooring, fibreglass windows and doors, A/C/heat units, pot lights and custom built-ins throughout. This bright, open living spaces showcase quality craftsmanship and attention to detail at every turn. A fully seperate entrance basement apartment with high ceilings offers excellent income potential or in-law suite flexibility - ideal for offsetting your mortgage or accomodating extended family. Set on a massive 19.98 x 150 ft lot, this property offers endless potential for outdoor living, future expansion, or garden suite possibilities. One parking spot completes the package. Located in a fantastic, transit friendly pocket in the city with the future Pape subway station just steps away, this is a rare opportunity to own a turnkey home with income potential in a rapidly appreciating neighbourhood. Don't miss this one - homes like this don't come around often.
For sale
C$1,199,999
139 Gamble Ave, Toronto, ON M4J 2P2
4beds
4baths
Single Family Residence
Built in ----
2,997 Square Feet Lot
$-- Zestimate®
C$--/sqft
C$-- HOA
What's special
New hardwood flooringFibreglass windows and doorsPot lightsCustom built-ins throughoutBright open living spacesOne parking spot
- 2 days
- 58
- 7
Zillow last checked:
Listing updated:
Listed by:
FOREST HILL REAL ESTATE INC.
Source: TRREB,MLS®#: E13726928 Originating MLS®#: Toronto Regional Real Estate Board
Originating MLS®#: Toronto Regional Real Estate BoardFacts & features
Interior
Bedrooms & bathrooms
- Bedrooms: 4
- Bathrooms: 4
Heating
- Baseboard, Electric
Cooling
- Wall Unit(s)
Features
- Other
- Basement: Apartment,Finished with Walk-Out,Separate Entrance
- Has fireplace: No
Interior area
- Living area range: 1100-1500 null
Video & virtual tour
Property
Parking
- Total spaces: 1
- Parking features: Front Yard Parking
Features
- Stories: 2
- Pool features: None
Lot
- Size: 2,997 Square Feet
- Features: Rectangular Lot
Details
- Parcel number: 104070447
Construction
Type & style
- Home type: SingleFamily
- Property subtype: Single Family Residence
Materials
- Brick
- Foundation: Other
- Roof: Other
Utilities & green energy
- Sewer: Sewer
Community & HOA
Location
- Region: Toronto
Financial & listing details
- Annual tax amount: C$5,171
- Date on market: 8/31/2026
Price history
Price history is unavailable.
Public tax history
Tax history is unavailable.
Climate risks
Neighborhood: Old East York
Nearby schools
GreatSchools rating
No schools nearby
We couldn't find any schools near this home.
Similar homes
- C$1,229,0004 bd2 ba-- sqft67 Kings Park Blvd, Toronto, ON M4J 2B9For Sale
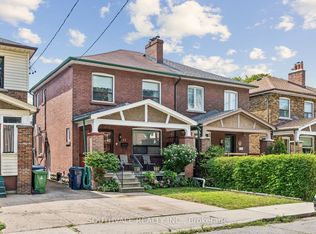 MLS ID #E13694066, SOUTHVALE REALTY INC.. TRREB
 - C$1,100,0004 bd2 ba-- sqft35 Memorial Park Ave, Toronto, ON M4J 2J7For Sale
 MLS ID #E13713054, REAL ESTATE HOMEWARD. TRREB
 - C$1,289,0003 bd2 ba-- sqft53 Pepler Ave, Toronto, ON M4J 2Y7For Sale
 MLS ID #E13718998, REAL ESTATE HOMEWARD. TRREB
 - C$1,139,0003 bd2 ba-- sqft494 Donlands Ave, Toronto, ON M4J 3S6For Sale
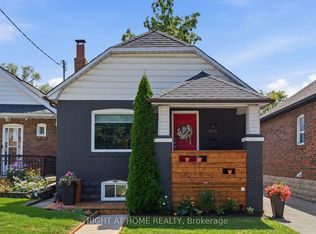 MLS ID #E13689546, RIGHT AT HOME REALTY INC.. TRREB
