Welcome to 139 South View Drive, a spacious and inviting home on a quiet street in Huntsville’s desirable 35806 area. Situated on a very spacious lot, this home offers plenty of room both inside and out. The generous interior features multiple sliding glass doors stretching across the back of the home, filling the living spaces with natural light and creating a seamless connection to the private backyard. Enjoy the peaceful setting, expansive yard, and comfortable living spaces this home provides. Conveniently located near shopping, dining, entertainment, and major employment centers, this property offers space, privacy, and convenience in one great location.
Pending
$579,000
139 S View Dr, Huntsville, AL 35806
3beds
3,144sqft
Single Family Residence
Built in ----
2.78 Acres Lot
$578,800 Zestimate®
$184/sqft
$-- HOA
What's special
Quiet streetVery spacious lotPeaceful settingSpacious and inviting homeExpansive yardComfortable living spaces
- 23 days
- 1,174
- 133
Likely to sell faster than
Zillow last checked:
Listing updated:
Listed by:
Natalie Hearn 256-679-7000,
Dorsett Group Realty,
Trish Clardy 256-653-5695,
Dorsett Group Realty
Source: ValleyMLS,MLS#: 21930203
Facts & features
Interior
Bedrooms & bathrooms
- Bedrooms: 3
- Bathrooms: 3
- Full bathrooms: 3
Rooms
- Room types: Master Bedroom, Living Room, Bedroom 2, Dining Room, Bedroom 3, Kitchen, Family Room, Office/Study, Sun
Primary bedroom
- Features: Ceiling Fan(s), Carpet, Window Cov, Walk-In Closet(s)
- Level: First
- Area: 256
- Dimensions: 16 x 16
Bedroom 2
- Features: Carpet
- Level: First
- Area: 121
- Dimensions: 11 x 11
Bedroom 3
- Features: Carpet
- Level: First
- Area: 121
- Dimensions: 11 x 11
Dining room
- Features: 9’ Ceiling, Tile
- Level: First
- Area: 247
- Dimensions: 19 x 13
Family room
- Features: 9’ Ceiling, Ceiling Fan(s), Tile
- Level: First
- Area: 266
- Dimensions: 19 x 14
Kitchen
- Features: 9’ Ceiling, Granite Counters, Kitchen Island, Pantry, Tile
- Level: First
- Area: 260
- Dimensions: 13 x 20
Living room
- Features: 9’ Ceiling, Ceiling Fan(s), Carpet
- Level: First
- Area: 380
- Dimensions: 19 x 20
Office
- Features: Carpet
- Level: First
- Area: 315
- Dimensions: 15 x 21
Heating
- Central 1
Cooling
- Central 1
Features
- Basement: Crawl Space
- Number of fireplaces: 1
- Fireplace features: One
Interior area
- Total interior livable area: 3,144 sqft
Property
Parking
- Parking features: Garage-Two Car, Garage-Attached
Features
- Levels: One
- Stories: 1
Lot
- Size: 2.78 Acres
Details
- Parcel number: 1506140002072000
Construction
Type & style
- Home type: SingleFamily
- Architectural style: Ranch
- Property subtype: Single Family Residence
Condition
- New construction: No
Utilities & green energy
- Sewer: Septic Tank
- Water: Public
Community & HOA
Community
- Subdivision: Old Monrovia Acres
HOA
- Has HOA: No
Location
- Region: Huntsville
Financial & listing details
- Price per square foot: $184/sqft
- Tax assessed value: $405,400
- Date on market: 9/26/2026
Estimated market value
$578,800
$550,000 - $608,000
$2,893/mo
Price history
| Date | Event | Price |
|---|---|---|
| 9/29/2026 | Pending sale | $579,000$184/sqft |
Source:  ValleyMLS #21930203 Report a problem | ||
| 9/26/2026 | Listed for sale | $579,000$184/sqft |
Source: ValleyMLS #21930203 Report a problem | ||
Public tax history
| Year | Property taxes | Tax assessment |
|---|---|---|
| 2025 | -- | $40,540 +2.7% |
| 2024 | $1,132 +29.2% | $39,480 +31.1% |
| 2023 | $877 +12.7% | $30,120 +12.3% |
| 2022 | $778 +7.3% | $26,820 +7% |
| 2021 | $725 +7% | $25,060 +6.7% |
| 2020 | $677 +4.5% | $23,480 +4.4% |
| 2019 | $648 | $22,500 +7.6% |
| 2018 | $648 +7.9% | $20,920 |
| 2017 | $601 | $20,920 |
| 2016 | $601 | $20,920 |
| 2015 | $601 -16.1% | $20,920 -0.7% |
| 2014 | $716 | $21,060 |
| 2013 | -- | $21,060 |
| 2012 | -- | $21,060 |
| 2011 | -- | $21,060 |
Find assessor info on the county website
Monthly payment
Est. payment
Payment breakdown
Explore the cost of this home by adjusting the details. Changes won't be saved.Climate risks
Neighborhood: Bishop Farms
Nearby schools
Schools provided by the listing agent
- Elementary: Monrovia
- Middle: Monrovia
- High: Sparkman
Source: ValleyMLS. This data may not be complete. We recommend contacting the local school district to confirm school assignments for this home.

Similar homes
- $550,0004 bd3 ba3.2k sqft134 Windingham Dr NW, Huntsville, AL 35806For Sale
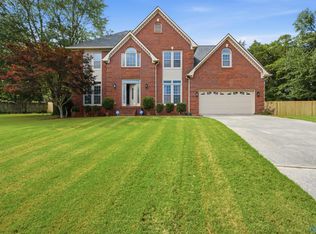 MLS ID #21931290, Renea Horton. ValleyMLS
- $530,0005 bd3 ba3k sqft100 Gordy Dr, Huntsville, AL 35806For Sale
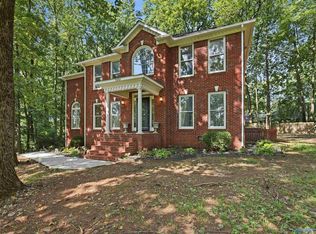 MLS ID #21927618, Lisa Gregory. ValleyMLS
- $499,9004 bd3 ba3.2k sqft100 Thomas Woods Ct, Huntsville, AL 35806For Sale
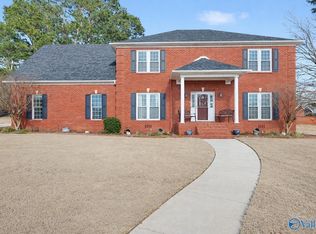 MLS ID #21908186, Kathy Mann. ValleyMLS
- $460,0004 bd3 ba2.5k sqft253 Natchez Trl, Huntsville, AL 35806For Sale
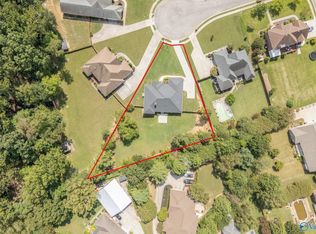 MLS ID #21928212, Jessica Christopher. ValleyMLS
