Classic Somerset view home is situated near the top of the hill and walking distance to Somerset Elementary. With the most desirable western views that capture it all. Both iconic and stunning you’ll see for miles the ever changing landscape of the weather and airplanes and traffic to the sparkle of downtown Bellevue at night and Seattle with Space Needle. The commercial grade kitchen is fit for the most discriminating chef with the custom wrapped Miele counter depth refrigerator, oversized hood and grand natural gas range oven. The primary suite is fit for royalty with whimsical views. The spa like 5-piece en-suite bath features custom basin sinks, floating mirrors, touchless toilet, circular soaking tub and built-in wardrobe closet organizers. It’s all about prime location paired with award winning schools, shopping, dining, nearby retail options and proximity to parks and recreation.
Active
Listed by: Coldwell Banker Danforth • Paul Kim
$2,850,000
13901 Somerset Lane SE, Bellevue, WA 98006
5beds
3,080sqft
:
Get pre-qualified$17,883/mo
Single Family Residence
Built in 1969
8,651 Square Feet Lot
$2,692,300 Zestimate®
$925/sqft
$-- HOA
What's special
Floating mirrorsMost desirable western viewsCircular soaking tubCustom basin sinksBuilt-in wardrobe closet organizersCommercial grade kitchenOversized hood
- 12 days |
- 659 |
- 28 |
Zillow last checked:
Listing updated:
Listed by:
Paul Kim,
Coldwell Banker Danforth
Source: NWMLS as distributed by MLS GRID,MLS#: 2548600
Facts & features
Interior
Bedrooms & bathrooms
- Bedrooms: 5
- Bathrooms: 3
- Full bathrooms: 2
- 3/4 bathrooms: 1
- Main level bathrooms: 2
- Main level bedrooms: 3
Bonus room
- Level: Main
Den office
- Level: Main
Dining room
- Level: Main
Entry hall
- Level: Split
Heating
- Fireplace, 90%+ High Efficiency, Forced Air, High Efficiency (Unspecified), Radiant, Wall Furnace, Electric, Natural Gas, See Remarks
Cooling
- 90%+ High Efficiency, Forced Air, High Efficiency (Unspecified), Radiant
Appliances
- Included: Dishwasher, Disposal, Dryer, Refrigerator, See Remarks, Stove(s)/Range(s), Washer, Dishwasher(s), Dryer(s), Garbage Disposal, Refrigerator(s), Washer(s), Water Heater: Tankless natural gas, Water Heater Location: Utility Room Basement
Features
- Bath Off Primary, Dining Room, High Tech Cabling
- Flooring: Ceramic Tile, Engineered Hardwood, See Remarks, Vinyl Plank, Carpet
- Windows: Dbl Pane/Storm Window, Skylight(s)
- Basement: Daylight,Finished
- Number of fireplaces: 2
- Fireplace features: Electric, See Remarks, Lower Level: 1, Main Level: 1, Fireplace
Interior area
- Total structure area: 3,080
- Total interior livable area: 3,080 sqft
Property
Parking
- Total spaces: 2
- Parking features: Attached Garage, Off Street
- Has attached garage: Yes
- Covered spaces: 2
Features
- Levels: Multi/Split
- Entry location: Split
- Patio & porch: Bath Off Primary, Dbl Pane/Storm Window, Dining Room, Fireplace, High Tech Cabling, Security System, Skylight(s), Sprinkler System, Vaulted Ceiling(s), Walk-In Closet(s), Water Heater, Wine/Beverage Refrigerator
- Has view: Yes
- View description: Bay, City, Lake, Mountain(s), Sea, See Remarks, Sound
- Has water view: Yes
- Water view: Bay,Lake,Sea,Sound
Lot
- Size: 8,651 Square Feet
- Features: Curbs, Paved, Sidewalk, Cable TV, Deck, Fenced-Partially, Gas Available, High Speed Internet, Irrigation, Patio, Sprinkler System
- Topography: Level,Terraces
- Residential vegetation: Garden Space
Details
- Parcel number: 7855400500
- Zoning: Single Family Residential
- Zoning description: Jurisdiction: City
- Special conditions: Standard
- Other equipment: Leased Equipment: None
Construction
Type & style
- Home type: SingleFamily
- Architectural style: Craftsman,Split Entry
- Property subtype: Single Family Residence
Materials
- See Remarks, Stone, Wood Siding, Wood Products
- Foundation: Poured Concrete
- Roof: See Remarks
Condition
- Updated/Remodeled
- Year built: 1969
Utilities & green energy
- Electric: Company: PSE
- Sewer: Sewer Connected, Company: City of Bellevue
- Water: Public, Company: City of Bellevue
- Utilities for property: Comcast, Comcast
Community & HOA
Community
- Security: Security System
- Subdivision: Somerset
Location
- Region: Bellevue
Financial & listing details
- Price per square foot: $925/sqft
- Tax assessed value: $2,063,000
- Annual tax amount: $13,953
- Date on market: 7/14/2026
- Cumulative days on market: 13 days
- Listing terms: Conventional,See Remarks
- Inclusions: Dishwasher(s), Dryer(s), Garbage Disposal, Leased Equipment, Refrigerator(s), See Remarks, Stove(s)/Range(s), Washer(s)
Estimated market value
$2,692,300
$2.56M - $2.83M
$5,311/mo
Price history
| Date | Event | Price |
|---|---|---|
| 7/15/2026 | Listed for sale | $2,850,000+128%$925/sqft |
Source:  NWMLS as distributed by MLS GRID #2548600 Report a problem NWMLS as distributed by MLS GRID #2548600 Report a problem | ||
| 8/26/2022 | Listing removed | -- |
Source: Zillow Rental Manager Report a problem | ||
| 8/7/2022 | Price change | $4,495-8.3%$1/sqft |
Source: Zillow Rental Manager Report a problem | ||
| 7/5/2022 | Listed for rent | $4,900+16.7%$2/sqft |
Source: Zillow Rental Manager Report a problem | ||
| 2/17/2021 | Listing removed | -- |
Source: Zillow Rental Manager Report a problem | ||
| 1/19/2021 | Price change | $4,200-10.6%$1/sqft |
Source: Zillow Rental Manager Report a problem | ||
| 11/16/2020 | Listed for rent | $4,700$2/sqft |
Source: Owner Report a problem | ||
| 7/14/2020 | Sold | $1,250,000+26.3%$406/sqft |
Source: NWMLS as distributed by MLS GRID #1550678 Report a problem | ||
| 1/8/2020 | Pending sale | $990,000$321/sqft |
Source: RE/MAX Eastside Brokers, Inc. #1550678 Report a problem | ||
| 12/31/2019 | Listed for sale | $990,000+16.5%$321/sqft |
Source: RE/MAX Eastside Brokers, Inc. #1550678 Report a problem | ||
| 8/29/2006 | Sold | $850,000+60.1%$276/sqft |
Source: NWMLS as distributed by MLS GRID #26122288 Report a problem | ||
| 5/9/2003 | Sold | $531,000$172/sqft |
Source: NWMLS as distributed by MLS GRID #23018762 Report a problem | ||
Public tax history
| Year | Property taxes | Tax assessment |
|---|---|---|
| 2025 | $15,343 +10% | $2,063,000 +8.5% |
| 2024 | $13,953 +5.3% | $1,902,000 +12.3% |
| 2023 | $13,247 -8% | $1,694,000 -16.7% |
| 2022 | $14,399 +21.4% | $2,034,000 +40.9% |
| 2021 | $11,859 +3.8% | $1,444,000 +12% |
| 2020 | $11,420 +4.6% | $1,289,000 +3% |
| 2019 | $10,918 +0.9% | $1,252,000 -4.9% |
| 2018 | $10,822 +4.5% | $1,316,000 +17% |
| 2017 | $10,356 +33.5% | $1,125,000 +11.8% |
| 2016 | $7,757 | $1,006,000 +8.8% |
| 2015 | $7,757 | $925,000 +6% |
| 2014 | $7,757 | $873,000 +12.6% |
| 2013 | $7,757 | $775,000 +14.8% |
| 2012 | -- | $675,000 -1.7% |
| 2011 | -- | $687,000 -2.1% |
| 2010 | -- | $702,000 |
| 2009 | -- | $702,000 +7.3% |
| 2007 | -- | $654,000 +27% |
| 2006 | -- | $515,000 +8.2% |
| 2005 | -- | $476,000 +25.6% |
| 2001 | $3,606 -6.5% | $379,000 +3.3% |
| 2000 | $3,859 | $367,000 |
Find assessor info on the county website
Monthly payment
Est. payment
Payment breakdown
Explore the cost of this home by adjusting the details. Changes won't be saved.Climate risks
Neighborhood: Somerset
Nearby schools
GreatSchools rating
- 10/10Somerset Elementary SchoolGrades: K-5Distance: 0.2 mi
- 10/10Tyee Middle SchoolGrades: 6-8Distance: 0.6 mi
- 10/10Newport Senior High SchoolGrades: 9-12Distance: 0.8 mi
Schools provided by the listing agent
- Elementary: Somerset Elem
- Middle: Tyee Mid
- High: Newport Snr High
Source: NWMLS as distributed by MLS GRID. This data may not be complete. We recommend contacting the local school district to confirm school assignments for this home.
- $2,610,0004 bd3 ba3.2k sqft4510 140th Ave SE, Bellevue, WA 98006Sold
- $3,130,0005 bd4 ba3.4k sqft4502 140th Ave SE, Bellevue, WA 98006Sold
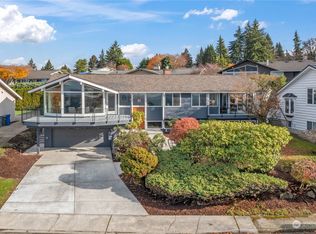
- $1,750,0003 bd2 ba1.8k sqft4484 140th Ave SE, Bellevue, WA 98006Sold

- $2,460,0004 bd3 ba3.3k sqft4487 141st Ave SE, Bellevue, WA 98006Sold
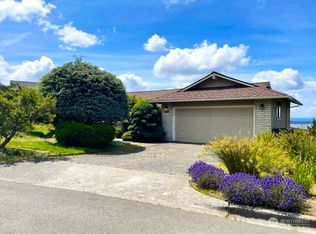
- $3,060,0004 bd3 ba4k sqft4451 139th Ave SE, Bellevue, WA 98006Sold
- $2,630,0005 bd3 ba3.2k sqft4483 141st Ave SE, Bellevue, WA 98006Sold
- $2,300,0004 bd3 ba2.2k sqft13711 Somerset Ln SE, Bellevue, WA 98006Sold
- $2,350,0003 bd3 ba3.1k sqft4518 137th Ave SE, Bellevue, WA 98006Sold
A local agent can set up tours, give advice and negotiate with sellers.
Similar homes
- $2,400,0005 bd3 ba3.7k sqftHorizon View Division C, Bellevue, WA 98006Active
 MLS ID #2556664, Gail Wu. NWMLS as distributed by MLS GRID
 - $2,600,0004 bd4 ba3.2k sqftSomerset Add, Bellevue, WA 98006Active
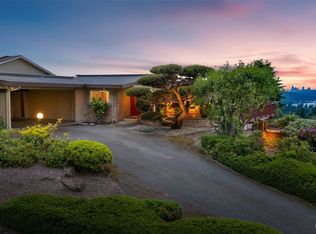 MLS ID #2537118, Martin J. Ho. NWMLS as distributed by MLS GRID
 - $2,180,0004 bd3 ba3k sqft14225 SE 44th Street, Bellevue, WA 98006Active
 MLS ID #2543894, Wen Xie. NWMLS as distributed by MLS GRID
 - $2,650,0005 bd5 ba4.5k sqftSummit, Bellevue, WA 98006Active
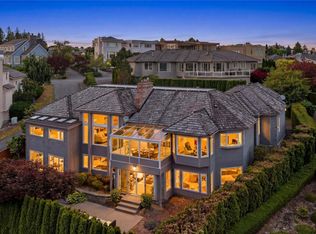 MLS ID #2551790, Mei Yang. NWMLS as distributed by MLS GRID
 - $2,495,0004 bd3 ba2.5k sqftNewport Division # 2, Bellevue, WA 98006ActiveMLS ID #2521225, Staci Ann Calicoat. NWMLS as distributed by MLS GRID
- $2,395,0004 bd3 ba3.2k sqft3624 164th Place SE, Bellevue, WA 98008ActiveMLS ID #2558366, Ronda Simons. NWMLS as distributed by MLS GRID
- $3,495,0005 bd4 ba3.3k sqftNewport Shores, Bellevue, WA 98006ActiveMLS ID #2545949, Lori D. Bakken. NWMLS as distributed by MLS GRID
- $2,800,0005 bd4 ba3.8k sqft6082 167th Avenue SE, Bellevue, WA 98006ActiveMLS ID #2498740, Aaron M Morrow. NWMLS as distributed by MLS GRID
- $1,750,0005 bd3 ba3k sqftPlat, Bellevue, WA 98006ActiveMLS ID #2549124, Ambili Sukesan. NWMLS as distributed by MLS GRID
- $2,490,0006 bd4 ba3.7k sqft20 Cascade Key, Bellevue, WA 98006ActiveMLS ID #2498646, Tony Marrese Sr. NWMLS as distributed by MLS GRID
- $1,850,0004 bd3 ba2.8k sqft14317 SE 49th Street, Bellevue, WA 98006ActiveMLS ID #2552103, Julie Taylor. NWMLS as distributed by MLS GRID
- $1,898,8885 bd4 ba2.9k sqft4478 142nd Avenue SE, Bellevue, WA 98006ActiveMLS ID #2488837, Martin J. Ho. NWMLS as distributed by MLS GRID
- $1,988,0005 bd4 ba2.6k sqft13400 SE 56th Place, Bellevue, WA 98006ActiveMLS ID #2538173, Mike Chaffee. NWMLS as distributed by MLS GRID
- $2,800,0003 bd2 ba1.9k sqft3562 120th Avenue SE, Bellevue, WA 98006ActiveMLS ID #2488937, Miao Sui. NWMLS as distributed by MLS GRID
- $2,195,0004 bd3 ba2.2k sqft14841 SE 54th Street, Bellevue, WA 98006ActiveMLS ID #2530899, James Dainard. NWMLS as distributed by MLS GRID
- $1,888,8884 bd3 ba3.5k sqft15831 SE 43rd Place, Bellevue, WA 98006ActiveMLS ID #2556300, Chase Costello. NWMLS as distributed by MLS GRID
- $2,698,0005 bd5 ba4.4k sqftLake, Bellevue, WA 98006ActiveMLS ID #2551505, Daniel Sessoms. NWMLS as distributed by MLS GRID
- $2,550,0006 bd5 ba3.8k sqft3978 162nd Place SE, Bellevue, WA 98006ActiveMLS ID #2554664, Peter Brown. NWMLS as distributed by MLS GRID
- $1,499,0004 bd2 ba2.8k sqft14910 SE 49th Street, Bellevue, WA 98006ActiveMLS ID #2551875, Mark Ma. NWMLS as distributed by MLS GRID
- $2,499,9504 bd4 ba3.7k sqftVuemont Vista, Bellevue, WA 98006ActiveMLS ID #2527523, Stephen Macdonald. NWMLS as distributed by MLS GRID
