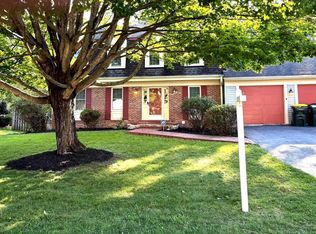
Filled with natural light and designed to bring the outdoors in, this beautifully maintained and highly SOUGHT AFTER INVERNESS MODEL offers the ease of true main-level living with soaring vaulted ceilings, multiple skylights, expansive windows, and a bright, open floor plan designed for comfortable everyday living and effortless entertaining. Sun cascades through skylights, expansive windows, and multiple sliding glass doors, filling the home with warmth while creating a seamless connection to the beautifully landscaped backyard. Relax on the charming covered front porch or unwind on the spectacular vaulted screened porch featuring a wood ceiling, ceiling fan, and dramatic triple sliding glass doors that open directly from the family room, extending your living space outdoors. An oversized garage and extended driveway provide exceptional parking and storage.<p> <p>Nestled on a quiet cul-de-sac in the prestigious Fairways section of Country Club Manor, this picturesque golf course community is renowned for its winding streets, mature trees, outstanding curb appeal, and the rare advantage of no HOA.<p> The spacious kitchen with gas cooking overlooks the inviting family room, where vaulted ceilings, skylights, a cozy gas-log fireplace, and dramatic triple sliding glass doors to the screened porch create the perfect setting for seamless indoor and outdoor entertaining. The elegant living room features a wood-burning fireplace flanked by two sliding glass doors that bathe the room in natural light and provide direct access to the backyard. A built-in dry bar conveniently connects the living and dining rooms, adding both charm and functionality for entertaining.<p> The generously sized bedrooms are another hallmark of this popular floor plan. The spacious secondary bedroom offers exceptional flexibility for guests, family, or a home office and is conveniently located adjacent to a full bathroom. The expansive primary suite is a private retreat featuring a skylight, a private sliding glass door to the backyard, a dressing area with vanity, sink, and walk-in closet, plus an ensuite bath with a second vanity and custom walk-in shower.<p> The expansive basement offers outstanding storage and endless possibilities for future living space. A large walk-in cedar closet provides exceptional storage, while the remaining space is ready to become a recreation room, fitness area, workshop, hobby room, or whatever best suits your lifestyle.<p> Ideally located just minutes from Fair Lakes, Fair Oaks Mall, Wegmans, Costco, restaurants, parks, Route 28, I-66, Route 29, Fairfax County Parkway, and Dulles International Airport, this exceptional home offers the perfect combination of tranquil golf course living and everyday convenience. Recent improvements include the roof and windows (2017), hardwood flooring (2018), and A/C (2018).
Pending
$689,900
13911 Cristo Ct, Centreville, VA 20120
2beds
1,515sqft
Single Family Residence
Built in 1984
8,625 Square Feet Lot
$700,600 Zestimate®
$455/sqft
$-- HOA
What's special
Wood-burning fireplaceCozy gas-log fireplaceBuilt-in dry barOutstanding curb appealBright open floor planInviting family roomWinding streets
- 29 days |
- 490 |
- 25 |
Zillow last checked:
Listing updated:
Listed by:
Spencer Marker 703-830-6123,
RE/MAX Gateway, LLC (703) 652-5777,
Co-Listing Agent: Tracy Myatt 703-501-6700,
RE/MAX Gateway, LLC
Source: Bright MLS,MLS#: VAFX2328314
Facts & features
Interior
Bedrooms & bathrooms
- Bedrooms: 2
- Bathrooms: 2
- Full bathrooms: 2
- Main level bathrooms: 2
- Main level bedrooms: 2
Rooms
- Room types: Living Room, Dining Room, Primary Bedroom, Bedroom 2, Kitchen, Family Room
Primary bedroom
- Features: Attached Bathroom, Flooring - HardWood, Skylight(s), Primary Bedroom - Dressing Area, Walk-In Closet(s), Bathroom - Walk-In Shower
- Level: Main
- Area: 210 Square Feet
- Dimensions: 14 X 15
Bedroom 2
- Features: Flooring - HardWood, Ceiling Fan(s)
- Level: Main
- Area: 224 Square Feet
- Dimensions: 14 X 16
Dining room
- Features: Flooring - HardWood, Cathedral/Vaulted Ceiling
- Level: Main
- Area: 156 Square Feet
- Dimensions: 12 X 13
Family room
- Features: Wet Bar, Cathedral/Vaulted Ceiling, Fireplace - Gas, Ceiling Fan(s)
- Level: Main
- Area: 165 Square Feet
- Dimensions: 11 X 15
Kitchen
- Features: Breakfast Nook, Breakfast Bar, Recessed Lighting, Kitchen - Gas Cooking, Pantry
- Level: Main
- Area: 204 Square Feet
- Dimensions: 12 X 17
Living room
- Features: Fireplace - Wood Burning, Flooring - HardWood, Cathedral/Vaulted Ceiling, Ceiling Fan(s)
- Level: Main
- Area: 289 Square Feet
- Dimensions: 17 X 17
Heating
- Forced Air, Central, Natural Gas
Cooling
- Ceiling Fan(s), Central Air, Electric
Appliances
- Included: Dishwasher, Disposal, Dryer, Exhaust Fan, Range Hood, Refrigerator, Washer, Built-In Range, Gas Water Heater
Features
- Breakfast Area, Dining Area, Primary Bath(s), Ceiling Fan(s), Entry Level Bedroom, Family Room Off Kitchen, Open Floorplan, Eat-in Kitchen, Cathedral Ceiling(s)
- Doors: Sliding Glass, Storm Door(s)
- Windows: Skylight(s)
- Basement: Full
- Number of fireplaces: 2
Interior area
- Total structure area: 1,515
- Total interior livable area: 1,515 sqft
- Finished area above ground: 1,515
- Finished area below ground: 0
Property
Parking
- Total spaces: 1
- Parking features: Garage Door Opener, Garage Faces Front, Driveway, Attached
- Attached garage spaces: 1
- Has uncovered spaces: Yes
Accessibility
- Accessibility features: None
Features
- Levels: Two
- Stories: 2
- Patio & porch: Deck, Porch, Screened
- Pool features: None
- Fencing: Back Yard
Lot
- Size: 8,625 Square Feet
- Features: Front Yard, Level, Rear Yard, Wooded, Suburban
Details
- Additional structures: Above Grade, Below Grade
- Parcel number: 0434 04 0037
- Zoning: 130
- Special conditions: Standard
Construction
Type & style
- Home type: SingleFamily
- Architectural style: Ranch/Rambler,Contemporary
- Property subtype: Single Family Residence
Materials
- Vinyl Siding
- Foundation: Permanent
Condition
- Excellent
- New construction: No
- Year built: 1984
Details
- Builder model: INVERNESS
- Builder name: KETTLER SCOTT
Utilities & green energy
- Sewer: Public Sewer
- Water: Public
Community & HOA
Community
- Subdivision: Country Club
HOA
- Has HOA: No
- Amenities included: Other
- Services included: Other
Location
- Region: Centreville
Financial & listing details
- Price per square foot: $455/sqft
- Tax assessed value: $647,360
- Annual tax amount: $7,467
- Date on market: 7/23/2026
- Listing agreement: Exclusive Right To Sell
- Exclusions: Porch Swing
- Ownership: Fee Simple
Estimated market value
$700,600
$666,000 - $736,000
$2,779/mo
Price history
| Date | Event | Price |
|---|---|---|
| 8/10/2026 | Pending sale | $689,900$455/sqft |
Source:  Bright MLS #VAFX2328314 Report a problem Bright MLS #VAFX2328314 Report a problem | ||
| 7/27/2026 | Contingent | $689,900$455/sqft |
Source: Bright MLS #VAFX2328314 Report a problem | ||
| 7/23/2026 | Listed for sale | $689,900+230.1%$455/sqft |
Source: Bright MLS #VAFX2328314 Report a problem | ||
| 6/30/1999 | Sold | $209,000$138/sqft |
Source: Public Record Report a problem | ||
Public tax history
| Year | Property taxes | Tax assessment |
|---|---|---|
| 2025 | -- | $641,300 +13% |
| 2024 | -- | $567,340 -0.7% |
| 2023 | -- | $571,060 +12.2% |
| 2022 | $2,909 | $508,790 +10.1% |
| 2021 | -- | $462,310 +1% |
| 2020 | $5,416 +5.2% | $457,600 +5.2% |
| 2019 | $5,147 +98.3% | $434,930 -0.9% |
| 2018 | $2,596 +6.3% | $438,720 +4.3% |
| 2017 | $2,443 +0.2% | $420,800 |
| 2016 | $2,437 +5.9% | $420,800 +2% |
| 2015 | $2,301 +5% | $412,430 +4.7% |
| 2014 | $2,192 | $393,740 +10.2% |
| 2013 | -- | $357,440 |
| 2012 | -- | $357,440 +3% |
| 2011 | -- | $347,130 +1.9% |
| 2010 | -- | $340,700 -4.3% |
| 2009 | -- | $356,010 -14.9% |
| 2008 | -- | $418,350 -3.9% |
| 2007 | -- | $435,110 +63.4% |
| 2003 | -- | $266,325 +12% |
| 2002 | -- | $237,790 +18.7% |
| 2001 | -- | $200,295 |
Find assessor info on the county website
Monthly payment
Est. payment
Payment breakdown
Explore the cost of this home by adjusting the details. Changes won't be saved.Climate risks
Neighborhood: 20120
Nearby schools
GreatSchools rating
- 7/10Cub Run Elementary SchoolGrades: PK-6Distance: 0.3 mi
- 6/10Stone Middle SchoolGrades: 7-8Distance: 0.6 mi
- 5/10Westfield High SchoolGrades: 9-12Distance: 1.5 mi
Schools provided by the listing agent
- Elementary: Cub Run
- Middle: Stone
- High: Westfield
- District: Fairfax County Public Schools
Source: Bright MLS. This data may not be complete. We recommend contacting the local school district to confirm school assignments for this home.
- $786,4003 bd3 ba2.4k sqft13913 Cristo Ct, Centreville, VA 20120Off Market
- $662,2003 bd2 ba1.2k sqft13909 Cristo Ct, Centreville, VA 20120Off Market
- $696,5004 bd3 ba1.6k sqft13935 Deviar Dr, Centreville, VA 20120Off Market
- $690,4003 bd3 ba1.6k sqft13937 Deviar Dr, Centreville, VA 20120Off Market
- $746,2004 bd4 ba2.1k sqft13915 Cristo Ct, Centreville, VA 20120Off Market
- $749,6003 bd3 ba1.7k sqft13907 Cristo Ct, Centreville, VA 20120Off Market
- $758,2004 bd3 ba2.2k sqft13912 Cristo Ct, Centreville, VA 20120Off Market
- $680,7003 bd2 ba1.7k sqft13910 Cristo Ct, Centreville, VA 20120Off Market
A local agent can set up tours, give advice and negotiate with sellers.
Similar homes
- $850,0004 bd4 ba1.8k sqft5710 Mackenzie St, Centreville, VA 20120For Sale
 MLS ID #VAFX2330718, Carole Zok, Keller Williams Capital Properties. Bright MLS
 - $595,0004 bd3 ba2k sqft14519 Sully Lake Ct, Centreville, VA 20120For Sale
 MLS ID #VAFX2319772, James Conrad, Homestead Realty. Bright MLS
 - $630,0003 bd4 ba1.4k sqft5408 Crystalford Ln, Centreville, VA 20120For Sale
 MLS ID #VAFX2321182, Nathan Johnson, Keller Williams Capital Properties. Bright MLS
 - $649,9004 bd2 ba2.1k sqft8407 Spruce St, Manassas, VA 20111For Sale
 MLS ID #VAPW2126048, Jina Hwang, BH Investment Realty. Inc.. Bright MLS
 - $685,0004 bd3 ba1.9k sqft113 Newbury Pl, Sterling, VA 20164For SaleMLS ID #VALO2134318, Eric Hernandez, Compass. Bright MLS
- $479,9003 bd4 ba1.2k sqft14813 Smethwick Pl, Centreville, VA 20120For SaleMLS ID #VAFX2305430, Mo KADER, Samson Properties. Bright MLS
- $785,0004 bd3 ba2k sqft13626 Old Dairy Rd, Herndon, VA 20171For SaleMLS ID #VAFX2325356, Tony Saa, Samson Properties. Bright MLS
- $750,0004 bd4 ba1.7k sqft1705 Whitewood Ln, Herndon, VA 20170For SaleMLS ID #VAFX2331134, Florence Wood, Samson Properties. Bright MLS
- $725,0003 bd4 ba1.7k sqft12510 Sweet Leaf Ter, Fairfax, VA 22033For SaleMLS ID #VAFX2328536, Kelly Hayes, Samson Properties. Bright MLS
- $830,0004 bd3 ba2k sqft11720 Briggs Ct, Fairfax, VA 22030For SaleMLS ID #VAFX2331944, Heather Fry, Capital Center. Bright MLS
- $689,9903 bd3 ba2.2k sqft24643 Kings Canyon Sq, Aldie, VA 20105For SaleMLS ID #VALO2131016, Priya Meka, Franklin Realty LLC. Bright MLS
- $595,0003 bd4 ba2k sqft5938 Wild Brook Ct, Centreville, VA 20121For SaleMLS ID #VAFX2326120, K Soung, Realty ONE Group Capital. Bright MLS
- $689,9002 bd4 ba1.9k sqft9348 Peter Roy Ct, Burke, VA 22015For SaleMLS ID #VAFX2334624, Andy Kim, NBI Realty LLC. Bright MLS
- $584,0003 bd2 ba1.6k sqft8947 Rosewood St, Manassas, VA 20110For SaleMLS ID #VAMN2011280, Verria Hairston, Open Door Brokerage, LLC. Bright MLS
- $749,9003 bd4 ba1.7k sqft131 Seneca Ridge Dr, Sterling, VA 20164For SaleMLS ID #VALO2131938, Roberto Roncales, Keller Williams Realty. Bright MLS
- $649,9003 bd2 ba1.1k sqft12806 Fantasia Dr, Herndon, VA 20170For SaleMLS ID #VAFX2328114, Christine Richardson, Weichert Company of Virginia. Bright MLS
- $725,0003 bd3 ba2k sqftCountryside, Sterling, VA 20165For SaleMLS ID #VALO2133430, Ivan Rakela Gutierrez, Real Broker, LLC. Bright MLS
- $649,5003 bd4 ba1.9k sqft4469 Holly Ave, Fairfax, VA 22030For SaleMLS ID #VAFX2330526, Dilyara Daminova, Samson Properties. Bright MLS
- $780,0005 bd3 ba2.1k sqft507 Alabama Dr, Herndon, VA 20170For SaleMLS ID #VAFX2333670, Francisco Lopez, Pearson Smith Realty, LLC. Bright MLS
- $825,0003 bd3 ba1.8k sqft2202 Jester Ct, Reston, VA 20191For SaleMLS ID #VAFX2329630, Kyle Toomey, Compass. Bright MLS
