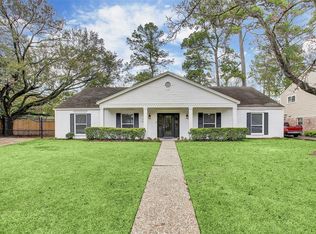
A rare find in sought-after Nottingham with oversized lot! This spacious 5-bedroom, 3.5-bath home offers an exceptional floor plan with the primary suite downstairs and four additional bedrooms up with two full baths. Both formal living and dining rooms, along with a private study, provide flexible spaces for entertaining. The updated kitchen and baths bring a fresh, timeless feel to the home, complemented by updated windows and easy-care flooring throughout with no carpet plus a metal roof adding lasting durability. Outside, enjoy a pool-sized backyard shaded by mature trees, offering plenty of room to create your own outdoor retreat. With generous living spaces, desirable updates and a hard-to-find 5-bedroom layout, this Nottingham home presents a wonderful opportunity in one of Memorial’s most established and sought-after neighborhoods.
Pending
$1,395,000
13926 Perthshire Rd, Houston, TX 77079
5beds
3,276sqft
Single Family Residence
Built in 1963
9,918 Square Feet Lot
$1,386,800 Zestimate®
$426/sqft
$100/mo HOA
What's special
- 60 days
- 27
- 0
Likely to sell faster than
Zillow last checked:
Listing updated:
Listed by:
Clinton Simpson TREC #0333409 281-639-7191,
Martha Turner Sotheby's International Realty - Memorial
Source: HAR,MLS#: 90674968
Facts & features
Interior
Bedrooms & bathrooms
- Bedrooms: 5
- Bathrooms: 4
- Full bathrooms: 3
- 1/2 bathrooms: 1
Rooms
- Room types: Family Room, Utility Room
Primary bedroom
- Level: First
- Area: 205
- Dimensions: 15x13'8
Bedroom
- Level: Second
- Area: 164.33
- Dimensions: 14'6x11'4
Bedroom
- Level: Second
- Area: 198.36
- Dimensions: 16'1x12'4
Bedroom
- Level: Second
- Area: 207.74
- Dimensions: 16'1x12'11
Bedroom
- Level: Second
- Area: 143.33
- Dimensions: 13'4x10'9
Other
- Level: First
- Area: 180
- Dimensions: 18'x10
Breakfast
- Level: First
- Area: 93.33
- Dimensions: 10'8x8'9
Dining room
- Level: First
- Area: 168
- Dimensions: 14x12
Family room
- Level: First
- Area: 379.3
- Dimensions: 16'1x23'7
Kitchen
- Level: First
- Area: 168
- Dimensions: 14x12
Living room
- Level: First
- Area: 222.42
- Dimensions: 17x13'1
Utility room
- Level: First
- Area: 62.67
- Dimensions: 7'10x8
Heating
- Heat Pump
Cooling
- Ceiling Fan(s), Electric
Appliances
- Included: Disposal, Oven, Microwave, Electric Cooktop, Dishwasher
- Laundry: Electric Dryer Hookup, Gas Dryer Hookup, Washer Hookup
Features
- Crown Molding, Formal Entry/Foyer, Wet Bar, En-Suite Bath, Primary Bed - 1st Floor, Walk-In Closet(s)
- Flooring: Tile, Wood
- Windows: Window Coverings
- Number of fireplaces: 1
- Fireplace features: Gas Log
Interior area
- Total structure area: 3,276
- Total interior livable area: 3,276 sqft
Property
Parking
- Total spaces: 2
- Parking features: Electric Gate, Detached, Additional Parking, Garage Door Opener, Driveway Gate
- Garage spaces: 2
Features
- Stories: 2
- Patio & porch: Patio/Deck
- Exterior features: Back Green Space
- Fencing: Back Yard
Lot
- Size: 9,918 Square Feet
- Dimensions: 78 x 124
- Features: Subdivided, Wooded, 0 Up To 1/4 Acre
Details
- Parcel number: 0951150000031
Construction
Type & style
- Home type: SingleFamily
- Architectural style: Traditional
- Property subtype: Single Family Residence
Materials
- Brick, Wood Siding
- Foundation: Slab
- Roof: Composition
Condition
- New construction: No
- Year built: 1963
Utilities & green energy
- Sewer: Public Sewer
- Water: Public
Green energy
- Energy efficient items: Thermostat, Exposure/Shade
Community & HOA
Community
- Subdivision: Nottingham
HOA
- Has HOA: Yes
- HOA fee: $1,200 annually
Location
- Region: Houston
Financial & listing details
- Price per square foot: $426/sqft
- Tax assessed value: $723,127
- Annual tax amount: $15,701
- Date on market: 8/21/2026
- Listing terms: Cash,Conventional
- Exclusions: Light Fixture In Piano Room
- Ownership: Full Ownership
- Road surface type: Concrete, Curbs
Estimated market value
$1,386,800
$1.32M - $1.46M
$4,470/mo
Price history
| Date | Event | Price |
|---|---|---|
| 9/8/2026 | Pending sale | $1,395,000$426/sqft |
Source:  HAR #90674968 Report a problem | ||
| 8/31/2026 | Listed for sale | $1,395,000$426/sqft |
Source: HAR #90674968 Report a problem | ||
Public tax history
| Year | Property taxes | Tax assessment |
|---|---|---|
| 2025 | $3,279 +1.6% | $723,127 |
| 2024 | $3,227 | $723,127 -0.8% |
| 2023 | -- | $728,825 +10.3% |
| 2022 | $5,609 | $660,506 +10.8% |
| 2021 | -- | $596,212 +2% |
| 2020 | $5,453 -1.6% | $584,581 |
| 2019 | $5,540 -51.2% | $584,581 +4.4% |
| 2018 | $11,362 | $560,000 |
| 2017 | $11,362 +8% | $560,000 |
| 2016 | $10,515 +17.8% | $560,000 -3.8% |
| 2015 | $8,925 | $582,246 +11.7% |
| 2014 | $8,925 | $521,276 +33.7% |
| 2013 | -- | $390,000 +7.2% |
| 2012 | -- | $363,873 -2.8% |
| 2011 | -- | $374,200 -4.4% |
| 2010 | -- | $391,586 +1.8% |
| 2009 | -- | $384,812 +12.8% |
| 2007 | -- | $341,016 +18% |
| 2006 | -- | $289,000 +5.1% |
| 2005 | -- | $275,000 +10% |
| 2004 | -- | $250,000 |
| 2003 | -- | $250,000 -10.2% |
| 2002 | -- | $278,300 +10% |
| 2001 | -- | $253,000 +10% |
| 2000 | -- | $230,000 |
Find assessor info on the county website
Monthly payment
Est. payment
Payment breakdown
Explore the cost of this home by adjusting the details. Changes won't be saved.Climate risks
Neighborhood: Memorial
Nearby schools
Schools provided by the listing agent
- Elementary: Wilchester Elementary School
- Middle: Memorial Middle School (Spring Branch)
- High: Stratford High School (Spring Branch)
Source: HAR. This data may not be complete. We recommend contacting the local school district to confirm school assignments for this home.
Similar homes
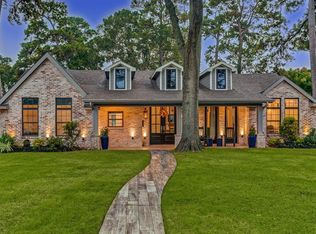
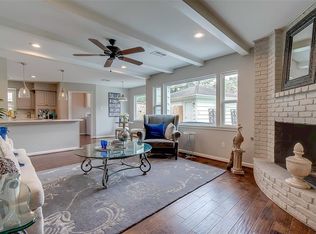
- $1,225,0005 bd3 ba2.9k sqft341 W Gaywood Dr, Houston, TX 77079For Sale
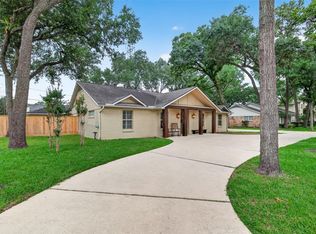 MLS ID #24444473, Gerri Anne Looney, Meadows Property Group. HAR
- $975,0004 bd4 ba2.7k sqft636 Rancho Bauer Dr, Houston, TX 77079For Sale
 MLS ID #36618147, Philip Alter, Martha Turner Sotheby's International Realty. HAR
- $849,0004 bd3 ba2.7k sqft14302 Apple Tree Rd, Houston, TX 77079For Sale
 MLS ID #93252060, J. Carter Breed, NewTrust Real Estate. HAR
- $1,200,0005 bd4 ba3.6k sqft211 Faust Ln, Houston, TX 77024For Sale
 MLS ID #39681086, Jen Tran, Keller Williams Memorial. HAR
