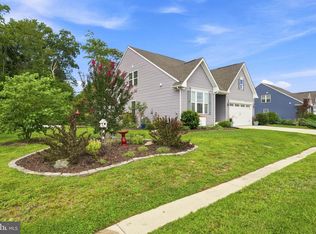
Built in 2020, this meticulous end-unit townhome offers the ultimate coastal lifestyle within Ocean View Beach Club—a premiere resort-style community featuring top-tier amenities, shuttle service, and effortless access to the beach and boardwalk. Inside, discover a fully-furnished, move-in ready (or rent-ready) open floorplan which flows seamlessly from a beautiful kitchen and formal dining room into a spacious living room with slider access to the relaxing exterior patio. Main-floor living is designed for maximum convenience, showcasing a Primary Suite complete with an ensuite bathroom, alongside a dedicated laundry room and a convenient half bath. Upstairs, a expansive loft provides a flexible secondary living space, leading to two generously-sized additional bedrooms and a second full bath, making this light-filled home ideal for both everyday comfort and weekend entertaining. Mortgage savings may be available for buyers of this listing.
Under contract
$579,000
14 Basin Cove Way, Ocean View, DE 19970
3beds
1,820sqft
Townhouse
Built in 2020
-- sqft lot
$577,300 Zestimate®
$318/sqft
$460/mo HOA
What's special
End-unit townhomeLight-filled homeRelaxing exterior patioFormal dining roomConvenient half bathTwo generously-sized additional bedroomsDedicated laundry room
- 22 days
- 330
- 26
Likely to sell faster than
Zillow last checked:
Listing updated:
Listed by:
Jay Lesko 610-703-4532,
Redfin Corporation (215) 631-3154
Source: Bright MLS,MLS#: DESU2121092
Facts & features
Interior
Bedrooms & bathrooms
- Bedrooms: 3
- Bathrooms: 3
- Full bathrooms: 2
- 1/2 bathrooms: 1
- Main level bathrooms: 2
- Main level bedrooms: 1
Rooms
- Room types: Living Room, Dining Room, Primary Bedroom, Bedroom 2, Bedroom 3, Kitchen, Laundry, Loft, Primary Bathroom, Full Bath, Half Bath
Primary bedroom
- Level: Main
- Area: 208 Square Feet
- Dimensions: 13 X 16
Bedroom 2
- Level: Upper
- Area: 130 Square Feet
- Dimensions: 10 X 13
Bedroom 3
- Level: Upper
- Area: 130 Square Feet
- Dimensions: 10 X 13
Primary bathroom
- Level: Main
- Area: 63 Square Feet
- Dimensions: 7 X 9
Dining room
- Level: Main
- Area: 192 Square Feet
- Dimensions: 12 X 16
Other
- Level: Upper
- Area: 48 Square Feet
- Dimensions: 6 X 8
Half bath
- Level: Main
- Area: 24 Square Feet
- Dimensions: 3 X 8
Kitchen
- Level: Main
- Area: 221 Square Feet
- Dimensions: 13 X 17
Laundry
- Level: Main
Living room
- Level: Main
- Area: 224 Square Feet
- Dimensions: 14 X 16
Loft
- Level: Upper
- Area: 360 Square Feet
- Dimensions: 18 X 20
Heating
- Forced Air, Propane
Cooling
- Central Air, Electric
Appliances
- Included: Microwave, Dishwasher, Disposal, Self Cleaning Oven, Refrigerator, Stainless Steel Appliance(s), Washer, Dryer, Energy Efficient Appliances, Water Heater
- Laundry: Main Level, Laundry Room
Features
- Kitchen Island, Pantry
- Has basement: No
- Has fireplace: No
Interior area
- Total structure area: 1,820
- Total interior livable area: 1,820 sqft
- Finished area above ground: 1,820
Property
Parking
- Total spaces: 3
- Parking features: Garage Faces Front, Driveway, Attached
- Attached garage spaces: 1
- Uncovered spaces: 2
Accessibility
- Accessibility features: None
Features
- Levels: Two
- Stories: 2
- Patio & porch: Patio
- Pool features: Community
Details
- Additional structures: Above Grade
- Parcel number: 13417.00977.06T284M
- Zoning: RES
- Special conditions: Standard
Construction
Type & style
- Home type: Townhouse
- Architectural style: Coastal
- Property subtype: Townhouse
Materials
- Stone, Vinyl Siding
- Foundation: Slab
- Roof: Shingle
Condition
- New construction: No
- Year built: 2020
Utilities & green energy
- Sewer: Public Sewer
- Water: Public
Community & HOA
Community
- Features: Pool
- Condo and coop fee: $460 monthly
- Subdivision: Ocean View Beach Club
HOA
- Has HOA: No
- Amenities included: Indoor Pool, Pool, Basketball Court, Clubhouse, Fitness Center, Sauna, Billiard Room, Party Room
- Services included: Maintenance Grounds, Common Area Maintenance
- HOA name: Seascape
Location
- Region: Ocean View
Financial & listing details
- Price per square foot: $318/sqft
- Tax assessed value: $460,300
- Annual tax amount: $980
- Date on market: 9/24/2026
- Listing agreement: Exclusive Right To Sell
- Inclusions: Home Is Being Sold Fully Furnished
- Ownership: Condominium
Estimated market value
$577,300
$548,000 - $606,000
$2,389/mo
Price history
| Date | Event | Price |
|---|---|---|
| 9/27/2026 | Contingent | $579,000$318/sqft |
Source:  Bright MLS #DESU2121092 Report a problem Bright MLS #DESU2121092 Report a problem | ||
| 9/24/2026 | Listed for sale | $579,000$318/sqft |
Source: Bright MLS #DESU2121092 Report a problem | ||
Public tax history
| Year | Property taxes | Tax assessment |
|---|---|---|
| 2025 | $1,016 -21.1% | $231,100 +658.9% |
| 2024 | $1,287 -2.1% | $30,450 -2.2% |
| 2023 | $1,315 +7.2% | $31,150 +3.1% |
| 2022 | $1,227 +0.1% | $30,200 -2.9% |
| 2021 | $1,226 | $31,100 |
Find assessor info on the county website
Monthly payment
Est. payment
Payment breakdown
Explore the cost of this home by adjusting the details. Changes won't be saved.Climate risks
Neighborhood: 19970
Nearby schools
Schools provided by the listing agent
- District: Indian River
Source: Bright MLS. This data may not be complete. We recommend contacting the local school district to confirm school assignments for this home.
- $475,5003 bd3 ba1.9k sqft8 Basin Cove Way #285, Frankford, DE 19945Off Market

- $482,9003 bd3 ba1.9k sqft10 Basin Cove Way #286, Frankford, DE 19945Off Market
- $501,0003 bd3 ba1.9k sqft18 Basin Cove Way #T282, Frankford, DE 19945Off Market

- $565,0003 bd3 ba1.9k sqft20 Basin Cove Way, Ocean View, DE 19970For Sale

Similar homes
- $565,0003 bd3 ba1.9k sqftNone Available, Ocean View, DE 19970For Sale
 MLS ID #DESU2122168, Russell Griffin, Keller Williams Realty. Bright MLS
 - $579,9903 bd3 ba2.2k sqftNone Available, Ocean View, DE 19970New Construction
 Bright MLS
 - $639,9003 bd3 ba2.2k sqftNone Available, Ocean View, DE 19970For Sale
 MLS ID #DESU2118550, Nancy Good, RE/MAX Point Realty. Bright MLS
 - $619,0004 bd4 ba2.2k sqftNone Available, Ocean View, DE 19970For Sale
 MLS ID #DESU2120864, Shannon Smith Hunt, Northrop Realty. Bright MLS
 - $560,0003 bd2 ba1.6k sqftNone Available, Ocean View, DE 19970For SaleMLS ID #DESU2119510, Morgan Travis, Coldwell Banker Realty. Bright MLS
- $540,0004 bd3 ba2.6k sqftNone Available, Ocean View, DE 19970For SaleMLS ID #DESU2120256, MARTHA SMITH, BETHANY AREA REALTY LLC. Bright MLS
- $435,0004 bd3 ba1.5k sqftNone Available, Ocean View, DE 19970For SaleMLS ID #DESU2107038, Bill Spinelli, Northrop Realty. Bright MLS
- $449,9903 bd3 ba2.2k sqftNone Available, Ocean View, DE 19970New ConstructionBright MLS
- $473,9903 bd3 ba2.2k sqftNone Available, Ocean View, DE 19970New ConstructionBright MLS
- $589,0004 bd2 ba1.5k sqftNone Available, Ocean View, DE 19970For SaleMLS ID #DESU2113008, CHRISY TINGLE, Keller Williams Realty. Bright MLS
- $575,0004 bd2 ba1.7k sqftNone Available, Ocean View, DE 19970For SaleMLS ID #DESU2116092, KYLIE GIVENS, WILGUS ASSOCIATES B. Bright MLS
- $650,0004 bd4 ba2.5k sqftNone Available, Ocean View, DE 19970For SaleMLS ID #DESU2121202, Allison Stine, Northrop Realty. Bright MLS
- $610,0002 bd2 ba1.2k sqftNone Available, Bethany Beach, DE 19930For SaleMLS ID #DESU2122042, DOUG THOMPSON, TANSEY WARNER. Bright MLS
- $525,0004 bd2 ba1.4k sqftNone Available, Ocean View, DE 19970For SaleMLS ID #DESU2121316, Tammi Curran, Patterson-Schwartz-Rehoboth. Bright MLS
- $424,9903 bd3 ba2.2k sqftNone Available, Ocean View, DE 19970New ConstructionBright MLS
- $459,9003 bd2 ba1.6k sqftNone Available, Ocean View, DE 19970For SaleMLS ID #DESU2122376, RHONDA FRICK, Long & Foster Real Estate, Inc.. Bright MLS
- $668,5003 bd3 ba2.2k sqftNone Available, Ocean View, DE 19970New ConstructionMLS ID #DESU2121788, Ms. SUSAN M. CLARK, Iron Valley Real Estate at The Beach. Bright MLS
- $605,0004 bd3 ba2.1k sqftNone Available, Ocean View, DE 19970For SaleMLS ID #DESU2119884, SARAH SCHIFANO, Long & Foster Real Estate, Inc.. Bright MLS
- $460,0003 bd3 ba1.7k sqftNone Available, Ocean View, DE 19970For SaleMLS ID #DESU2116878, ANNE POWELL DEL VECCHIO, Coldwell Banker Realty. Bright MLS
- $519,5003 bd2 ba1.8k sqftNone Available, Frankford, DE 19945For SaleMLS ID #DESU2115980, LINDA MUELLER, BETHANY AREA REALTY LLC. Bright MLS
