Welcome to the Wentworth by Decora Homes, offering approx. 2,733 sq. ft. of finished above-grade, and an additional 1380 sq. ft in the basement fully finished. An extra-large 3-bedroom plan and lovingly maintained by the original owners, this home offers incredible space inside and out. The bright main floor features 9-ft ceilings, hardwood and ceramic flooring, and a spectacular two-storey great room with soaring ceilings, large windows and an upper-level overlook. The spacious kitchen offers granite counters, a large centre island, abundant cabinetry, stainless steel appliances and plenty of room to gather, opening to a generous dining area with views of the backyard. Upstairs, all three bedrooms are exceptionally spacious, including an impressive primary retreat with room for a sitting area and access to a charming covered balcony. Abundant storage space and large closets throughout make it easy to keep everything organized. The professionally finished lower level, completed approx. 2 years ago, adds fantastic living space with a large recreation room, additional bedroom, home office, exercise/flex space and a stunning modern bathroom with walk-in shower. Outside, the fully fenced backyard is your own private summer retreat with a large in-ground pool, extensive patio space and beautiful mature landscaping. The pool is approx. 10 years old with a heater replaced approx. 2 years ago. A fully insulated garage, 200-amp service and energy-efficient construction. A beautifully cared-for home offering exceptional space, a versatile finished basement and a backyard made for entertaining!
For sale
C$1,150,000
14 McQueen Dr, Brant, ON N3L 0A3
4beds
2,733sqft
Single Family Residence, Residential
Built in ----
-- sqft lot
$-- Zestimate®
C$421/sqft
C$-- HOA
What's special
Bright main floorHardwood and ceramic flooringLarge windowsUpper-level overlookSpacious kitchenGranite countersLarge centre island
- 4 hours |
- 0 |
- 0 |
Zillow last checked:
Listing updated:
Listed by:
Andrea Clendening, Broker,
Re/Max Escarpment Realty Inc.
Source: ITSO,MLS®#: 40855157Originating MLS®#: Brantford Regional Real Estate Association Inc.
Facts & features
Interior
Bedrooms & bathrooms
- Bedrooms: 4
- Bathrooms: 4
- Full bathrooms: 3
- 1/2 bathrooms: 1
- Main level bathrooms: 1
Other
- Features: Balcony/Deck, Walk-in Closet
- Level: Third
- Area: 182.41
- Dimensions: 15ft. 10in. X 12ft. 8in.
Bedroom
- Level: Third
Bedroom
- Level: Third
Bedroom
- Level: Basement
Bathroom
- Features: 2-Piece
- Level: Main
Bathroom
- Features: 4-Piece
- Level: Third
Bathroom
- Features: 3-Piece
- Level: Basement
Other
- Features: 4-Piece, Jetted Bathtub
- Level: Third
Bonus room
- Level: Second
Dining room
- Level: Main
- Area: 273.78
- Dimensions: 21ft. 6in. X 13ft. 0in.
Exercise room
- Level: Basement
Great room
- Level: Main
- Area: 380.55
- Dimensions: 21ft. 6in. X 18ft. 7in.
Kitchen
- Level: Main
Office
- Level: Lower
- Area: 157.4
- Dimensions: 13ft. 3in. X 12ft. 8in.
Recreation room
- Level: Basement
Utility room
- Level: Basement
Heating
- Forced Air, Natural Gas
Cooling
- Central Air
Appliances
- Included: Dishwasher, Dryer, Refrigerator, Stove, Washer
Features
- Air Exchanger, Auto Garage Door Remote(s)
- Basement: Full,Finished
- Has fireplace: No
Interior area
- Total structure area: 4,113
- Total interior livable area: 2,733 sqft
- Finished area above ground: 2,733
- Finished area below ground: 1,380
Property
Parking
- Total spaces: 4
- Parking features: Other, Private Drive Double Wide
- Garage spaces: 2
- Uncovered spaces: 2
Features
- Stories: 2
- Exterior features: Balcony
- Frontage type: North
- Frontage length: 49.00
Lot
- Dimensions: 49 x 114
- Features: Urban, Park, Playground Nearby, Schools, Shopping Nearby
Details
- Parcel number: 320540524
- Zoning: R1-2
Construction
Type & style
- Home type: SingleFamily
- Architectural style: Split Level
- Property subtype: Single Family Residence, Residential
Materials
- Brick, Stone, Vinyl Siding
- Roof: Asphalt Shing
Condition
- New Construction
- New construction: No
Utilities & green energy
- Sewer: Sewer (Municipal)
- Water: Municipal
- Utilities for property: Cable Connected
Community & HOA
Location
- Region: Brant
Financial & listing details
- Price per square foot: C$421/sqft
- Date on market: 8/18/2026
- Inclusions: Dishwasher, Dryer, Refrigerator, Stove, Washer
Price history
| Date | Event | Price |
|---|---|---|
| 8/18/2026 | Listed for sale | C$1,150,000C$421/sqft |
Source: ITSO #40855157 Report a problem | ||
Public tax history
Tax history is unavailable.
Climate risks
Neighborhood: N3L
Nearby schools
GreatSchools rating
No schools nearby
We couldn't find any schools near this home.
- C$---- bd-- ba-- sqft50 Marriott Pl, Brant, ON N3L0A3Off Market
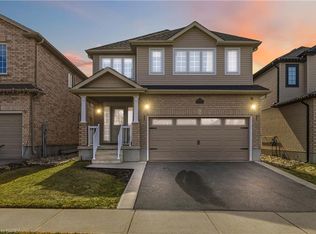
- C$869,9005 bd4 ba2.4k sqft13 Crawford Pl, Brant, ON N3L0A6For Sale
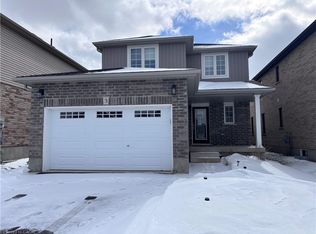
- C$700,0003 bd3 ba1.2k sqft3 Crawford Pl, Brant, ON N3L0A6Sold
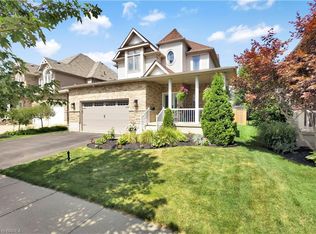
- C$850,0003 bd3 ba2k sqft36 McQueen Dr, Brant, ON N3L0A5Sold
- C$---- bd-- ba-- sqft125 Savannah Ridge Dr, Brant, ON N3L0G5Off Market
- C$--4 bd4 ba-- sqft68 Arlington Pkwy, Brant, ON N3L0G2Off Market
- C$--4 bd4 ba4.1k sqft48 Crawford Pl, Brant, ON N3L0A7Off Market
- C$--3 bd3 ba1.3k sqft26 Cobblestone Dr, Brant, ON N3L4G1Off Market
Similar homes
- C$1,199,9993 bd2 ba2k sqft416 King Edward St, Brant, ON N3L 3E3For Sale
 MLS ID #40855225, Jordan Labron, Salesperson, Peak Realty Ltd.. ITSO
 - C$1,425,0004 bd5 ba3.4k sqft76 Grandville Cir, Brant, ON N3L 0J5For Sale
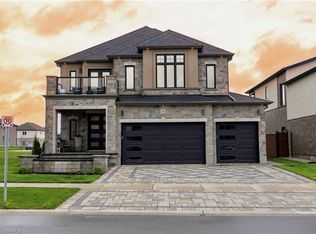 MLS ID #40856712, Mj Kaur, Salesperson, The Agency. ITSO
 - C$1,049,9954 bd3 ba3.1k sqft133 Grandville Cir, Brant, ON N3L 0A7For Sale
 MLS ID #40839724, Derek Mcgrath, Broker, RE/MAX REAL ESTATE CENTRE INC., BROKERAGE. ITSO
 - C$1,249,0005 bd4 ba2.5k sqft44 McQueen Dr, Brant, ON N3L 0A5For Sale
 MLS ID #40839272, David Griffin, Salesperson, Century 21 Heritage House Ltd. ITSO
 - C$889,9004 bd4 ba2k sqft31 Hampton St, Brant, ON N3L 0C8For SaleMLS ID #40855305, Lana Martin, Salesperson, Century 21 Heritage House LTD. ITSO
- C$1,199,9004 bd4 ba3.4k sqft10 McGovern Ln, Brant, ON N3L 0K3For SaleMLS ID #40835689, Diana Wilson, Broker, Royal LePage Brant Realty. ITSO
- C$999,0004 bd5 ba2.9k sqft185 Savannah Ridge Dr, Brant, ON N3L 0G2For SaleMLS ID #40849982, Jaime Telfer, Salesperson, Real Broker Ontario Ltd.. ITSO
- C$1,095,0004 bd3 ba3.2k sqft127 Court Dr, Brant, ON N3L 0L6For SaleMLS ID #40837563, Carlos Rosa, Salesperson, ROYAL LEPAGE SIGNATURE REALTY. ITSO
- C$999,0004 bd4 ba3k sqftLOT 15 Sass Cres, Brant, ON N3L 0E9For SaleMLS ID #40822417, Ryan Campbell, Broker, Real Broker Ontario Ltd. ITSO
- C$1,099,9003 bd3 ba1.9k sqft68 Cedar St #11, Brant, ON N3L 0A1For SaleMLS ID #40850312, Danielle Grant, Salesperson, Real Broker Ontario Ltd.. ITSO
- C$1,095,0005 bd4 ba3.2k sqft9 Sass Cres, Brant, ON N3L 0J3For SaleMLS ID #40822407, Ryan Campbell, Broker, Real Broker Ontario Ltd. ITSO
- C$1,149,9004 bd3 ba2k sqft25 Brian Dr, Brant, ON N0E 1A0For SaleMLS ID #40852402, Lauren Harrington, Salesperson, Re/Max Escarpment Realty Inc.. ITSO
- C$1,075,0005 bd4 ba3.6k sqft92 Sass Cres, Brant, ON N3L 0J3For SaleMLS ID #40833007, Muhammad Asif Nadeem, Salesperson, IQI GLOBAL REAL ESTATE CAMBRIDGE. ITSO
- C$999,9954 bd3 ba2.4k sqft8 Lorne Card Dr, Brant, ON N3L 0E6For SaleMLS ID #40840572, Paul Daponte, Salesperson, Royal LePage Action Realty. ITSO
- C$1,369,9005 bd4 ba2.9k sqft19 Oakley Rd, Brantford, ON N3T 5J9For SaleMLS ID #40855799, Lance Calbeck, Salesperson, Royal LePage Action Realty. ITSO
- C$1,150,0004 bd3 ba1.4k sqft26 King St, Brant, ON N0E 1A0For SaleMLS ID #40841816, Kelly Fisher, Salesperson, Royal LePage State Realty Inc.. ITSO
- C$1,349,9005 bd5 ba3.4k sqft158 Savannah Ridge Dr, Brant, ON N3L 0G2For SaleMLS ID #40853305, Ajay Shah, Broker of Record, HOMELIFE MIRACLE REALTY LTD. ITSO
- C$1,250,0004 bd3 ba2.1k sqft473 German School Rd, Brant, ON N3L 3E1For SaleMLS ID #40827802, Adam Degroote, Broker, Re/Max Twin City Realty Inc. ITSO
- C$989,9003 bd3 ba2.4k sqftGreen Lane Park, Brant, ON N3L 0C6For SaleMLS ID #40854908, Deborah Ann Brown, Broker, RE/MAX Escarpment Realty Inc.. ITSO
- C$1,030,0004 bd4 ba1.5k sqft360 Bishopsgate Rd, Brant, ON N0E 1A0For SaleMLS ID #40842426, Sandra Rae, Salesperson, Century 21 Heritage House Ltd. ITSO
