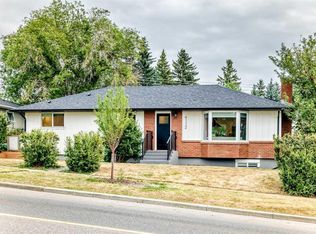
**Open House Saturday August 15th 2:30-4:00pm** offer presentation Saturday 5pm. Stunning extensively renovated bungalow (2022) in the heart of Brentwood, set on a quiet cul-de-sac on a sprawling 7,700 sq. ft. lot. With a total with four bedrooms + three full bathrooms, this bright home combines a practical open layout with contemporary finishes + extensive outdoor improvements. The open concept floor plan with dynamic voluminous vaulted beamed ceilings + stylish light fixtures creates loads of light. The gourmet kitchen offers quartz countertops, gas range, abundant cabinetry, spacious island /breakfast bar + roomy informal dining room for day to day dining as well as entertaining. The primary bedroom includes a luxurious 5-piece ensuite with dual vanities, separate tub + shower + walk in dressing room, while a second bedroom works equally well as an office. A 4-piece bathroom completes the main floor. The fully developed lower level adds two bedrooms, a large recreation room with wet bar, media area with built-ins + generous storage. The laundry room is exceptionally well equipped with quartz countertops, cabinetry + sink, while wall to wall carpeting adds a warm and comfortable feel to the space. Comforts + upgrades include central air conditioning, newer windows, Hunter Douglas blinds, built-in closet shelving, newer faucets, engineered hardwood flooring. The exterior facade has been completely modernized. The south-facing backyard has been extensively landscaped to minimize lawn care and maintenance, with seven new trees, new fence, expansive patio areas, space for a vegetable garden + a gas line for a BBQ + firepit. A terrific outdoor space for family gatherings, gardening + summer entertaining requiring little effort for years to come. Walk to Sir Winston Churchill High School + enjoy easy access to the University of Calgary, Foothills Hospital, shopping, transit + countless Brentwood amenities. A thoughtfully renovated home offering excellent space, privacy + an exceptional location.
For sale
C$1,075,000
14 N Butte Pl NW, Calgary, AB T2L 1P2
4beds
1,241sqft
Single Family Residence
Built in 1960
7,840 Square Feet Lot
$-- Zestimate®
C$866/sqft
C$-- HOA
What's special
Quiet cul-de-sacBright homePractical open layoutContemporary finishesExtensive outdoor improvementsOpen concept floor planVoluminous vaulted beamed ceilings
- 1 day |
- 34 |
- 1 |
Zillow last checked:
Listing updated:
Listed by:
Donna Rooney, Associate Broker,
Real Estate Professionals Inc.,
Gary Cronin, Associate,
Real Estate Professionals Inc.
Source: courtesy of Pillar9 System,MLS®#: A2337142 Originating MLS®#: Calgary
Originating MLS®#: CalgaryFacts & features
Interior
Bedrooms & bathrooms
- Bedrooms: 4
- Bathrooms: 3
- Full bathrooms: 3
Bedroom
- Level: Main
- Dimensions: 12`0" x 13`5"
Other
- Level: Main
- Dimensions: 11`7" x 17`4"
Bedroom
- Level: Basement
- Dimensions: 13`8" x 12`8"
Bedroom
- Level: Basement
- Dimensions: 13`8" x 10`3"
Other
- Level: Main
- Dimensions: 7`11" x 4`11"
Other
- Level: Basement
- Dimensions: 8`0" x 4`11"
Other
- Level: Main
- Dimensions: 6`9" x 13`9"
Dining room
- Level: Main
- Dimensions: 7`11" x 6`7"
Family room
- Level: Basement
- Dimensions: 12`0" x 12`7"
Other
- Level: Basement
- Dimensions: 9`5" x 9`8"
Game room
- Level: Basement
- Dimensions: 11`9" x 14`3"
Kitchen
- Level: Main
- Dimensions: 8`2" x 13`7"
Laundry
- Level: Basement
- Dimensions: 10`6" x 6`9"
Living room
- Level: Main
- Dimensions: 20`8" x 19`8"
Other
- Level: Basement
- Dimensions: 7`2" x 4`4"
Storage
- Level: Basement
- Dimensions: 4`0" x 7`2"
Heating
- Forced Air, Natural Gas
Cooling
- Central Air
Appliances
- Included: Dishwasher, Dryer, Garage Control(s), Gas Stove, Microwave, Refrigerator, Washer, Water Softener
- Laundry: Laundry Room
Features
- Breakfast Bar, Double Vanity, High Ceilings, Kitchen Island, Quartz Counters, See Remarks, Vaulted Ceiling(s), Walk-In Closet(s)
- Flooring: Carpet, Ceramic Tile, Hardwood
- Windows: Window Coverings
- Basement: Full
- Number of fireplaces: 1
- Fireplace features: Electric
Interior area
- Total interior livable area: 1,241 sqft
- Finished area above ground: 1,241
- Finished area below ground: 1,194
Video & virtual tour
Property
Parking
- Total spaces: 2
- Parking features: Double Garage Detached
- Garage spaces: 2
Features
- Levels: One
- Stories: 1
- Patio & porch: Patio
- Exterior features: BBQ gas line, Private Yard
- Fencing: Fenced
- Frontage length: 10.89M 35`9"
Lot
- Size: 7,840 Square Feet
- Features: Back Lane, Back Yard, Cul-De-Sac, Landscaped, Pie Shaped Lot
Details
- Parcel number: 112092141
- Zoning: R-CG
Construction
Type & style
- Home type: SingleFamily
- Architectural style: Bungalow
- Property subtype: Single Family Residence
Materials
- Brick, Stucco, Wood Frame
- Foundation: Concrete Perimeter
- Roof: Asphalt
Condition
- New construction: No
- Year built: 1960
Community & HOA
Community
- Features: Park, Playground
- Subdivision: Brentwood
HOA
- Has HOA: No
Location
- Region: Calgary
Financial & listing details
- Price per square foot: C$866/sqft
- Date on market: 8/14/2026
- Inclusions: Bar Fridge
Price history
Price history is unavailable.
Public tax history
Tax history is unavailable.
Climate risks
Neighborhood: Brentwood
Nearby schools
GreatSchools rating
No schools nearby
We couldn't find any schools near this home.

- C$--5 bd2 ba-- sqft118 Brantford Cres NW, Calgary, AB T2L1N8Off Market
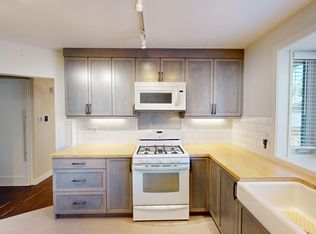
- C$2,4503 bd1 ba-- sqft4111 Charleswood Dr NW, Calgary, AB T2L2E1For Rent
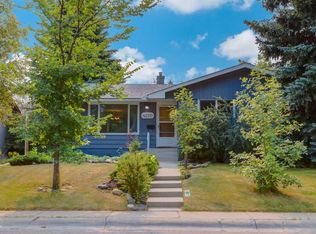
- C$700,0005 bd2 ba1.1k sqft4220 Bowlen St NW, Calgary, AB T2L1P9For Sale
- C$929,0004 bd3 ba1k sqft4139 SE Bowlen St NW, Calgary, AB T2L1P8For Sale

- C$759,0005 bd2 ba1k sqft4115 SW Bowlen St NW, Calgary, AB T2L1P8For Sale
- C$978,9004 bd3 ba1.9k sqft3824 W Brooklyn Cres NW, Calgary, AB T2L1H2For Sale
- C$749,0007 bd3 ba1.6k sqft4315 E Charleswood Dr NW, Calgary, AB T2L2E3For Sale
- C$--3 bd1 ba1.1k sqft4319 Charleswood Dr NW, Calgary, AB T2L2E3Off Market
Similar homes
- C$959,0004 bd4 ba1.7k sqft2728 SW Cochrane Rd NW, Calgary, AB T2M 4H9For Sale
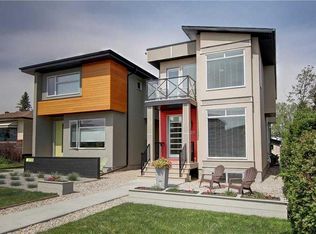 MLS ID #A2337082, Xing Wen Li, Associate, Homecare Realty Ltd.. courtesy of Pillar9 System
 - C$999,9995 bd3 ba1.2k sqft4112 W 19th St NW, Calgary, AB T2L 2B6For Sale
 MLS ID #A2334776, Andrew Fewell, Associate, First Place Realty. courtesy of Pillar9 System
 - C$929,0004 bd3 ba1k sqft4139 SE Bowlen St NW, Calgary, AB T2L 1P8For SaleMLS ID #A2328597, Andrew Fewell, Associate, First Place Realty. courtesy of Pillar9 System
- C$1,065,9005 bd3 ba1.3k sqft2140 SW Halifax Cres NW, Calgary, AB T2M 4C7For Sale
 MLS ID #A2334972, Ryan Stulp, Associate, The Real Estate District. courtesy of Pillar9 System
 - C$939,9004 bd2 ba1.7k sqft2712 SW Conrad Dr NW, Calgary, AB T2L 1B4For SaleMLS ID #A2331025, Wayne Nelson, Associate, Royal Lepage Benchmark. courtesy of Pillar9 System
- C$995,0004 bd4 ba1.1k sqft1635 N 32nd Ave NW, Calgary, AB T2L 0K4For SaleMLS ID #A2335850, Shirley Evans, Associate, Real Estate Professionals Inc.. courtesy of Pillar9 System
- C$1,275,0004 bd3 ba1.3k sqft88 E Cheyenne Cres NW, Calgary, AB T2L 0Z2For SaleMLS ID #A2329061, Taranpreet Kaur, Associate, Ko Realty Ltd.. courtesy of Pillar9 System
- C$1,349,0004 bd3 ba1.5k sqft179 N Capri Ave NW, Calgary, AB T2L 0H3For SaleMLS ID #A2335402, Ashley Hamilton-Sinclair, Associate, Re/Max Rocky View Real Estate. courtesy of Pillar9 System
- C$965,0005 bd3 ba1k sqft2812 W 24th St NW, Calgary, AB T2M 3Z3For SaleMLS ID #A2312383, Parker Xiong, Associate, Homecare Realty Ltd.. courtesy of Pillar9 System
- C$739,9004 bd2 ba1.2k sqft5 Chisholm Cres NW, Calgary, AB T2L 0Y9For SaleCentury 21 Canada
- C$815,0005 bd3 ba1k sqft2808 SW Brecken Rd NW, Calgary, AB T2L 1H6For SaleMLS ID #A2333965, Jinhan Zhong, Associate, Homecare Realty Ltd.. courtesy of Pillar9 System
- C$889,9003 bd3 ba1.2k sqft361 NE Capri Ave NW, Calgary, AB T2L 0J5For SaleMLS ID #A2328948, Darren Cameron, Associate, Cir Realty. courtesy of Pillar9 System
- C$1,186,0007 bd4 ba1k sqft4824 SW Claret St NW, Calgary, AB T2L 1C1For SaleMLS ID #A2313861, Danny Wai, Associate, Re/Max Real Estate (Mountain View). courtesy of Pillar9 System
- C$739,9004 bd2 ba1.2k sqft5 SE Chisholm Cres NW, Calgary, AB T2L 0Y9For SaleMLS ID #A2335485, Doreen Ng, Associate, Century 21 Bravo Realty. courtesy of Pillar9 System
- C$912,9004 bd3 ba1.1k sqft29 E Chisholm Cres NW, Calgary, AB T2L 0Y9For SaleMLS ID #A2312067, Lindsay Lerner, Associate, Maxwell Capital Realty. courtesy of Pillar9 System
- C$749,9005 bd2 ba1.7k sqft4804 W Nordegg Cres NW, Calgary, AB T2K 2M5For SaleMLS ID #A2337141, Jessica Chan, Broker, Jessica Chan Real Estate & Management Inc.. courtesy of Pillar9 System
- C$1,199,9004 bd3 ba1.3k sqft2024 SW Chicoutimi Dr NW, Calgary, AB T2L 0V7For SaleMLS ID #A2327295, Michelle Plach, Broker, Honestdoor Inc.. courtesy of Pillar9 System
- C$849,0004 bd2 ba1.1k sqft3811 N 24th St NW, Calgary, AB T2L 0Y8For SaleMLS ID #A2309774, Kevin Thygesen, Associate, Re/Max Realty Professionals. courtesy of Pillar9 System
- C$900,0003 bd2 ba1k sqft4 Cheyenne Cres NW, Calgary, AB T2L 0Z2For SaleMLS ID #A2330403, Mohammad Abdur Razzak, Associate, Skairise Realty. courtesy of Pillar9 System
- C$899,9005 bd2 ba1.2k sqft3324 SW Morley Cres NW, Calgary, AB T2M 4K9For SaleMLS ID #A2329119, Danny Wai, Associate, Re/Max Real Estate (Mountain View). courtesy of Pillar9 System
