STOP looking. This 3BR+den/4thBR, 2.1BTH on a large lot is the one you have been waiting for. Move right into this wonderful all brick colonial home or renovate it to be a showplace. It's newly painted from top to bottom and ready to call home. The traditional and uber functional layout is perfect for any buyer. An elegant, proper foyer divides formal living and dining rooms. The kitchen with newly painted cabinets and newer appliances (fridge 2017, dishwasher 2024, stove 2024) has a lovely breakfast space overlooking the large backyard and garden. A first floor den (or 4th BR) has an attached powder room. The 2nd floor has two additional bedrooms, a full hall bathroom, spacious master bedroom, walk in closet and ensuite bathroom with a deep tub and separate shower. The finished basement recreation room is a great TV/hangout space. The other half of the basement has utilities and a workshop space. Oak floors throughout, central AC (2017), gas forced air heat (2017), washer (2026), dryer (2024) complete the space. The large and sunny front and backyards are a gardener's dream. There is a 2 car detached garage plus a parking pad. The location is 2nd to very few with easy access to Beye School, OPRF H.S., Ridgeland Commons, downtown Oak Park, farmers market, shops, cafes, casual and fine dining, grocery, parks, the Green line and so much more. Call today because it isn't going to last long.
New
$779,900
140 N Cuyler Ave, Oak Park, IL 60302
3beds
2,400sqft
Single Family Residence
Built in 1943
6,669 Square Feet Lot
$772,400 Zestimate®
$325/sqft
$-- HOA
What's special
All brick colonial homeFull hall bathroomOak floors throughoutElegant proper foyerLarge lotWalk in closetSpacious master bedroom
- 1 day |
- 658 |
- 55 |
Zillow last checked:
Listing updated:
Listed by:
Steven Acoba, ABR,CRS 773-800-9107,
Keller Williams Preferred Realty
Source: MRED as distributed by MLS GRID,MLS#: 12731938
Facts & features
Interior
Bedrooms & bathrooms
- Bedrooms: 3
- Bathrooms: 3
- Full bathrooms: 2
- 1/2 bathrooms: 1
Rooms
- Room types: Office, Foyer
Primary bedroom
- Features: Flooring (Hardwood), Window Treatments (Blinds), Bathroom (Full)
- Level: Second
- Area: 225 Square Feet
- Dimensions: 15X15
Bedroom 2
- Features: Flooring (Hardwood), Window Treatments (Curtains/Drapes)
- Level: Second
- Area: 168 Square Feet
- Dimensions: 12X14
Bedroom 3
- Features: Flooring (Hardwood), Window Treatments (Curtains/Drapes)
- Level: Second
- Area: 110 Square Feet
- Dimensions: 10X11
Dining room
- Features: Flooring (Hardwood), Window Treatments (Blinds)
- Level: Main
- Area: 168 Square Feet
- Dimensions: 12X14
Family room
- Features: Flooring (Luxury Vinyl)
- Level: Basement
- Area: 418 Square Feet
- Dimensions: 22X19
Foyer
- Features: Flooring (Hardwood)
- Level: Main
- Area: 35 Square Feet
- Dimensions: 7X5
Kitchen
- Features: Kitchen (Eating Area-Table Space, Galley), Flooring (Hardwood)
- Level: Main
- Area: 144 Square Feet
- Dimensions: 8X18
Laundry
- Features: Flooring (Other)
- Level: Basement
- Area: 396 Square Feet
- Dimensions: 22X18
Living room
- Features: Flooring (Hardwood), Window Treatments (Blinds)
- Level: Main
- Area: 374 Square Feet
- Dimensions: 22X17
Office
- Features: Flooring (Hardwood), Window Treatments (Blinds)
- Level: Main
- Area: 90 Square Feet
- Dimensions: 10X9
Heating
- Forced Air
Cooling
- Central Air
Appliances
- Included: Range, Microwave, Dishwasher, Refrigerator, Disposal
- Laundry: Gas Dryer Hookup
Features
- Walk-In Closet(s), Separate Dining Room
- Flooring: Hardwood
- Windows: Screens, Drapes, Blinds, Double Pane Windows
- Basement: Partially Finished,Full
- Attic: Pull Down Stair,Unfinished
- Number of fireplaces: 2
- Fireplace features: Wood Burning, Living Room, Basement
Interior area
- Total structure area: 0
- Total interior livable area: 2,400 sqft
Video & virtual tour
Property
Parking
- Total spaces: 2
- Parking features: Garage Door Opener, Garage, Yes, Garage Owned, Detached
- Garage spaces: 2
- Has uncovered spaces: Yes
Accessibility
- Accessibility features: No Disability Access
Features
- Stories: 2
- Patio & porch: Patio, Porch
Lot
- Size: 6,669 Square Feet
- Dimensions: 39 X 171
Details
- Parcel number: 16081190380000
- Special conditions: None
Construction
Type & style
- Home type: SingleFamily
- Architectural style: Colonial
- Property subtype: Single Family Residence
Materials
- Brick
- Roof: Asphalt
Condition
- New construction: No
- Year built: 1943
Details
- Builder model: 3BR + Den | 2.1 BTH
Utilities & green energy
- Sewer: Public Sewer
- Water: Lake Michigan
Community & HOA
Community
- Features: Park, Pool, Tennis Court(s), Curbs, Street Lights, Street Paved
HOA
- Services included: None
Location
- Region: Oak Park
Financial & listing details
- Price per square foot: $325/sqft
- Tax assessed value: $583,000
- Annual tax amount: $16,589
- Date on market: 8/19/2026
- Ownership: Fee Simple
Estimated market value
$772,400
$734,000 - $811,000
$4,403/mo
Price history
| Date | Event | Price |
|---|---|---|
| 8/19/2026 | Listed for sale | $779,900+40.6%$325/sqft |
Source:  MRED as distributed by MLS GRID #12731938 Report a problem MRED as distributed by MLS GRID #12731938 Report a problem | ||
| 3/3/2026 | Listing removed | $4,800$2/sqft |
Source: Zillow Rentals Report a problem | ||
| 12/9/2025 | Listed for rent | $4,800$2/sqft |
Source: Zillow Rentals Report a problem | ||
| 6/17/2025 | Listing removed | $4,800$2/sqft |
Source: Zillow Rentals Report a problem | ||
| 6/13/2025 | Listed for rent | $4,800$2/sqft |
Source: Zillow Rentals Report a problem | ||
| 6/13/2025 | Listing removed | $4,800$2/sqft |
Source: Zillow Rentals Report a problem | ||
| 5/23/2025 | Listed for rent | $4,800$2/sqft |
Source: Zillow Rentals Report a problem | ||
| 8/19/2016 | Sold | $554,500-2.5%$231/sqft |
Source: MRED as distributed by MLS GRID #09227756 Report a problem | ||
| 8/17/2016 | Pending sale | $568,900$237/sqft |
Source: Oak Park - WEICHERT, REALTORS - Nickel Group #09227756 Report a problem | ||
| 7/18/2016 | Listed for sale | $568,900$237/sqft |
Source: Oak Park - WEICHERT, REALTORS - Nickel Group #09227756 Report a problem | ||
| 6/7/2016 | Pending sale | $568,900$237/sqft |
Source: Oak Park - WEICHERT, REALTORS - Nickel Group #09227756 Report a problem | ||
| 5/30/2016 | Listed for sale | $568,900$237/sqft |
Source: Oak Park - WEICHERT, REALTORS - Nickel Group #09227756 Report a problem | ||
| 5/24/2016 | Pending sale | $568,900$237/sqft |
Source: Oak Park - WEICHERT, REALTORS - Nickel Group #09227756 Report a problem | ||
| 5/17/2016 | Listed for sale | $568,900+12%$237/sqft |
Source: Oak Park - WEICHERT, REALTORS - Nickel Group #09227756 Report a problem | ||
| 9/18/2013 | Sold | $508,000-5.8%$212/sqft |
Source: MRED as distributed by MLS GRID #08408680 Report a problem | ||
| 8/12/2013 | Pending sale | $539,000$225/sqft |
Source: Baird & Warner Real Estate #08408680 Report a problem | ||
| 8/1/2013 | Listed for sale | $539,000$225/sqft |
Source: Baird & Warner Real Estate #08408680 Report a problem | ||
Public tax history
| Year | Property taxes | Tax assessment |
|---|---|---|
| 2024 | $16,590 -7.4% | $58,300 +0% |
| 2023 | $17,925 +27% | $58,299 +45.1% |
| 2022 | $14,118 -3.2% | $40,187 -5% |
| 2021 | $14,582 +1.9% | $42,298 |
| 2020 | $14,308 -8.2% | $42,298 -4% |
| 2019 | $15,583 -7% | $44,047 -9.8% |
| 2018 | $16,759 -5% | $48,818 |
| 2017 | $17,632 +21.2% | $48,818 +26.4% |
| 2016 | $14,543 +12% | $38,629 |
| 2015 | $12,984 -5.2% | $38,629 -5.5% |
| 2014 | $13,700 +9.6% | $40,884 -0.4% |
| 2013 | $12,499 -0.3% | $41,035 |
| 2012 | $12,539 +2.5% | $41,035 |
| 2011 | $12,229 -0.6% | $41,035 -14.9% |
| 2010 | $12,302 +8.8% | $48,227 |
| 2009 | $11,302 +8.6% | $48,227 -7% |
| 2008 | $10,403 -9.3% | $51,856 +2.3% |
| 2007 | $11,468 +3.5% | $50,666 |
| 2006 | $11,080 +2.4% | $50,666 |
| 2005 | $10,817 +18.1% | $50,666 +40.4% |
| 2004 | $9,156 +7.4% | $36,099 |
| 2003 | $8,524 +3.9% | $36,099 |
| 2002 | $8,204 +22.8% | $36,099 +36.1% |
| 2001 | $6,680 +3.5% | $26,530 |
| 2000 | $6,456 +0.9% | $26,530 |
| 1999 | $6,401 | $26,530 |
Find assessor info on the county website
Monthly payment
Est. payment
Payment breakdown
Explore the cost of this home by adjusting the details. Changes won't be saved.Climate risks
Neighborhood: 60302
Nearby schools
GreatSchools rating
- 9/10William Beye Elementary SchoolGrades: K-5Distance: 0.2 mi
- 7/10Percy Julian Middle SchoolGrades: 6-8Distance: 0.5 mi
- 10/10Oak Park & River Forest High SchoolGrades: 9-12Distance: 0.3 mi
Schools provided by the listing agent
- Elementary: William Beye Elementary School
- Middle: Percy Julian Middle School
- High: Oak Park & River Forest High Sch
- District: 97
Source: MRED as distributed by MLS GRID. This data may not be complete. We recommend contacting the local school district to confirm school assignments for this home.
- $1,181,5006 bd3 ba3.4k sqft144 N Cuyler Ave, Oak Park, IL 60302Off Market
- $852,4008 bd4 ba4.9k sqft130 N Cuyler Ave, Oak Park, IL 60302Off Market
- $23,940-- bd-- ba-- sqft148 N Cuyler Ave, Oak Park, IL 60302Off Market
- $--2 bd1 ba-- sqft131-33 N Cuyler Ave #131-B3, Oak Park, IL 60302Off Market
- $700,9003 bd1 ba2.1k sqft256 Lake St, Oak Park, IL 60302Off Market
- $360,0003 bd1 ba1.2k sqft252 Lake St, Oak Park, IL 60302Sold
- $535,0004 bd2 ba2.1k sqft150 N Cuyler Ave, Oak Park, IL 60302Sold
- $--2 bd2 ba1.1k sqft260 Lake St #2E, Oak Park, IL 60302Off Market
A local agent can set up tours, give advice and negotiate with sellers.
A local lender can help you make sure your offer is ready when you are.
Similar homes
- $649,7003 bd2 ba1.3k sqft729 N Brainard Ave, La Grange Park, IL 60526New
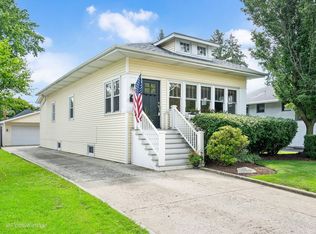 MLS ID #12738313, Catherine Bier, Coldwell Banker Realty. MRED as distributed by MLS GRID
 - $699,9003 bd4 ba2.7k sqft11440 S Spaulding Ave, Chicago, IL 60655New
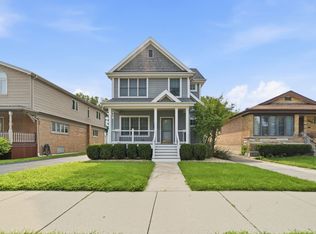 MLS ID #12737550, Meghan M Healy, Healy Real Estate. MRED as distributed by MLS GRID
 - $549,0005 bd3 ba2.2k sqft207 N Main St, Lombard, IL 60148New
 MLS ID #12735953, Tatiana Hernandez, Keller Williams Premiere Properties. MRED as distributed by MLS GRID
 - $750,0003 bd3 ba1.5k sqft2436 W Superior St, Chicago, IL 60612Re-activated
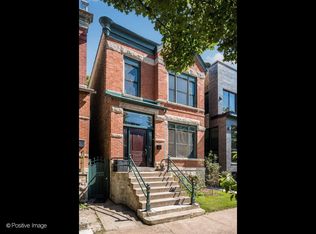 MLS ID #12699463, Ed Santos, eXp Realty. MRED as distributed by MLS GRID
 - $499,0003 bd3 ba1.8k sqft4738 N Springfield Ave, Chicago, IL 60625NewMLS ID #12737571, Brian Moon, Keller Williams ONEChicago. MRED as distributed by MLS GRID
- $499,0003 bd2 ba2.1k sqft8222 Springfield Ave, Skokie, IL 60076NewMLS ID #12738743, Dave Blum, Baird & Warner. MRED as distributed by MLS GRID
- $750,0005 bd3 ba2.6k sqft600 Sherman St, Downers Grove, IL 60515ActiveMLS ID #12703405, Nicholas Garcia, Coldwell Banker Realty. MRED as distributed by MLS GRID
- $475,0004 bd3 ba1.7k sqft3121 N Nottingham Ave, Chicago, IL 60634ActiveMLS ID #12733771, Darren Allen, Real Broker LLC. MRED as distributed by MLS GRID
- $699,0003 bd3 ba1.3k sqft212 N Jackson Rd, Clarendon Hills, IL 60514ActiveMLS ID #12732600, Jim Lotka, @properties Christie's International Real Estate. MRED as distributed by MLS GRID
- $829,0004 bd3 ba2.4k sqft3150 Hemlock Ln, Northbrook, IL 60062ActiveMLS ID #12727504, Grace Ryu, SFR, Century 21 Utmost. MRED as distributed by MLS GRID
- $409,9994 bd2 ba1.4k sqft1827 N Natoma Ave, Chicago, IL 60707ActiveMLS ID #12728735, Francisco Chajon, Epique Realty Inc. MRED as distributed by MLS GRID
- $625,0003 bd4 ba2k sqft1 The Court Of Harbinger Fls, Northbrook, IL 60062NewMLS ID #12735693, Brian Sheu, Coldwell Banker Realty. MRED as distributed by MLS GRID
- $848,5003 bd4 ba2k sqft8 Mohawk Dr, Clarendon Hills, IL 60514Price ChangeMLS ID #12715216, Ginny Stewart, CNC,CRS,GRI, Jameson Sotheby's International Realty. MRED as distributed by MLS GRID
- $690,0004 bd3 ba2.5k sqft7119 N Merrimac Ave, Chicago, IL 60646ActiveMLS ID #12715852, Jaclyn Wang, Everbright Enterprise Inc.. MRED as distributed by MLS GRID
- $750,0004 bd2 ba1.7k sqft204 S Home Ave, Park Ridge, IL 60068ActiveMLS ID #12720566, Danny McGovern, RE/MAX Properties Northwest. MRED as distributed by MLS GRID
- $799,9005 bd4 ba3.5k sqft809 Brook Ct, Glen Ellyn, IL 60137Price ChangeMLS ID #12711514, Mohammad Sheikha, Sky High Real Estate Inc.. MRED as distributed by MLS GRID
- $799,0006 bd4 ba2.5k sqft1950 Monroe Ave, Glenview, IL 60025Price ChangeMLS ID #12655084, Amanda Stapleton, Blue Door Dave Inc. MRED as distributed by MLS GRID
- $629,0004 bd4 ba1.4k sqft3829 W Addison St, Chicago, IL 60618ActiveMLS ID #12733455, Jose Aguilar, Realty of America, LLC. MRED as distributed by MLS GRID
- $600,0003 bd2 ba2.2k sqft4122 N Kostner Ave, Chicago, IL 60641ActiveMLS ID #12722689, Nilka Cintron, Chicagoland Brokers, Inc.. MRED as distributed by MLS GRID
- $549,0004 bd3 ba1.5k sqft9414 Ozanam Ave, Morton Grove, IL 60053NewMLS ID #12735288, Danny Lewis, Baird & Warner. MRED as distributed by MLS GRID
