Beautifully maintained four bedroom, four full bath home conveniently located just minutes from restaurants, shopping, I-24, and more! This spacious home offers a large living room featuring true hardwood floors and a stunning stacked stone fireplace, creating a warm and inviting space for relaxing or entertaining. The eat in kitchen is designed with both style and functionality in mind, offering tile flooring, granite countertops, stainless steel appliances, a pantry, and a generous dining area, along with a separate formal dining room that's perfect for hosting gatherings or special occasions. The primary suite is a true retreat, complete with a private bath featuring a double vanity, jetted tub, and beautifully tiled walk in shower. Three additional generously sized guest bedrooms provide plenty of space, while the huge bonus room on the second level offers even more versatility! Step outside to enjoy the covered deck overlooking the fenced backyard, providing the perfect setting for entertaining, relaxing, or enjoying the outdoors. This exceptional home offers the perfect combination of space, comfort, and convenience in a fantastic location!
Active
$450,000
140 Summer Terrace Ln, Clarksville, TN 37040
4beds
2,910sqft
:
Get pre-qualified$2,781/mo
Single Family Residence, Residential
Built in 2016
-- sqft lot
$-- Zestimate®
$155/sqft
$42/mo HOA
What's special
Fenced backyardGenerous dining areaStainless steel appliancesStunning stacked stone fireplaceEat in kitchenSeparate formal dining roomCovered deck
- 10 days |
- 239 |
- 23 |
Zillow last checked:
Listing updated:
Listed by:
Cheryle Strong 931-245-8950,
Copper Key Realty and Management 931-245-8950,
Taylor Canevari 931-320-5706,
Copper Key Realty and Management
Source: RealTracs MLS as distributed by MLS GRID,MLS#: 3287872
Facts & features
Interior
Bedrooms & bathrooms
- Bedrooms: 4
- Bathrooms: 4
- Full bathrooms: 4
- Main level bedrooms: 4
Bedroom 1
- Features: Full Bath
- Level: Full Bath
- Area: 374 Square Feet
- Dimensions: 22x17
Bedroom 2
- Area: 132 Square Feet
- Dimensions: 12x11
Bedroom 3
- Area: 144 Square Feet
- Dimensions: 12x12
Bedroom 4
- Area: 168 Square Feet
- Dimensions: 14x12
Primary bathroom
- Features: Double Vanity
- Level: Double Vanity
Dining room
- Features: Formal
- Level: Formal
- Area: 225 Square Feet
- Dimensions: 15x15
Kitchen
- Features: Eat-in Kitchen
- Level: Eat-in Kitchen
- Area: 225 Square Feet
- Dimensions: 15x15
Living room
- Features: Great Room
- Level: Great Room
- Area: 315 Square Feet
- Dimensions: 21x15
Recreation room
- Features: Second Floor
- Level: Second Floor
- Area: 600 Square Feet
- Dimensions: 20x30
Heating
- Central
Cooling
- Central Air
Appliances
- Included: Electric Oven, Electric Range, Dishwasher, Microwave, Refrigerator
Features
- Air Filter, Ceiling Fan(s)
- Flooring: Carpet, Wood, Tile
- Basement: Crawl Space,None
- Number of fireplaces: 1
Interior area
- Total structure area: 2,910
- Total interior livable area: 2,910 sqft
- Finished area above ground: 2,910
Property
Parking
- Total spaces: 2
- Parking features: Garage Faces Front
- Attached garage spaces: 2
Features
- Levels: Two
- Stories: 2
- Patio & porch: Deck, Covered
Details
- Parcel number: 063016I C 04000 00002016I
- Special conditions: Standard
- Other equipment: Air Purifier
Construction
Type & style
- Home type: SingleFamily
- Property subtype: Single Family Residence, Residential
Materials
- Brick, Vinyl Siding
Condition
- New construction: No
- Year built: 2016
Utilities & green energy
- Sewer: Public Sewer
- Water: Public
- Utilities for property: Water Available
Community & HOA
Community
- Subdivision: Terraces Of Hearthstone
HOA
- Has HOA: Yes
- HOA fee: $42 monthly
Location
- Region: Clarksville
Financial & listing details
- Price per square foot: $155/sqft
- Tax assessed value: $453,200
- Annual tax amount: $2,379
- Date on market: 7/17/2026
Estimated market value
Not available
Estimated sales range
Not available
Not available
Price history
| Date | Event | Price |
|---|---|---|
| 7/17/2026 | Listed for sale | $450,000+25%$155/sqft |
Source:  RealTracs MLS as distributed by MLS GRID #3287872 Report a problem RealTracs MLS as distributed by MLS GRID #3287872 Report a problem | ||
| 10/7/2023 | Listing removed | -- |
Source: Zillow Rentals Report a problem | ||
| 9/26/2023 | Price change | $2,450-5.8%$1/sqft |
Source: Zillow Rentals Report a problem | ||
| 9/16/2023 | Listed for rent | $2,600$1/sqft |
Source: Zillow Rentals Report a problem | ||
| 10/27/2020 | Sold | $360,000$124/sqft |
Source: RealTracs MLS as distributed by MLS GRID #2160102 Report a problem | ||
| 6/23/2020 | Listed for sale | $360,000+10.8%$124/sqft |
Source: Keller Williams Realty #2160102 Report a problem | ||
| 10/20/2017 | Sold | $324,900$112/sqft |
Source: RealTracs MLS as distributed by MLS GRID #1840302 Report a problem | ||
| 6/26/2017 | Price change | $324,900+1.6%$112/sqft |
Source: Vision Realty #1840302 Report a problem | ||
| 3/8/2017 | Listed for sale | $319,900$110/sqft |
Source: Q Realty #1785273 Report a problem | ||
Public tax history
| Year | Property taxes | Tax assessment |
|---|---|---|
| 2024 | $2,379 +8% | $113,300 +53.8% |
| 2023 | $2,203 | $73,675 |
| 2022 | $2,203 0% | $73,675 |
| 2021 | $2,203 +0% | $73,675 |
| 2020 | $2,203 0% | $73,675 |
| 2019 | $2,203 | $73,675 +11% |
| 2018 | $2,203 +3.6% | $66,400 -4.2% |
| 2017 | $2,127 +592.8% | $69,275 +592.8% |
| 2016 | $307 +3.2% | $10,000 |
| 2015 | $297 | $10,000 |
| 2014 | $297 +1.1% | $10,000 +6.7% |
| 2011 | $294 +9% | $9,372 |
| 2010 | $270 | $9,372 |
| 2009 | $270 | $9,372 |
| 2008 | -- | $9,372 +5.6% |
| 2007 | $279 | $8,875 |
Find assessor info on the county website
Monthly payment
Est. payment
Payment breakdown
Explore the cost of this home by adjusting the details. Changes won't be saved.Climate risks
Neighborhood: 37040
Nearby schools
GreatSchools rating
- 5/10Oakland ElementaryGrades: K-5Distance: 0.4 mi
- 8/10Kirkwood MiddleGrades: 6-8Distance: 5.9 mi
- 7/10Kirkwood HighGrades: 9-12Distance: 5.9 mi
Schools provided by the listing agent
- Elementary: Oakland Elementary
- Middle: Kirkwood Middle
- High: Kirkwood High
Source: RealTracs MLS as distributed by MLS GRID. This data may not be complete. We recommend contacting the local school district to confirm school assignments for this home.
- $400,9004 bd3 ba2.6k sqft290 The Groves At Hearthstone, Clarksville, TN 37040Off Market
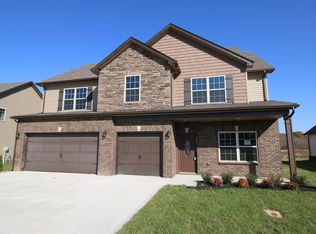
- $424,6004 bd2 ba2.6k sqft136 Summer Terrace Ln, Clarksville, TN 37040Off Market

- $438,9004 bd-- ba2.7k sqft144 Summer Terrace Ln, Clarksville, TN 37040Off Market
- $425,4003 bd2 ba2.5k sqft237 Spring Terrace Ln, Clarksville, TN 37040Off Market
- $521,8004 bd4 ba3.3k sqft2 Terrace Of Hearthstone LOT 2, Clarksville, TN 37040Off Market
- $449,7005 bd5 ba2.8k sqft204 Groves Of Hearthstone LOT 204, Clarksville, TN 37040Off Market
- $457,4004 bd3 ba2.8k sqft241 Spring Terrace Ln, Clarksville, TN 37040Off Market
- $422,4004 bd3 ba2.6k sqft149 Summer Terrace Ln, Clarksville, TN 37040Off Market
A local agent can set up tours, give advice and negotiate with sellers.
A local lender can help you make sure your offer is ready when you are.
Similar homes
- $435,0004 bd3 ba2.8k sqft225 Spring Terrace Ln, Clarksville, TN 37040For Sale
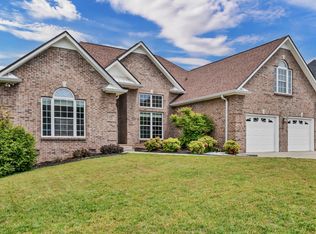
 MLS ID #3193814, Marion Jewell. RealTracs MLS as distributed by MLS GRID
 - $420,0004 bd3 ba3.1k sqft995 Terraceside Cir, Clarksville, TN 37040For Sale
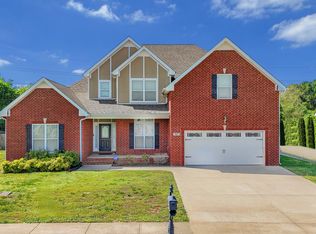 MLS ID #3186855, Karla Frieson. RealTracs MLS as distributed by MLS GRID
 - $434,9004 bd3 ba3k sqft3552 Aurora Dr, Clarksville, TN 37040For Sale
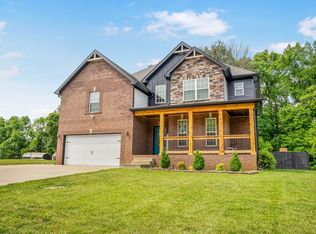 MLS ID #3215930, Carissa Ockey. RealTracs MLS as distributed by MLS GRID
 - $385,0005 bd4 ba2.5k sqft3368 Heatherwood Trce, Clarksville, TN 37040For Sale
 MLS ID #3306047, Desiree Murphy. RealTracs MLS as distributed by MLS GRID
 - $550,0004 bd3 ba2.7k sqft950 Terrace Creek Ln, Clarksville, TN 37040For SaleMLS ID #3285831, Sandra (Sandy) Stinson. RealTracs MLS as distributed by MLS GRID
- $500,0005 bd3 ba2.8k sqft1004 Thrasher Dr, Clarksville, TN 37040For SaleMLS ID #3306309, Amanda L. Bell. RealTracs MLS as distributed by MLS GRID
- $450,0005 bd4 ba2.9k sqft991 Cherry Blossom Ln, Clarksville, TN 37040For SaleMLS ID #3220605, Gary Ashton. RealTracs MLS as distributed by MLS GRID
- $449,0004 bd3 ba3k sqft1337 Winterset Dr, Clarksville, TN 37040For SaleMLS ID #3214267, Tonja West. RealTracs MLS as distributed by MLS GRID
- $374,9004 bd3 ba2.3k sqft226 Stone Bluff Way, Clarksville, TN 37040For SaleMLS ID #3301979, Emily Stratton. RealTracs MLS as distributed by MLS GRID
- $388,5003 bd3 ba2.4k sqft1008 Meadowview Ln, Clarksville, TN 37040For SaleMLS ID #3261519, Tranquessa Taylor. RealTracs MLS as distributed by MLS GRID
- $414,9005 bd3 ba2.2k sqft1533 Kestrel Dr, Clarksville, TN 37040For SaleMLS ID #3309175, Joann L Garcia. RealTracs MLS as distributed by MLS GRID
- $429,0004 bd3 ba2.6k sqft925 Tanager Ct, Clarksville, TN 37040For SaleMLS ID #3230578, Shannon Wilford. RealTracs MLS as distributed by MLS GRID
- $389,9004 bd3 ba2.6k sqft734 Cedar Grove Ct, Clarksville, TN 37040For SaleMLS ID #3230701, Victor Furdui. RealTracs MLS as distributed by MLS GRID
- $390,0004 bd3 ba2k sqft1381 Millet Dr, Clarksville, TN 37040For SaleMLS ID #3304732, Daniel Hendzel. RealTracs MLS as distributed by MLS GRID
- $419,9004 bd3 ba2.5k sqft1434 Millet Dr, Clarksville, TN 37040For SaleMLS ID #3272173, Matthew Eden. RealTracs MLS as distributed by MLS GRID
- $410,0005 bd4 ba2.8k sqft3352 Heatherwood Trce, Clarksville, TN 37040For SaleMLS ID #3216205, MacKenzie Strawn Hyde. RealTracs MLS as distributed by MLS GRID
- $427,9004 bd3 ba2.5k sqft1532 Kestrel Dr, Clarksville, TN 37040For SaleMLS ID #3280937, Brandon Easton. RealTracs MLS as distributed by MLS GRID
- $379,9005 bd3 ba2.2k sqft1333 Winterset Dr, Clarksville, TN 37040For SaleMLS ID #3306479, Terry Carter CLHMS,CRS,ABR. RealTracs MLS as distributed by MLS GRID
- $459,5004 bd3 ba2.9k sqft1350 Millet Dr, Clarksville, TN 37040For SaleMLS ID #3145447, Christina Lanning. RealTracs MLS as distributed by MLS GRID
- $429,9004 bd3 ba2.7k sqft1429 Kingbird Dr, Clarksville, TN 37040For SaleMLS ID #3269678, Kyrstin Frate. RealTracs MLS as distributed by MLS GRID
