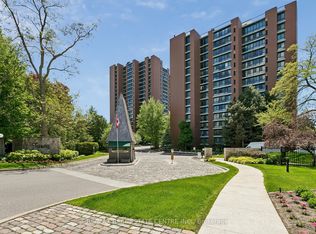
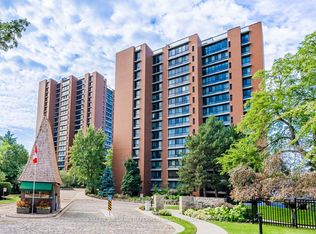
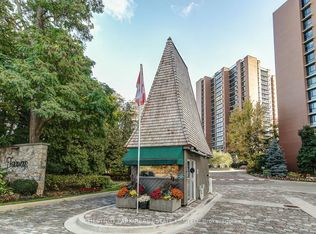
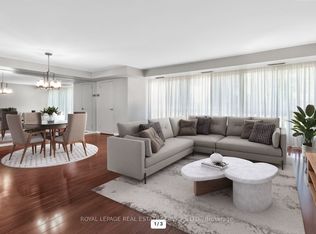
PENTHOUSE LIVING AT ITS FINESTRenovated to perfection, this exceptional penthouse offers a rare combination of sophisticated design and luxurious finishes. From its elevated position, enjoy spectacular vistas south and east overlooking Lake Ontario with two picturesque golf courses and views of the Toronto skyline.Over 3,000 Sq.Ft redesigned with attention to quality, the home features raised 8.5ft ceilings, rich wide plank hickory flooring, wall to wall windows with motorized blinds, and custom cabinetry throughout including a queen size murphy bed in the den, creating an elegant and highly functional living environment. Beautiful porcelain tile and marble in the bathrooms, and a heated floor in the primary ensuite. A separate laundry room and extensive in suite storage add the convenience and practicality expected in a residence. A large cooks' kitchen built for entertaining, features custom cabinetry, a 42" built in fridge, Thermador induction cook top, wall ovens and warming drawer, undercounter wine and beverage fridges and natural stone counters and backsplash, with adjacent laundry room / butlers pantry.The crown jewel is the extraordinary huge upper terrace, a private outdoor oasis beautifully landscaped with mature evergreens and colorful flowers and irrigation system. Several seating and dining areas throughout and a canvas awning complete this space.More than a penthouse, it is a lifestyle defined by privacy, luxury, indoor - outdoor living and unparalleled panoramic vistas.
For sale
C$2,690,000
1400 Dixie Rd #2203, Mississauga, ON L5E 3E1
3beds
4baths
Apartment
Built in ----
-- sqft lot
$-- Zestimate®
C$--/sqft
C$2,645/mo HOA
What's special
Custom cabinetry throughoutSeparate laundry roomExtensive in suite storageThermador induction cook topExtraordinary huge upper terraceIrrigation systemCanvas awning
- 3 days
- 14
- 0
Zillow last checked:
Listing updated:
Listed by:
ROYAL LEPAGE REALTY PLUS
Source: TRREB,MLS®#: W13737754 Originating MLS®#: Toronto Regional Real Estate Board
Originating MLS®#: Toronto Regional Real Estate BoardFacts & features
Interior
Bedrooms & bathrooms
- Bedrooms: 3
- Bathrooms: 4
Primary bedroom
- Level: Main
- Dimensions: 5.18 x 4.27
Bedroom 2
- Level: Main
- Dimensions: 4.64 x 3.3
Den
- Level: Main
- Dimensions: 4.47 x 3.35
Dining room
- Level: Main
- Dimensions: 4.54 x 4.42
Family room
- Level: Main
- Dimensions: 6.71 x 4.42
Kitchen
- Level: Main
- Dimensions: 7.39 x 3.3
Laundry
- Level: Main
- Dimensions: 3.35 x 2.3
Living room
- Level: Main
- Dimensions: 7 x 5.54
Study
- Level: Upper
- Dimensions: 5.18 x 3.05
Heating
- Forced Air, Gas
Cooling
- Central Air
Appliances
- Included: Bar Fridge, Built-In Oven, Countertop Range
- Laundry: Ensuite, In-Suite Laundry, Sink
Features
- Primary Bedroom - Main Floor
- Flooring: Carpet Free
- Basement: None
- Has fireplace: Yes
- Fireplace features: Electric
Interior area
- Living area range: 3000-3249 null
Video & virtual tour
Property
Parking
- Total spaces: 2
- Parking features: Underground
- Has garage: Yes
Accessibility
- Accessibility features: 32 Inch Min Doors, Doors Swing In, Lever Door Handles, Lever Faucets, Open Floor Plan
Features
- Exterior features: Awning(s), Terrace Balcony
- Has view: Yes
- View description: Clear, Golf Course, Lake, City
- Has water view: Yes
- Water view: Lake
Lot
- Features: Electric Car Charger, Golf, Park, Place Of Worship, School
Details
- Parcel number: 191990269
Construction
Type & style
- Home type: Apartment
- Architectural style: Other
- Property subtype: Apartment
Materials
- Brick
Community & HOA
Community
- Security: Carbon Monoxide Detector(s), Concierge/Security
HOA
- Amenities included: Car Wash, Gym, Outdoor Pool, Party Room/Meeting Room, Tennis Court, Visitor Parking
- Services included: Heat Included, Hydro Included, Water Included, Cable TV Included, CAC Included, Common Elements Included, Building Insurance Included, Parking Included
- HOA fee: C$2,645 monthly
- HOA name: PCC
Location
- Region: Mississauga
Financial & listing details
- Annual tax amount: C$10,205
- Date on market: 9/2/2026
Price history
Price history is unavailable.
Public tax history
Tax history is unavailable.
Climate risks
Neighborhood: Lakeview
Nearby schools
GreatSchools rating
No schools nearby
We couldn't find any schools near this home.
Similar homes
- C$2,960,0005 bd5 ba-- sqft1436 Haig Blvd, Mississauga, ON L5E 2N1For Sale
 MLS ID #W13708566, JDL REALTY INC.. TRREB
 - C$2,698,0004 bd6 ba-- sqft1487 Myron Dr, Mississauga, ON L5E 2N5For Sale
 MLS ID #W13540580, SAM MCDADI REAL ESTATE INC.. TRREB
 - C$1,850,0003 bd4 ba-- sqftThe Fairways, Mississauga, ON L5E 3E1For Sale
 MLS ID #W13585412, SOTHEBY'S INTERNATIONAL REALTY CANADA. TRREB
 - C$2,649,0005 bd6 ba-- sqft38 31st St, Toronto, ON M8W 3E9For Sale
 MLS ID #W13747614, FOREST HILL REAL ESTATE INC.. TRREB
