CASH FLOW FROM DAY ONE UNDER $350K. This tenant-occupied Carrollton single-family home is the turnkey rental investors hunt for: a long-term tenant already in place with a proven, on-time payment history - close, and start collecting rent the same month.
The fundamentals are what make it work. A well-maintained 3-bedroom, 2-bath home that needs no immediate renovation or make-ready. A strong Carrollton location with easy access to schools, amenities, and major highways - the kind of area that keeps vacancies short and supports long-term appreciation. And a price point under $350K that still pencils in today's market.
No tenant search, no rehab budget, no downtime - just a stabilized asset ready to join your portfolio, whether it is your first door or your fifteenth. Rental history and lease details are available to qualified buyers through the listing agent.
Showings by appointment only with 24-hour notice - tenant occupied, please do not disturb the tenant. Income properties at this price move quickly; schedule your showing today.
For sale
$349,900
1400 Milam Way, Carrollton, TX 75006
3beds
1,548sqft
Single Family Residence
Built in 1963
7,013 Square Feet Lot
$332,100 Zestimate®
$226/sqft
$-- HOA
What's special
- 278 days
- 173
- 7
Zillow last checked:
Listing updated:
Listed by:
Juan Hernandez 0650481 469-877-9710,
Mersaes Real Estate, Inc. 972-203-9033
Source: NTREIS,MLS#: 21146340
Facts & features
Interior
Bedrooms & bathrooms
- Bedrooms: 3
- Bathrooms: 2
- Full bathrooms: 2
Primary bedroom
- Level: First
- Dimensions: 14 x 13
Living room
- Level: First
- Dimensions: 16 x 17
Heating
- Central
Cooling
- Central Air, Electric
Appliances
- Included: Dishwasher, Disposal, Gas Water Heater, Microwave
- Laundry: Washer Hookup, Dryer Hookup, ElectricDryer Hookup, In Garage
Features
- Chandelier, Eat-in Kitchen, Granite Counters, High Speed Internet, Open Floorplan, Pantry
- Flooring: Carpet, Tile
- Has basement: No
- Has fireplace: No
Interior area
- Total interior livable area: 1,548 sqft
Video & virtual tour
Property
Parking
- Total spaces: 2
- Parking features: Concrete, Covered, Door-Multi, Driveway, Enclosed, Garage Faces Front, Garage, Kitchen Level
- Attached garage spaces: 2
Features
- Levels: Two
- Stories: 2
- Patio & porch: Covered
- Exterior features: Private Yard
- Pool features: None
- Fencing: Wood
Lot
- Size: 7,013 Square Feet
- Features: Interior Lot
Details
- Parcel number: 14028500020190000
Construction
Type & style
- Home type: SingleFamily
- Architectural style: Traditional,Detached
- Property subtype: Single Family Residence
Materials
- Brick
- Foundation: Slab
- Roof: Shingle
Condition
- Resale
- Year built: 1963
Utilities & green energy
- Sewer: Public Sewer
- Water: Public
- Utilities for property: Cable Available, Electricity Connected, Overhead Utilities, Phone Available, Sewer Available, Separate Meters, Water Available
Community & HOA
Community
- Features: Sidewalks
- Security: Carbon Monoxide Detector(s), Smoke Detector(s)
- Subdivision: Crosby Estates
HOA
- Has HOA: No
Location
- Region: Carrollton
Financial & listing details
- Price per square foot: $226/sqft
- Tax assessed value: $250,680
- Annual tax amount: $5,153
- Date on market: 1/8/2026
- Cumulative days on market: 569 days
- Listing terms: Cash,Conventional,FHA,Other,VA Loan
Estimated market value
$332,100
$315,000 - $349,000
$2,335/mo
Price history
| Date | Event | Price |
|---|---|---|
| 1/8/2026 | Listed for sale | $349,900$226/sqft |
Source: NTREIS #21146340 Report a problem | ||
| 12/30/2025 | Listing removed | $349,900$226/sqft |
Source: NTREIS #20872449 Report a problem | ||
| 3/17/2025 | Listed for sale | $349,900+483.2%$226/sqft |
Source: NTREIS #20872449 Report a problem | ||
| 4/5/2012 | Sold | -- |
Source: Agent Provided Report a problem | ||
| 3/11/2012 | Listed for sale | $60,000$39/sqft |
Source: Coldwell Banker Residential Brokerage - #11735500 Report a problem | ||
Public tax history
| Year | Property taxes | Tax assessment |
|---|---|---|
| 2025 | $2,686 +1.1% | $250,680 |
| 2024 | $2,658 +17% | $250,680 +21.3% |
| 2023 | $2,271 | $206,640 |
Find assessor info on the county website
Monthly payment
Est. payment
Payment breakdown
Explore the cost of this home by adjusting the details. Changes won't be saved.Climate risks
Neighborhood: Rohton Park
Nearby schools
Schools provided by the listing agent
- Elementary: Mclaughlin
- Middle: Perry
- High: Turner
- District: Carrollton-Farmers Branch ISD
Source: NTREIS. This data may not be complete. We recommend contacting the local school district to confirm school assignments for this home.
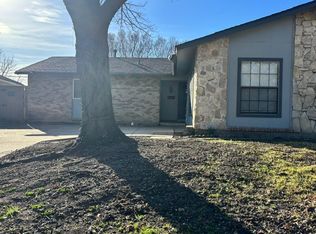
Similar homes
- $350,0004 bd2 ba1.1k sqft13320 Glenside Dr, Farmers Branch, TX 75234For Sale
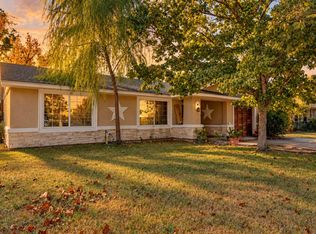 MLS ID #21397046, Brian Carrillo. NTREIS
 - $339,9003 bd2 ba1.6k sqft1820 Green Ridge Ct, Carrollton, TX 75007For Sale
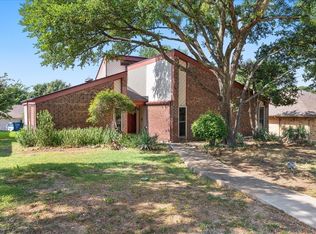 MLS ID #21328075, Robin Lehew. NTREIS
 - $380,0003 bd2 ba1.7k sqft3000 Presidio Cir, Carrollton, TX 75007For Sale
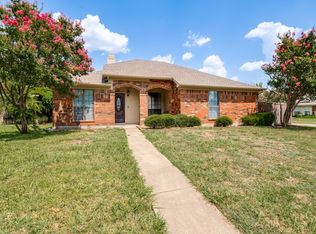 MLS ID #21333827, Suzy Britz. NTREIS
 - $289,0003 bd2 ba1.1k sqft2919 Bergen Ln, Farmers Branch, TX 75234For Sale
 MLS ID #21385303, Pierre Corral. NTREIS
