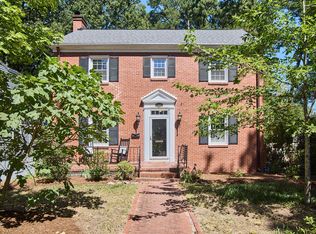
No builder-grade greige here—just pure, golden-hour magic in coveted Watts-Hillandale. A classic Cape Cod built in 1941, you will be charmed by the original plaster walls, interior arches, original wood doors and trim, and unlacquered brass door hardware that develops a deeper patina every year. The entry foyer opens onto a large, light-filled living room with original wood trim, hardwood floors, and a wood-burning fireplace. An arched opening into the formal dining room creates a sense of open space without detracting from each room's necessary delineation. The real star of the main floor, though, is the large, light-filled kitchen. Built-ins abound for your cookbooks and pottery, and your plants will love the windows! In the center of the room is a large farm table ideal for lingering after-meal conversations, morning coffee, and neighborhood dinner parties. Or just rolling out the dough for your biscuits! Two bedrooms and a full bath with original black and white tile round out the main floor. Upstairs find two more bedrooms plus a half bath and a delightful hobbit-height opening into an enchanting tucked-away reading nook. Outside, find a yard filled with native plants, garden beds flanking the front porch, plus a quiet back deck with a swing and a screened porch. Three parks are a quick roll/stroll from the house. Ninth Street, too. If you want vintage quality more than griege "perfection," this one's for you!
Pending
$610,000
1400 Virginia Ave, Durham, NC 27705
4beds
1,986sqft
Single Family Residence
Built in 1941
6,098 Square Feet Lot
$616,300 Zestimate®
$307/sqft
$-- HOA
What's special
Wood-burning fireplaceHardwood floorsOriginal plaster wallsUnlacquered brass door hardwareInterior archesScreened porchLarge farm table
- 11 days
- 1,319
- 221
Likely to sell faster than
Zillow last checked:
Listing updated:
Listed by:
Tammi Brooks 919-308-4910,
Inhabit Real Estate,
Rebecca S Ives 919-641-5690,
Inhabit Real Estate
Source: Doorify MLS,MLS#: 10197291
Facts & features
Interior
Bedrooms & bathrooms
- Bedrooms: 4
- Bathrooms: 2
- Full bathrooms: 1
- 1/2 bathrooms: 1
- Main level bathrooms: 1
- Main level bedrooms: 2
Primary bedroom
- Level: Main
- Area: 156 Square Feet
- Dimensions: 12.0 x 13.0
Bedroom 2
- Level: Main
- Area: 156 Square Feet
- Dimensions: 12.0 x 13.0
Bedroom 3
- Level: Second
- Area: 183.92 Square Feet
- Dimensions: 12.1 x 15.2
Bedroom 4
- Level: Second
- Area: 135.78 Square Feet
- Dimensions: 9.3 x 14.6
Dining room
- Level: Main
- Area: 125.66 Square Feet
- Dimensions: 10.3 x 12.2
Other
- Level: Main
- Area: 18.2 Square Feet
- Dimensions: 3.5 x 5.2
Family room
- Level: Main
- Area: 253.5 Square Feet
- Dimensions: 13.0 x 19.5
Kitchen
- Level: Main
- Area: 274.75 Square Feet
- Dimensions: 15.7 x 17.5
Heating
- Baseboard, Central, Forced Air
Cooling
- Central Air, Ceiling Fan(s)
Appliances
- Included: Dishwasher, Free-Standing Range, Refrigerator
- Laundry: In Basement
Features
- Ceiling Fan(s), Crown Molding, Entrance Foyer, Eat-in Kitchen, Pantry, Recessed Lighting, Bathtub/Shower Combination
- Flooring: Hardwood, Luxury Vinyl, Tile
- Basement: Exterior Entry,Interior Entry,Unfinished
- Number of fireplaces: 1
- Fireplace features: Living Room, Wood Burning
- Common walls with other units/homes: No Common Walls
Interior area
- Total structure area: 1,986
- Total interior livable area: 1,986 sqft
- Finished area above ground: 1,986
- Finished area below ground: 0
Property
Parking
- Parking features: On Street
- Has uncovered spaces: Yes
- Details: driveway curb cut on Wilson St side of house. Street parking along Wilson and Virginia
Features
- Levels: Two
- Stories: 2
- Patio & porch: Deck, Front Porch, Rear Porch, Screened
- Exterior features: Garden, Rain Gutters
Lot
- Size: 6,098 Square Feet
- Features: Back Yard, Front Yard, Garden, Native Plants
- Residential vegetation: Partially Wooded
Details
- Parcel number: 103502
- Zoning: R-8
- Special conditions: Standard
Construction
Type & style
- Home type: SingleFamily
- Architectural style: Cape Cod
- Property subtype: Single Family Residence
Materials
- Aluminum Siding, Fiber Cement
- Foundation: Brick/Mortar, Permanent
- Roof: Mixed,See Remarks
Condition
- New construction: No
- Year built: 1941
Utilities & green energy
- Sewer: Public Sewer
- Water: Public
- Utilities for property: Electricity Connected, Natural Gas Connected, Sewer Connected, Water Connected
Community & HOA
Community
- Features: Playground, Sidewalks
HOA
- Has HOA: No
Location
- Region: Durham
Financial & listing details
- Price per square foot: $307/sqft
- Tax assessed value: $522,144
- Annual tax amount: $5,306
- Date on market: 10/8/2026
- Listing agreement: Exclusive Right To Sell
- Listing terms: Cash,Conventional
- Road surface type: Paved
Estimated market value
$616,300
$585,000 - $647,000
$2,132/mo
Price history
| Date | Event | Price |
|---|---|---|
| 10/11/2026 | Pending sale | $610,000$307/sqft |
Source:  Doorify MLS #10197291 Report a problem | ||
| 10/8/2026 | Listed for sale | $610,000+146%$307/sqft |
Source: Doorify MLS #10197291 Report a problem | ||
| 11/19/2004 | Sold | $248,000$125/sqft |
Source: Public Record Report a problem | ||
Public tax history
| Year | Property taxes | Tax assessment |
|---|---|---|
| 2025 | $5,176 +69.8% | $522,144 +139% |
| 2024 | $3,048 +6.5% | $218,488 |
| 2023 | $2,862 +2.3% | $218,488 |
| 2022 | $2,796 +0.5% | $218,488 |
| 2021 | $2,783 +2.4% | $218,488 |
| 2020 | $2,718 | $218,488 |
| 2019 | $2,718 | $218,488 -17.4% |
| 2018 | $2,718 -23.7% | $264,668 |
| 2017 | $3,564 +3.5% | $264,668 |
| 2016 | $3,444 | $264,668 +22.4% |
| 2015 | $3,444 +15.1% | $216,147 |
| 2014 | $2,992 | $216,147 +7.1% |
| 2013 | -- | $201,814 |
| 2012 | -- | $201,814 |
| 2011 | $2,630 +0.4% | $201,814 |
| 2010 | $2,619 +4% | $201,814 |
| 2009 | $2,519 | $201,814 |
| 2008 | $2,519 +42.7% | $201,814 +61.4% |
| 2007 | $1,765 +1.4% | $125,014 |
| 2006 | $1,740 | $125,014 |
| 2005 | $1,740 +1.4% | $125,014 |
| 2004 | $1,716 | $125,014 |
| 2003 | -- | $125,014 |
| 2002 | $1,579 +46.9% | $125,014 +88.4% |
| 2000 | $1,075 | $66,350 |
Find assessor info on the county website
Monthly payment
Est. payment
Payment breakdown
Explore the cost of this home by adjusting the details. Changes won't be saved.Climate risks
Neighborhood: Watts Hospital-Hillandale
Nearby schools
Schools provided by the listing agent
- Elementary: Durham - E K Powe Elementary
- Middle: Durham - Brogden Middle
- High: Durham - Riverside High
Source: Doorify MLS. This data may not be complete. We recommend contacting the local school district to confirm school assignments for this home.
Similar homes
- $715,0004 bd2 ba1.9k sqft2220 W Club Blvd, Durham, NC 27705For Sale
 MLS ID #10192256, Sam Poole. Doorify MLS
- $615,0003 bd2 ba1.5k sqft5005 Timberly Dr, Durham, NC 27707For Sale
 MLS ID #10199013, Alison Domnas. Doorify MLS
- $649,9004 bd2 ba1.6k sqft1806 Maryland Ave, Durham, NC 27705For Sale
 MLS ID #10167667, Roy Ellis. Doorify MLS
- $718,0003 bd3 ba1.6k sqft1917 W Club Blvd, Durham, NC 27705For Sale
 MLS ID #10185191, Marie Kathleen Brockenbrough. Doorify MLS
- $439,0003 bd3 ba1.5k sqft2717 Cammie St, Durham, NC 27705For SaleMLS ID #10197317, Liz N Dean. Doorify MLS
- $635,0004 bd3 ba2.2k sqft1008 Franklin St, Durham, NC 27701For SaleMLS ID #10196209, Courtney Eason. Doorify MLS
- $380,0004 bd2 ba1.7k sqft1918 Peppertree St, Durham, NC 27705For SaleMLS ID #10197392, Terra Claire VanBeek. Doorify MLS
- $599,0003 bd2 ba1.5k sqft1308 Ruffin St, Durham, NC 27701For SaleMLS ID #10181610, Zuri Hunter. Doorify MLS
- $440,0004 bd2 ba1.5k sqft3009 Omah St, Durham, NC 27705For SaleMLS ID #10185030, Kristi Davis. Doorify MLS
- $637,0003 bd3 ba2.6k sqft3501 Golden Heather Dr, Durham, NC 27712For SaleMLS ID #10197290, Everett Stevenson. Doorify MLS
- $599,0002 bd2 ba1.5k sqft1105 N Gregson St, Durham, NC 27701For SaleMLS ID #10183801, Joan Austin. Doorify MLS
- $725,0003 bd3 ba2.1k sqft2702 Augusta Dr, Durham, NC 27707For SaleMLS ID #10190758, Derrick Lasley. Doorify MLS
- $450,0004 bd3 ba2.3k sqft3308 Shaftsbury St, Durham, NC 27704For SaleMLS ID #10190671, Andrea K Kubachko. Doorify MLS
- $665,0003 bd2 ba1.7k sqft408 Gray Ave, Durham, NC 27701For SaleMLS ID #10192016, Julia Newbold. Doorify MLS
- $365,0004 bd1 ba1.2k sqft829 Gerard St, Durham, NC 27701For SaleMLS ID #10199003, Alexis Rudolph. Doorify MLS
- $525,0003 bd3 ba1.8k sqft2102 Meade Ln, Durham, NC 27707For SaleMLS ID #10193646, Michele Burris. Doorify MLS
- $585,0004 bd2 ba2.4k sqft10304 S Lowell Rd, Bahama, NC 27503For SaleMLS ID #10196015, Peggy Jennings. Doorify MLS
- $515,0003 bd3 ba2.2k sqft4208 Malvern Rd, Durham, NC 27707For SaleMLS ID #10196163, Ellen P Bell. Doorify MLS
- $459,9004 bd3 ba2k sqft6424 Amhurst Rd, Durham, NC 27713For SaleMLS ID #10197156, Michele Marinelli. Doorify MLS
- $680,0004 bd3 ba2k sqft324 Gray Ave, Durham, NC 27701For SaleMLS ID #10184946, Michael C Newport. Doorify MLS
