Located in Southwest Kearney, this well-maintained 4-bedroom, 3-bathroom home offers a 2-car attached garage plus a detached 1-car garage/shop, all situated on a spacious corner lot near Kenwood Elementary, Kearney High School, Yanney Park, Kearney Regional Medical Center, and just a few blocks from access to 25 miles of Kearney’s community trails! Outside, you’ll find plenty of room to enjoy and store your toys with a covered patio, storage shed, garden area, and dedicated gravel parking for a camper or boat. The home features durable Hardie Board siding, while the detached garage/shop is equipped with a wood-burning fireplace, window air conditioning unit, and 220-volt outlet, making it the perfect workspace or hobby area. Inside, the main level offers two bedrooms, including a primary suite with a private bath, a functional kitchen, and a large laundry/pantry area. Recent updates include newer carpet, interior paint, and updated lighting fixtures, creating a fresh and inviting feel throughout. The lower level provides additional living space with two non-conforming bedrooms, a spacious family room with an egress window, a billiards/game room, and a guest bath, offering flexibility for entertaining, hobbies, or overnight guests. For added peace of mind, the home is also equipped with a radon mitigation system. Make this home your next move!
Pending
$398,000
1402 15th Ave, Kearney, NE 68845
4beds
3baths
2,808sqft
:
Get pre-qualified$2,711/mo
Single Family Residence
Built in 1991
0.28 Acres Lot
$389,000 Zestimate®
$142/sqft
$-- HOA
What's special
Covered patioGarden areaDurable hardie board sidingSpacious corner lotGuest bathStorage shedFunctional kitchen
- 48 days |
- 449 |
- 9 |
Likely to sell faster than
Zillow last checked:
Listing updated:
Listed by:
Kelli Rucker,
Coldwell Banker Town & Country
Source: REALTORS of Greater Mid-Nebraska MLS,MLS#: 20260852
Facts & features
Interior
Bedrooms & bathrooms
- Bedrooms: 4
- Bathrooms: 3
- Main level bathrooms: 2
Rooms
- Room types: Master Bathroom
Primary bedroom
- Level: 1
- Area: 192
- Dimensions: 12 x 16
Bedroom 2
- Level: 1
- Area: 144
- Dimensions: 12 x 12
Bedroom 3
- Level: 4
- Area: 224
- Dimensions: 14 x 16
Bedroom 4
- Level: 4
- Area: 144
- Dimensions: 12 x 12
Dining room
- Features: Kitchen/Dining
- Level: 1
- Area: 143
- Dimensions: 11 x 13
Family room
- Features: Carpet
- Level: 4
- Area: 480
- Dimensions: 16 x 30
Kitchen
- Level: 1
- Area: 168
- Dimensions: 12 x 14
Living room
- Features: Carpet
- Level: 1
- Area: 432
- Dimensions: 18 x 24
Basement
- Area: 1440
Heating
- Natural Gas
Cooling
- Central Air
Appliances
- Included: Water Softener Owned, Electric Range, Dishwasher, Refrigerator, Microwave, Range Hood, Gas Water Heater
- Laundry: Main Level
Features
- Mstr Bath
- Windows: Window Treatments
- Basement: Full
Interior area
- Total structure area: 2,880
- Total interior livable area: 2,808 sqft
- Finished area above ground: 1,440
- Finished area below ground: 1,440
Property
Parking
- Total spaces: 3
- Parking features: Attached and Detached, Garage Door Opener, Detached Garage
- Attached garage spaces: 3
Features
- Patio & porch: Covered Patio
- Exterior features: Rain Gutters
- Waterfront features: None
Lot
- Size: 0.28 Acres
- Dimensions: 105x115
- Features: Landscaping: Auto Under sprinkler, Established Yard, Good
Details
- Additional structures: Storage Shed
- Parcel number: 605830422
- Zoning: R1
Construction
Type & style
- Home type: SingleFamily
- Architectural style: Ranch
- Property subtype: Single Family Residence
Materials
- Frame, Hard Board
- Roof: Asphalt
Condition
- Year built: 1991
Utilities & green energy
- Sewer: Public Sewer
- Water: Public
- Utilities for property: Natural Gas Connected, Electricity Connected
Community & HOA
Community
- Security: Smoke Detector(s)
- Subdivision: NE
Location
- Region: Kearney
Financial & listing details
- Price per square foot: $142/sqft
- Tax assessed value: $342,400
- Annual tax amount: $4,399
- Price range: $398K - $398K
- Date on market: 6/8/2026
- Cumulative days on market: 48 days
- Electric utility on property: Yes
- Road surface type: Paved
Estimated market value
$389,000
$370,000 - $408,000
$2,551/mo
Price history
| Date | Event | Price |
|---|---|---|
| 7/15/2026 | Pending sale | $398,000$142/sqft |
Source: REALTORS of Greater Mid-Nebraska MLS #20260852 Report a problem | ||
| 6/8/2026 | Listed for sale | $398,000+11.2%$142/sqft |
Source: REALTORS of Greater Mid-Nebraska MLS #20260852 Report a problem | ||
| 4/3/2023 | Sold | $358,000-3.2%$127/sqft |
Source: Public Record Report a problem | ||
| 2/28/2023 | Pending sale | $369,900$132/sqft |
Source: REALTORS of Greater Mid-Nebraska MLS #20230098 Report a problem | ||
| 2/1/2023 | Listed for sale | $369,900$132/sqft |
Source:  RE/MAX Central #20230098 Report a problem RE/MAX Central #20230098 Report a problem | ||
Public tax history
| Year | Property taxes | Tax assessment |
|---|---|---|
| 2025 | $5,692 +1.4% | $342,400 +4.6% |
| 2024 | $5,614 +11.9% | $327,480 +11% |
| 2023 | $5,019 +329% | $294,895 +16.6% |
| 2022 | $1,170 -70.9% | $252,970 +8.7% |
| 2021 | $4,014 -5.7% | $232,755 +0.1% |
| 2020 | $4,259 +8.8% | $232,485 +7.7% |
| 2018 | $3,913 +5.5% | $215,905 +5% |
| 2017 | $3,708 +5.1% | $205,705 +9.7% |
| 2016 | $3,527 +10.6% | $187,500 +1% |
| 2015 | $3,188 -1.2% | $185,580 +5.4% |
| 2014 | $3,228 -3% | $176,000 +8% |
| 2013 | $3,326 +2.7% | $162,960 +5% |
| 2012 | $3,240 +2.1% | $155,200 +0.9% |
| 2011 | $3,173 +3.7% | $153,830 +1.7% |
| 2010 | $3,059 | $151,245 |
Find assessor info on the county website
Monthly payment
Est. payment
Payment breakdown
Explore the cost of this home by adjusting the details. Changes won't be saved.Climate risks
Neighborhood: 68845
Nearby schools
GreatSchools rating
- 8/10Kenwood Elementary SchoolGrades: PK-5Distance: 0.3 mi
- 7/10Horizon Middle SchoolGrades: 6-8Distance: 1.6 mi
- 6/10Kearney Sr High SchoolGrades: 9-12Distance: 1.3 mi
- $341,200-- bd-- ba1.2k sqft1406 15th Ave, Kearney, NE 68845Off Market
- $424,4005 bd3 ba2.9k sqft1403 16th Ave, Kearney, NE 68845Off Market
- $361,000-- bd-- ba1.5k sqft1407 16th Ave, Kearney, NE 68845Off Market
- $360,300-- bd-- ba1.5k sqft1403 15th Ave, Kearney, NE 68845Off Market
- $313,700-- bd-- ba1k sqft1410 15th Ave, Kearney, NE 68845Off Market
- $355,6003 bd3 ba2.8k sqft1411 16th Ave, Kearney, NE 68845Off Market
- $414,1004 bd3 ba1.5k sqft1324 15th Ave, Kearney, NE 68845Off Market
- $193,420-- bd-- ba1.5k sqft1331 15th Ave, Kearney, NE 68845Off Market
A local agent can set up tours, give advice and negotiate with sellers.
Similar homes
- $418,2505 bd3 ba2.9k sqft1119 17th Ave, Kearney, NE 68845For Sale
 MLS ID #20261088, Ryan Ohri, American Real Estate & Associates. REALTORS of Greater Mid-Nebraska MLS
 - $589,9004 bd4 ba3.1k sqft1418 10th Ave, Kearney, NE 68845For Sale
 MLS ID #20260888, Rhonda Johnson, HOME Real Estate of Kearney. REALTORS of Greater Mid-Nebraska MLS
 - $329,9004 bd2 ba2k sqft3406 11th Ave, Kearney, NE 68845For Sale
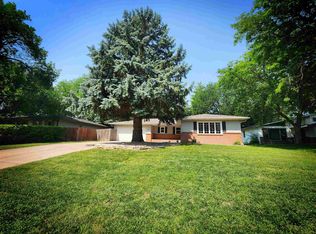 MLS ID #20260982, Ryan Ohri, American Real Estate & Associates. REALTORS of Greater Mid-Nebraska MLS
 - $224,9004 bd2 ba2.1k sqft2100 8th Ave, Kearney, NE 68845For Sale
 MLS ID #20261082, Tia Stratton, Coldwell Banker Town & Country. REALTORS of Greater Mid-Nebraska MLS
 - $324,9004 bd2 ba2.1k sqft3506 13th Ave, Kearney, NE 68845For SaleMLS ID #20260065, Tim Brewster, NP Realty, Inc.. REALTORS of Greater Mid-Nebraska MLS
- $399,9003 bd3 ba1.6k sqft1207 D Ave, Kearney, NE 68847For SaleMLS ID #20260555, Angie O'Brien, C21 Midlands. REALTORS of Greater Mid-Nebraska MLS
- $264,9004 bd2 ba2k sqft1612 7th Ave, Kearney, NE 68845For SaleMLS ID #20260794, Matt Meister, Coldwell Banker Town & Country. REALTORS of Greater Mid-Nebraska MLS
- $534,9005 bd3 ba3.2k sqft905 17th Ave, Kearney, NE 68845For SaleMLS ID #20260683, Mitchell Coleman, SRS & Company. REALTORS of Greater Mid-Nebraska MLS
- $499,9005 bd3 ba3.2k sqft4724 29th Ave, Kearney, NE 68845For SaleMLS ID #20260905, Scott Anderson, Coldwell Banker Town & Country. REALTORS of Greater Mid-Nebraska MLS
- $499,0004 bd3 ba1.5k sqft909 W 81st St, Kearney, NE 68845For SaleMLS ID #11623933, Clay Patton, Marshall Land Brokers and Auctioneers. My State MLS
- $539,9004 bd4 ba2.5k sqft1365 W 102nd Street Pl, Kearney, NE 68845For SaleMLS ID #20260110, Ben Kinnison, Summit Real Estate. REALTORS of Greater Mid-Nebraska MLS
- $314,9004 bd2 ba2k sqft4503 E Ave, Kearney, NE 68847For SaleMLS ID #20260908, Tyler Kenney, NP Realty, Inc.. REALTORS of Greater Mid-Nebraska MLS
- $299,0004 bd3 ba2k sqft314 Central Ave, Kearney, NE 68847For SaleMLS ID #20260416, Trevor Payne, NP Realty, Inc.. REALTORS of Greater Mid-Nebraska MLS
- $266,9005 bd2 ba2k sqft803 C Ave, Kearney, NE 68847For SaleMLS ID #20260957, Kelli Rucker, Coldwell Banker Town & Country. REALTORS of Greater Mid-Nebraska MLS
- $300,0005 bd2 ba2.3k sqft1122 E 28th St, Kearney, NE 68847For SaleMLS ID #20261059, Mardi Pallas, Coldwell Banker Town & Country. REALTORS of Greater Mid-Nebraska MLS
- $465,9004 bd3 ba2.6k sqft1014 W 42nd St, Kearney, NE 68845New ConstructionMLS ID #20251586, Scott Anderson, Coldwell Banker Town & Country. REALTORS of Greater Mid-Nebraska MLS
- $579,9003 bd4 ba2.3k sqft1016 17th Ave, Kearney, NE 68847For SaleMLS ID #20260872, Susan Gierhan, Coldwell Banker Town & Country. REALTORS of Greater Mid-Nebraska MLS
- $359,0005 bd3 ba2.7k sqft600 B Ave, Axtell, NE 68924For SaleMLS ID #36499, Austin Davis, Clear View Realty, LLC. Nebraska Realtors Outstate
- $525,0005 bd3 ba4k sqft1708 E 46th Street Pl, Kearney, NE 68847For SaleMLS ID #20260952, Steve Linden, Coldwell Banker Town & Country. REALTORS of Greater Mid-Nebraska MLS
- $534,9005 bd3 ba2.8k sqft1308 E 65th Street Pl, Kearney, NE 68847For SaleMLS ID #20260596, Kelli Rucker, Coldwell Banker Town & Country. REALTORS of Greater Mid-Nebraska MLS
