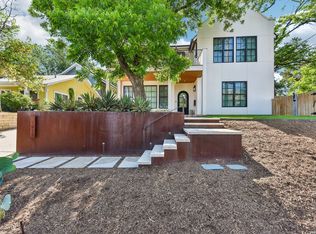
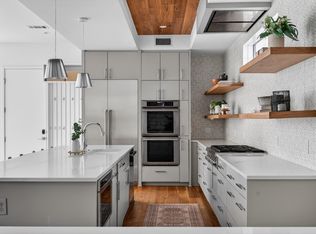
Welcome to 1402 Alta Vista Ave, a sophisticated modern residence nestled in the heart of Travis Heights, one of Austin’s most coveted neighborhoods. Designed by renowned architect Burton Baldridge, this exceptional home spans 3,552 square feet and offers 4 bedrooms and 4.5 bathrooms, seamlessly blending striking architecture with everyday livability. Thoughtfully designed to capture breathtaking views of the Austin skyline, the home features expansive, light-filled interiors with rich oak and stone flooring, clean modern lines, and abundant custom storage throughout. The chef’s kitchen is both functional and refined, showcasing maple cabinetry, Silestone countertops, and sleek European fixtures, perfect for elevated daily living and effortless entertaining. Designed for entertainment, the home boasts a stunning custom wine cellar with capacity for approximately 2,000 bottles, an impressive showpiece for collectors and enthusiasts alike. A dedicated theater room with its own kitchenette and bar area creates the ultimate private retreat for movie nights, game days, or hosting guests. Indoor-outdoor flow and multiple vantage points enhance the sense of space and connection to the surrounding cityscape, making this home feel like a true urban sanctuary. Ideally located just moments from South Congress and downtown Austin, you’ll enjoy walkable access to some of the city’s best dining, live music, and outdoor recreation, including nearby trails and Lady Bird Lake. This is Travis Heights living at its finest, where design, location, and lifestyle converge.
Active
$2,895,000
1402 Alta Vista Ave, Austin, TX 78704
4beds
3,552sqft
:
Get pre-qualified$20,731/mo
Single Family Residence
Built in 2008
7,361 Square Feet Lot
$-- Zestimate®
$815/sqft
$-- HOA
What's special
Sleek european fixturesIndoor-outdoor flowAbundant custom storage throughoutSilestone countertopsExpansive light-filled interiorsClean modern linesMaple cabinetry
- 14 days |
- 432 |
- 18 |
Likely to sell faster than
Zillow last checked:
Listing updated:
Listed by:
William Steakley (512) 222-3364,
DEN Property Group (512) 222-3364,
Megan Colwart (985) 249-9558,
DEN Property Group
Source: Unlock MLS,MLS#: 3941721
Facts & features
Interior
Bedrooms & bathrooms
- Bedrooms: 4
- Bathrooms: 5
- Full bathrooms: 4
- 1/2 bathrooms: 1
- Main level bedrooms: 1
Heating
- Central
Cooling
- Central Air
Appliances
- Included: Dishwasher, Disposal, Refrigerator, Washer/Dryer
Features
- Breakfast Bar, High Ceilings, Interior Steps, Multiple Living Areas, Track Lighting, Walk-In Closet(s), Wired for Sound
- Flooring: Wood
- Windows: Display Window(s)
- Number of fireplaces: 1
- Fireplace features: Living Room
Interior area
- Total interior livable area: 3,552 sqft
Video & virtual tour
Property
Parking
- Total spaces: 2
- Parking features: Attached, Garage Faces Rear
- Attached garage spaces: 2
Accessibility
- Accessibility features: None
Features
- Levels: Two
- Stories: 2
- Patio & porch: Covered, Patio
- Exterior features: Exterior Steps, Private Yard
- Pool features: See Remarks
- Spa features: Hot Tub
- Fencing: See Remarks
- Has view: Yes
- View description: None
- Waterfront features: None
Lot
- Size: 7,361 Square Feet
- Features: Trees-Large (Over 40 Ft), Trees-Sparse
Details
- Additional structures: None
- Parcel number: 03010204030000
- Special conditions: Standard
Construction
Type & style
- Home type: SingleFamily
- Property subtype: Single Family Residence
Materials
- Foundation: Slab
- Roof: Metal
Condition
- Resale
- New construction: No
- Year built: 2008
Utilities & green energy
- Sewer: Public Sewer
- Water: Public
- Utilities for property: Electricity Available
Community & HOA
Community
- Subdivision: Travis Heights
HOA
- Has HOA: No
Location
- Region: Austin
Financial & listing details
- Price per square foot: $815/sqft
- Tax assessed value: $1,491,020
- Annual tax amount: $33,564
- Date on market: 7/10/2026
- Listing terms: Cash,Conventional
- Electric utility on property: Yes
Estimated market value
Not available
Estimated sales range
Not available
Not available
Price history
| Date | Event | Price |
|---|---|---|
| 7/10/2026 | Listed for sale | $2,895,000$815/sqft |
Source:  Unlock MLS #3941721 Report a problem Unlock MLS #3941721 Report a problem | ||
| 6/23/2026 | Listing removed | $2,895,000$815/sqft |
Source: Unlock MLS #4115643 Report a problem | ||
| 4/8/2026 | Listed for sale | $2,895,000+141.3%$815/sqft |
Source: Unlock MLS #4115643 Report a problem | ||
| 1/22/2025 | Listing removed | $10,000$3/sqft |
Source: Unlock MLS #5201451 Report a problem | ||
| 10/25/2024 | Price change | $10,000-20%$3/sqft |
Source: Unlock MLS #5201451 Report a problem | ||
| 10/18/2024 | Listed for rent | $12,500$4/sqft |
Source: Unlock MLS #5201451 Report a problem | ||
| 10/11/2024 | Listing removed | $12,500$4/sqft |
Source: Zillow Rentals Report a problem | ||
| 9/26/2024 | Listed for rent | $12,500-7.4%$4/sqft |
Source: Zillow Rentals Report a problem | ||
| 9/18/2024 | Listing removed | $13,500$4/sqft |
Source: Unlock MLS #8327891 Report a problem | ||
| 8/23/2024 | Price change | $13,500-10%$4/sqft |
Source: Unlock MLS #8327891 Report a problem | ||
| 7/10/2024 | Price change | $15,000-6.3%$4/sqft |
Source: Unlock MLS #8327891 Report a problem | ||
| 6/3/2024 | Price change | $16,000-11.1%$5/sqft |
Source: Unlock MLS #8327891 Report a problem | ||
| 5/13/2024 | Price change | $18,000-10%$5/sqft |
Source: Unlock MLS #8327891 Report a problem | ||
| 5/9/2024 | Listed for rent | $20,000$6/sqft |
Source: Unlock MLS #8327891 Report a problem | ||
| 5/8/2024 | Listing removed | -- |
Source: Zillow Rentals Report a problem | ||
| 4/10/2024 | Listed for rent | $20,000$6/sqft |
Source: Zillow Rentals Report a problem | ||
| 6/25/2011 | Listing removed | $1,200,000$338/sqft |
Source: urbanspace Realtors #7373670 Report a problem | ||
| 6/10/2011 | Pending sale | $1,200,000$338/sqft |
Source: urbanspace Realtors #7373670 Report a problem | ||
| 4/7/2011 | Listed for sale | $1,200,000-4.8%$338/sqft |
Source: urbanspace Realtors Report a problem | ||
| 8/27/2009 | Listing removed | $1,260,000$355/sqft |
Source: urbanspace Realtors #7652437 Report a problem | ||
| 5/31/2009 | Listed for sale | $1,260,000$355/sqft |
Source: urbanspace Realtors #7652437 Report a problem | ||
Public tax history
| Year | Property taxes | Tax assessment |
|---|---|---|
| 2025 | $26,167 -35.7% | $1,491,020 -35.7% |
| 2024 | $40,667 +20.8% | $2,318,761 +10% |
| 2023 | $33,670 -1.1% | $2,107,965 +10% |
| 2022 | $34,057 | $1,916,332 +10% |
| 2021 | -- | $1,742,120 +6.9% |
| 2020 | $33,536 +11.2% | $1,629,200 |
| 2019 | $30,169 +14.1% | $1,629,200 +18% |
| 2018 | $26,437 | $1,380,957 +7.5% |
| 2017 | $26,437 +21.8% | $1,284,040 +9.6% |
| 2016 | $21,713 | $1,171,132 +10% |
| 2015 | $21,713 | $1,064,665 +10% |
| 2014 | $21,713 | $967,877 +6.1% |
| 2013 | -- | $912,611 -14% |
| 2012 | -- | $1,061,415 +11.8% |
| 2011 | -- | $949,199 +8.5% |
| 2010 | -- | $874,471 -12.9% |
| 2009 | -- | $1,004,328 +260.3% |
| 2008 | -- | $278,750 +19.9% |
| 2007 | -- | $232,538 +10% |
| 2006 | -- | $211,398 +10% |
| 2005 | -- | $192,180 +33.1% |
| 2002 | $687 | $144,389 |
Find assessor info on the county website
Monthly payment
Est. payment
Payment breakdown
Explore the cost of this home by adjusting the details. Changes won't be saved.Climate risks
Neighborhood: South River City
Nearby schools
GreatSchools rating
- 6/10Travis Heights Elementary SchoolGrades: PK-5Distance: 0.4 mi
- 4/10Fulmore Middle SchoolGrades: 6-8Distance: 0.5 mi
- 1/10Travis High SchoolGrades: 9-12Distance: 1 mi
Schools provided by the listing agent
- Elementary: Travis Hts
- Middle: Lively
- High: Travis
- District: Austin ISD
Source: Unlock MLS. This data may not be complete. We recommend contacting the local school district to confirm school assignments for this home.
- $1,490,300-- bd3 ba2.8k sqft1404 Alta Vista Ave, Austin, TX 78704Off Market
- $846,000-- bd1 ba1k sqft1400 Alta Vista Ave, Austin, TX 78704Off Market
- $991,600-- bd2 ba1.8k sqft1406 Alta Vista Ave, Austin, TX 78704Off Market
- $876,4002 bd1 ba740 sqft807 Milam Pl, Austin, TX 78704Off Market
- $1,055,8003 bd1 ba1.3k sqft1500 Alta Vista Ave, Austin, TX 78704Off Market
- $1,998,8003 bd3 ba2.9k sqft1411 Alta Vista Ave, Austin, TX 78704Off Market
- $--2 bd2 ba1.2k sqft1409 Alta Vista Ave, Austin, TX 78704Sold
- $1,612,6003 bd2 ba1.5k sqft1503 Alameda Dr, Austin, TX 78704Off Market
A local agent can set up tours, give advice and negotiate with sellers.
A local lender can help you make sure your offer is ready when you are.
Similar homes
- $2,950,0004 bd4 ba3.3k sqft1117 Reagan Ter, Austin, TX 78704Active

 MLS ID #5326593, Noa Levy, eXp Realty, LLC. Unlock MLS
 - $3,210,0004 bd5 ba3.4k sqft1201 Kenwood Ave, Austin, TX 78704Active
 MLS ID #6506615, Ana Swanson, KW-Austin Portfolio Real Estate. Unlock MLS
 - $2,750,0004 bd5 ba2.8k sqft1915 BRACKENRIDGE ST, Austin, TX 78704For Sale
 MLS ID #1973706, Wade Goodwin TREC #605333, NB Regal Real Estate. LERA MLS
 - $2,500,0005 bd4 ba3.3k sqft1605 Chelsea Ln #1, Austin, TX 78704Active
 MLS ID #6242991, Kelly Ilse, Compass RE Texas, LLC. Unlock MLS
 - $3,250,0007 bd7 ba4.4k sqft1605 Chelsea Ln, Austin, TX 78704ActiveMLS ID #7108402, Kelly Ilse, Compass RE Texas, LLC. Unlock MLS
- $2,750,0004 bd4 ba3.1k sqft2102 Oxford St, Austin, TX 78704ActiveMLS ID #6750538, Carl Shurr, Kuper Sotheby's Int'l Realty. Unlock MLS
- $2,795,0004 bd4 ba3.7k sqft4504 Small Dr, Austin, TX 78731ActiveMLS ID #9945514, Stephanie Panozzo, Compass RE Texas, LLC. Unlock MLS
- $1,475,0004 bd4 ba3.3k sqft1018 Harwood Pl, Austin, TX 78704ActiveMLS ID #9067839, Carl Shurr, Kuper Sotheby's Int'l Realty. Unlock MLS
- $2,500,0004 bd4 ba3.2k sqft1514 Newton St, Austin, TX 78704ActiveMLS ID #4778592, Luisa Mauro, Luisa Mauro Real Estate. Unlock MLS
- $1,799,9004 bd3 ba2.4k sqft1511 Chelsea Ln, Austin, TX 78704ActiveMLS ID #7230274, Andrew Ware, Moreland Properties. Unlock MLS
- $1,545,0005 bd3 ba2.5k sqft1006 Avondale Rd, Austin, TX 78704ActiveMLS ID #5743773, Carl Shurr, Kuper Sotheby's Int'l Realty. Unlock MLS
- $3,250,0007 bd7 ba4.4k sqft1605 Chelsea Ln #1 & 2, Austin, TX 78704ActiveMLS ID #4520523, Kelly Ilse, Compass RE Texas, LLC. Unlock MLS
- $2,150,0005 bd5 ba2.6k sqft2316 Euclid Ave, Austin, TX 78704ActiveMLS ID #4436638, Kasey Gilliam, Bramlett Partners. Unlock MLS
- $2,350,0004 bd4 ba2.3k sqft802 Blanco St, Austin, TX 78703ActiveMLS ID #6941789, Charlotte Lipscomb, Compass RE Texas, LLC. Unlock MLS
- $2,325,0004 bd4 ba2.8k sqft2006 Ford St, Austin, TX 78704ActiveMLS ID #3184370, Micha Tomczak, Spyglass Realty. Unlock MLS
- $2,399,0007 bd7 ba3.7k sqft2414 Kinney Rd, Austin, TX 78704ActiveMLS ID #9128014, Grant Gold, All Streets Realty, LLC. Unlock MLS
- $2,100,0004 bd3 ba2.8k sqft2704 Oak Park Dr, Austin, TX 78704ActiveMLS ID #6731224, Brooke Roeder, Christies Intl Real Estate Lone Star. Unlock MLS
- $2,799,0004 bd4 ba4k sqft5819 Westslope Dr, Austin, TX 78731ActiveMLS ID #2396973, Brande Draper, Christies Intl Real Estate Lone Star. Unlock MLS
- $2,995,0004 bd4 ba2.8k sqft1803 Palma Plz, Austin, TX 78703ActiveMLS ID #7322637, Laura Gottesman, Gottesman Residential R.E.. Unlock MLS
- $1,999,5003 bd1 ba2k sqft1317 Newning Ave, Austin, TX 78704ActiveMLS ID #7440361, Lalo Herrera, Keller Williams Realty. Unlock MLS
