Stunning, spacious, and truly one of a kind, this exceptional 5-bedroom, 5-bathroom home offers over-the-top living, custom craftsmanship, and an incredible setting backing to wetlands and a pond with no rear neighbors.
Ideally located near Rogers Middle and High School, neighborhood parks, trails, and everyday conveniences, the home combines privacy with accessibility.
Inside, every space has been thoughtfully designed for comfort, functionality, and entertaining. Refinished Brazilian hardwood floors, custom wainscoting, oversized windows, and abundant natural light create a warm yet impressive atmosphere.
The main level features multiple gathering spaces, a private office, formal and informal dining, and a beautifully customized kitchen with exceptional storage, organization, and a large center island.
Upstairs, the private primary suite offers a spa-like bath, dual walk-in closets, and an adjoining flex room with a fireplace, while three additional bedrooms and a versatile den provide outstanding flexibility.
The walkout lower level is an entertainer's dream, complete with a spacious family room, spectacular custom wet bar, dedicated theater room, finished exercise room, guest suite, and abundant storage.
Outside, enjoy peaceful views from the expansive deck, patio, and beautifully landscaped yard with raised garden beds and a storage shed.
Extensive recent updates include a new roof, siding, furnace, refinished hardwood floors, carpet, interior paint, lighting, custom built-ins, and more, making this remarkable home as move-in ready as it is unforgettable.
Pending
$850,000
14034 Savanna Dr, Rogers, MN 55374
5beds
6,279sqft
:
Get pre-qualified$5,319/mo
Single Family
Built in 2006
0.37 Acres Lot
$844,900 Zestimate®
$135/sqft
$35/mo HOA
What's special
Storage shedRefinished hardwood floorsLarge center islandRefinished brazilian hardwood floorsRaised garden bedsAbundant storageBeautifully landscaped yard
- 40 days |
- 419 |
- 16 |
Zillow last checked:
Listing updated:
Listed by:
Desrochers Realty Group 612-688-7024,
eXp Realty
Source: NorthstarMLS as distributed by MLS GRID,MLS#: 7101635
Facts & features
Interior
Bedrooms & bathrooms
- Bedrooms: 5
- Bathrooms: 5
- Full bathrooms: 3
- 3/4 bathrooms: 1
- 1/2 bathrooms: 1
Bedroom
- Level: Upper
- Area: 342 Square Feet
- Dimensions: 19 X 18
Bedroom 2
- Level: Upper
- Area: 169 Square Feet
- Dimensions: 13 X 13
Bedroom 3
- Level: Upper
- Area: 156 Square Feet
- Dimensions: 13 X 12
Bedroom 4
- Level: Upper
- Area: 121 Square Feet
- Dimensions: 11 X 11
Bedroom 5
- Level: Lower
- Area: 192 Square Feet
- Dimensions: 16 X 12
Other
- Level: Lower
- Area: 264 Square Feet
- Dimensions: 22 X 12
Other
- Level: Lower
- Area: 228 Square Feet
- Dimensions: 19 X 12
Den
- Level: Upper
- Area: 483 Square Feet
- Dimensions: 23 X 21
Dining room
- Level: Main
- Area: 210 Square Feet
- Dimensions: 15 X 14
Exercise room
- Level: Lower
- Area: 266 Square Feet
- Dimensions: 19 X 14
Family room
- Level: Lower
- Area: 555 Square Feet
- Dimensions: 37 X 15
Flex room
- Level: Upper
- Area: 120 Square Feet
- Dimensions: 12 X 10
Foyer
- Level: Main
- Area: 91 Square Feet
- Dimensions: 13 X 7
Informal dining room
- Level: Main
- Area: 204 Square Feet
- Dimensions: 17 X 12
Kitchen
- Level: Main
- Area: 304 Square Feet
- Dimensions: 19 X 16
Living room
- Level: Main
- Area: 357 Square Feet
- Dimensions: 21 X 17
Mud room
- Level: Main
- Area: 108 Square Feet
- Dimensions: 12 X 9
Office
- Level: Main
- Area: 130 Square Feet
- Dimensions: 13 X 10
Sitting room
- Level: Main
- Area: 169 Square Feet
- Dimensions: 13 X 13
Workshop
- Area: 108 Square Feet
- Dimensions: 12 X 9
Heating
- Forced Air
Cooling
- Central Air
Appliances
- Included: Chandelier, Cooktop, Dishwasher, Disposal, Double Oven, Dryer, Exhaust Fan, Microwave, Refrigerator, Stainless Steel Appliance(s), Tankless Water Heater, Washer, Water Softener Owned, Wine Cooler
- Laundry: Laundry Room, Main Level
Features
- Basement: Finished,Full,Walk-Out Access
- Number of fireplaces: 2
- Fireplace features: Gas, Living Room, Primary Bedroom
Interior area
- Total structure area: 6,402
- Total interior livable area: 6,279 sqft
- Finished area above ground: 4,324
- Finished area below ground: 1,955
Video & virtual tour
Property
Parking
- Total spaces: 3
- Parking features: Attached, Asphalt, Garage Door Opener, Storage
- Attached garage spaces: 3
- Has uncovered spaces: Yes
- Details: Garage Dimensions (27 X 19)
Accessibility
- Accessibility features: None
Features
- Levels: Two
- Stories: 2
- Patio & porch: Deck, Front Porch, Patio, Porch
- Fencing: Full,Privacy
- Waterfront features: Pond
Lot
- Size: 0.37 Acres
- Features: Irregular Lot
Details
- Additional structures: Storage Shed
- Foundation area: 2107
- Parcel number: 1312023120012
- Zoning description: Residential-Single Family
Construction
Type & style
- Home type: SingleFamily
- Property subtype: Single Family
Materials
- Roof: Age 8 Years or Less,Asphalt
Condition
- New construction: No
- Year built: 2006
Utilities & green energy
- Gas: Natural Gas
- Sewer: City Sewer/Connected
- Water: City Water/Connected
Community & HOA
Community
- Subdivision: Brockton Meadows
HOA
- Has HOA: Yes
- Services included: Professional Mgmt, Shared Amenities, Snow Removal
- HOA fee: $35 monthly
- HOA name: RowCal
- HOA phone: 651-233-1307
Location
- Region: Rogers
Financial & listing details
- Price per square foot: $135/sqft
- Tax assessed value: $771,400
- Annual tax amount: $11,212
- Date on market: 6/30/2026
- Cumulative days on market: 40 days
- Road surface type: Paved
Estimated market value
$844,900
$803,000 - $887,000
$4,583/mo
Price history
| Date | Event | Price |
|---|---|---|
| 7/21/2026 | Pending sale | $850,000$135/sqft |
Source:  NorthstarMLS as distributed by MLS GRID #7101635 Report a problem NorthstarMLS as distributed by MLS GRID #7101635 Report a problem | ||
| 6/30/2026 | Listed for sale | $850,000+68.3%$135/sqft |
Source: NorthstarMLS as distributed by MLS GRID #7101635 Report a problem | ||
| 8/1/2016 | Sold | $505,000+1%$80/sqft |
Source: NorthstarMLS as distributed by MLS GRID #4705175 Report a problem | ||
| 6/10/2016 | Pending sale | $499,900$80/sqft |
Source: RE/MAX Results #4705175 Report a problem | ||
| 6/10/2016 | Listed for sale | $499,900$80/sqft |
Source: RE/MAX Results #4705175 Report a problem | ||
| 5/7/2016 | Listing removed | $499,900$80/sqft |
Source: RE/MAX Results #4705175 Report a problem | ||
| 4/21/2016 | Listed for sale | $499,900+52.4%$80/sqft |
Source: RE/MAX Results #4705175 Report a problem | ||
| 8/26/2011 | Sold | $328,000-0.6%$52/sqft |
Source:  Lake Superior Area Realtors as distributed by MLS GRID #1522249 Report a problem Lake Superior Area Realtors as distributed by MLS GRID #1522249 Report a problem | ||
| 6/29/2011 | Price change | $329,900-5.7%$53/sqft |
Source: RE/MAX Results #4043962 Report a problem | ||
| 5/25/2011 | Price change | $349,900-3.3%$56/sqft |
Source: RE/MAX Results #4043962 Report a problem | ||
| 5/8/2011 | Listed for sale | $362,000-9.8%$58/sqft |
Source: RE/MAX Results #4043962 Report a problem | ||
| 10/21/2010 | Sold | $401,428-18.2%$64/sqft |
Source: Public Record Report a problem | ||
| 6/27/2007 | Sold | $490,795+28.1%$78/sqft |
Source: Public Record Report a problem | ||
| 6/11/2006 | Sold | $382,995$61/sqft |
Source: Agent Provided Report a problem | ||
Public tax history
| Year | Property taxes | Tax assessment |
|---|---|---|
| 2025 | $10,122 +6.9% | $771,400 +7.4% |
| 2024 | $9,465 +10.5% | $718,400 +1.3% |
| 2023 | $8,562 +21.7% | $709,100 +10.8% |
| 2022 | $7,035 -1.8% | $640,000 +27.2% |
| 2021 | $7,162 -6.7% | $503,000 -1% |
| 2020 | $7,679 +7.2% | $508,000 -1.4% |
| 2019 | $7,162 -6.7% | $515,000 +3.4% |
| 2018 | $7,679 +7.8% | $498,000 +11.9% |
| 2017 | $7,125 +9.2% | $445,000 +4.2% |
| 2016 | $6,527 +1.8% | $427,000 +7.6% |
| 2015 | $6,413 +3.2% | $397,000 +7% |
| 2014 | $6,212 +2.1% | $371,000 -1.1% |
| 2013 | $6,087 +13.7% | $375,000 +10.3% |
| 2012 | $5,353 -8.2% | $340,000 -9.8% |
| 2011 | $5,831 -7.7% | $377,000 -11.9% |
| 2010 | $6,314 -5.8% | $428,000 -11.6% |
| 2009 | $6,704 | $484,000 |
Find assessor info on the county website
Monthly payment
Est. payment
Payment breakdown
Explore the cost of this home by adjusting the details. Changes won't be saved.Climate risks
Neighborhood: 55374
Nearby schools
GreatSchools rating
- 9/10Rogers Middle SchoolGrades: 5-8Distance: 0.7 mi
- 10/10Rogers Senior High SchoolGrades: 9-12Distance: 0.7 mi
- 7/10Hassan Elementary SchoolGrades: K-4Distance: 2.2 mi
- $662,6005 bd4 ba5.1k sqft14010 Savanna Dr, Rogers, MN 55374Off Market
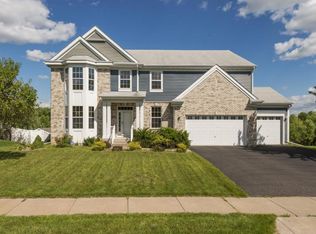
- $619,4004 bd4 ba3.8k sqft14048 Savanna Dr, Rogers, MN 55374Off Market

- $770,2004 bd3 ba7.8k sqft13988 Savanna Dr, Rogers, MN 55374Off Market
- $675,1005 bd4 ba4.7k sqft14056 Savanna Dr, Rogers, MN 55374Off Market
- $673,4004 bd3 ba6.2k sqft14027 Savanna Dr, Rogers, MN 55374Off Market
- $554,2004 bd3 ba2.8k sqft14039 Savanna Dr, Rogers, MN 55374Off Market
- $571,8004 bd2 ba2.8k sqft14062 Savanna Dr, Rogers, MN 55374Off Market
- $519,7003 bd3 ba2.6k sqft13995 Savanna Dr, Rogers, MN 55374Off Market
A local agent can set up tours, give advice and negotiate with sellers.
Similar homes
- $584,9004 bd4 ba3.4k sqft19564 Prairieview Dr S, Rogers, MN 55374For Sale

 MLS ID #7058092, Peterson & Co., Keller Williams Integrity NW. NorthstarMLS as distributed by MLS GRID
 - $850,0006 bd5 ba4.3k sqft4925 Otter Trl NE, Saint Michael, MN 55376For Sale
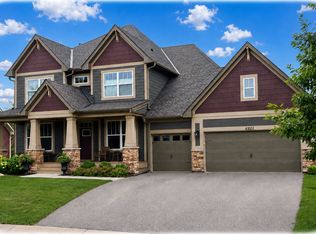 MLS ID #7114732, Carrie F Schmitz, Keller Williams Classic Rlty NW. NorthstarMLS as distributed by MLS GRID
 - $689,9005 bd5 ba4.5k sqft22915 Wood Ln, Rogers, MN 55374For Sale
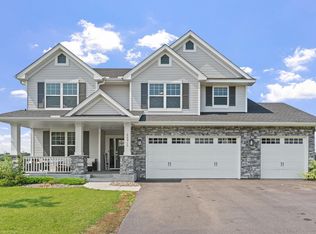 MLS ID #7093402, Kris Lindahl, Kris Lindahl Real Estate. NorthstarMLS as distributed by MLS GRID
 - $749,9005 bd5 ba3.6k sqft14960 143rd Ave N, Dayton, MN 55327For Sale
 MLS ID #7110064, Jeremy Stuber, Pro Flat Fee Realty LLC. NorthstarMLS as distributed by MLS GRID
 - $749,9005 bd4 ba3.4k sqft4949 Otter Trl NE, Saint Michael, MN 55376For SaleMLS ID #7107690, Caleb Carlson, Real Broker, LLC. NorthstarMLS as distributed by MLS GRID
- $850,0005 bd5 ba4.6k sqft10922 Brookside Trl N, Champlin, MN 55316For SaleMLS ID #7046868, Kraig Domogalla, RE/MAX Results. NorthstarMLS as distributed by MLS GRID
- $850,0005 bd5 ba4.2k sqft16215 37th Ave N, Plymouth, MN 55446For SaleMLS ID #7120298, Stephanie Houghton, First Impressions Home Group. NorthstarMLS as distributed by MLS GRID
- $899,9005 bd5 ba4.5k sqft17395 70th Ave N, Maple Grove, MN 55311For SaleMLS ID #7095385, The Monson and Larson Group, RE/MAX Results. NorthstarMLS as distributed by MLS GRID
- $625,0006 bd4 ba5.1k sqft4455 Kady Ave NE, Saint Michael, MN 55376For SaleMLS ID #7120904, Desrochers Realty Group, eXp Realty. NorthstarMLS as distributed by MLS GRID
- $795,0003 bd3 ba3.7k sqft10378 Elm Ln, Rogers, MN 55374For SaleMLS ID #7088314, Kathy G. Borys, eXp Realty. NorthstarMLS as distributed by MLS GRID
- $675,0004 bd4 ba3.5k sqft18043 Gladstone Blvd N, Maple Grove, MN 55311For SaleMLS ID #7121459, Nathan A Plasch, Pemberton RE. NorthstarMLS as distributed by MLS GRID
- $875,0005 bd4 ba3.5k sqft9952 105th St NE, Otsego, MN 55362For SaleMLS ID #7111333, Regan Y Englund, Keller Williams Classic Rlty NW. NorthstarMLS as distributed by MLS GRID
- $650,0005 bd4 ba3.8k sqft20840 Hidden Ponds Dr, Rogers, MN 55374For SaleMLS ID #7034099, Leonid Merman, eXp Realty. NorthstarMLS as distributed by MLS GRID
- $650,0005 bd5 ba3.7k sqft11780 Evergreen Cir N, Dayton, MN 55327For SaleMLS ID #7121965, Devin Perry, eXp Realty. NorthstarMLS as distributed by MLS GRID
- $795,9004 bd4 ba4.9k sqft9751 Kahler Ave NE, Otsego, MN 55362For SaleMLS ID #7100892, Caleb Carlson, Real Broker, LLC. NorthstarMLS as distributed by MLS GRID
- $759,9005 bd5 ba4k sqft5255 Jewel Ln N, Plymouth, MN 55446For SaleMLS ID #7120492, Kris Lindahl, Kris Lindahl Real Estate. NorthstarMLS as distributed by MLS GRID
- $785,0005 bd4 ba3.1k sqft1294 Jamison Ave NE, Saint Michael, MN 55376For SaleMLS ID #7085936, Regan Y Englund, Keller Williams Classic Rlty NW. NorthstarMLS as distributed by MLS GRID
- $825,0004 bd5 ba3.4k sqft17330 70th Ct N, Maple Grove, MN 55311For SaleMLS ID #7101257, Carrie F Schmitz, Keller Williams Classic Rlty NW. NorthstarMLS as distributed by MLS GRID
- $800,0005 bd4 ba3.9k sqft6975 Kimberly Ct N, Maple Grove, MN 55311For SaleMLS ID #7096360, Dan Linder, eXp Realty. NorthstarMLS as distributed by MLS GRID
- $1,150,0004 bd4 ba4.3k sqft10205 Heather Ln, Rogers, MN 55374For SaleMLS ID #7093395, Julia Distel, RE/MAX Results. NorthstarMLS as distributed by MLS GRID
