Welcome home to this charming 4 bedroom, 2 bath residence in Farmers Branch. Updated in 2023, it features granite countertops, fresh paint, and new flooring for a clean, move in ready feel. The single story layout offers flexible living and dining spaces, while natural light and neutral finishes create a welcoming environment. The spacious yard provides room for play, gardening, or outdoor entertaining. Conveniently located near I635 and Webb Chapel with easy access to shopping, dining, and local parks, this home offers both comfort and convenience. Foundation repairs complete with transferable two year warranty included. Interior repairs and fresh paint are complete!
For sale
$350,000
14036 Stardust Ln, Farmers Branch, TX 75234
4beds
1,716sqft
:
Get pre-qualified$2,807/mo
Single Family Residence
Built in 1957
8,624 Square Feet Lot
$348,400 Zestimate®
$204/sqft
$-- HOA
What's special
Fresh paintNew flooringSpacious yardGranite countertopsNatural lightSingle story layoutNeutral finishes
- 260 days |
- 820 |
- 66 |
Zillow last checked:
Listing updated:
Listed by:
Jennifer Roach 0618578 817-797-4340,
Realty of America, LLC 512-788-9495,
John Bryant 0725998 214-288-5187,
Realty of America, LLC
Source: NTREIS,MLS#: 21080978
Facts & features
Interior
Bedrooms & bathrooms
- Bedrooms: 4
- Bathrooms: 2
- Full bathrooms: 2
Primary bedroom
- Features: Ceiling Fan(s)
- Level: First
- Dimensions: 10 x 13
Bedroom
- Features: Ceiling Fan(s)
- Level: First
- Dimensions: 13 x 12
Bedroom
- Features: Ceiling Fan(s)
- Level: First
- Dimensions: 11 x 11
Bedroom
- Features: Ceiling Fan(s)
- Level: First
- Dimensions: 11 x 11
Living room
- Features: Ceiling Fan(s)
- Level: First
- Dimensions: 19 x 18
Heating
- Natural Gas
Cooling
- Central Air, Ceiling Fan(s)
Appliances
- Included: Dishwasher, Disposal, Gas Oven, Gas Range, Microwave, Refrigerator
- Laundry: Washer Hookup, Electric Dryer Hookup, Laundry in Utility Room
Features
- Granite Counters
- Flooring: Carpet, Luxury Vinyl Plank
- Has basement: No
- Has fireplace: No
Interior area
- Total interior livable area: 1,716 sqft
Video & virtual tour
Property
Parking
- Parking features: Driveway
Features
- Levels: One
- Stories: 1
- Pool features: None
- Fencing: Wood
Lot
- Size: 8,624 Square Feet
Details
- Parcel number: 24196500020090000
Construction
Type & style
- Home type: SingleFamily
- Architectural style: Traditional,Detached
- Property subtype: Single Family Residence
Materials
- Brick
- Foundation: Pillar/Post/Pier
- Roof: Composition
Condition
- Year built: 1957
Utilities & green energy
- Sewer: Public Sewer
- Water: Public
- Utilities for property: Sewer Available, Water Available
Community & HOA
Community
- Subdivision: Valwood Park 08
HOA
- Has HOA: No
Location
- Region: Farmers Branch
Financial & listing details
- Price per square foot: $204/sqft
- Tax assessed value: $347,000
- Annual tax amount: $7,149
- Date on market: 11/7/2025
- Cumulative days on market: 272 days
- Listing terms: Cash,Conventional,FHA
Estimated market value
$348,400
$331,000 - $366,000
$3,096/mo
Price history
| Date | Event | Price |
|---|---|---|
| 3/31/2026 | Price change | $350,000-2.8%$204/sqft |
Source: NTREIS #21080978 Report a problem | ||
| 2/19/2026 | Price change | $360,000-2.7%$210/sqft |
Source: NTREIS #21080978 Report a problem | ||
| 1/20/2026 | Price change | $370,000-1.3%$216/sqft |
Source: NTREIS #21080978 Report a problem | ||
| 1/7/2026 | Price change | $375,000-1.3%$219/sqft |
Source: NTREIS #21080978 Report a problem | ||
| 11/28/2025 | Price change | $380,000-2.6%$221/sqft |
Source: NTREIS #21080978 Report a problem | ||
| 11/7/2025 | Listed for sale | $390,000$227/sqft |
Source: NTREIS #21080978 Report a problem | ||
| 10/20/2025 | Listing removed | $390,000$227/sqft |
Source: NTREIS #21080978 Report a problem | ||
| 10/9/2025 | Listed for sale | $390,000+8.4%$227/sqft |
Source: NTREIS #21080978 Report a problem | ||
| 8/19/2024 | Listing removed | $2,399-4%$1/sqft |
Source: Zillow Rentals Report a problem | ||
| 8/6/2024 | Listed for rent | $2,499$1/sqft |
Source: Zillow Rentals Report a problem | ||
| 6/30/2024 | Listing removed | -- |
Source: Zillow Rentals Report a problem | ||
| 5/11/2024 | Listed for rent | $2,499$1/sqft |
Source: Zillow Rentals Report a problem | ||
| 6/21/2023 | Listing removed | -- |
Source: Zillow Rentals Report a problem | ||
| 4/7/2023 | Price change | $2,499-2%$1/sqft |
Source: Zillow Rentals Report a problem | ||
| 3/20/2023 | Price change | $2,550-1.9%$1/sqft |
Source: Zillow Rentals Report a problem | ||
| 3/11/2023 | Listed for rent | $2,599$2/sqft |
Source: Zillow Rentals Report a problem | ||
| 3/6/2023 | Sold | -- |
Source: NTREIS #20238626 Report a problem | ||
| 2/15/2023 | Pending sale | $359,900$210/sqft |
Source: NTREIS #20238626 Report a problem | ||
| 2/6/2023 | Contingent | $359,900$210/sqft |
Source: NTREIS #20238626 Report a problem | ||
| 1/14/2023 | Price change | $359,900+89.4%$210/sqft |
Source: NTREIS #20238626 Report a problem | ||
| 2/4/2021 | Pending sale | $190,000$111/sqft |
Source: NTREIS #14508409 Report a problem | ||
| 1/29/2021 | Listed for sale | $190,000$111/sqft |
Source: NTREIS #14508409 Report a problem | ||
| 6/5/2006 | Sold | -- |
Source: Public Record Report a problem | ||
| 12/13/2005 | Sold | -- |
Source: Public Record Report a problem | ||
Public tax history
| Year | Property taxes | Tax assessment |
|---|---|---|
| 2025 | $3,739 +0.1% | $347,000 |
| 2024 | $3,736 -3.4% | $347,000 |
| 2023 | $3,866 +48.4% | $347,000 +55.6% |
| 2022 | $2,606 +61.4% | $223,010 +24.9% |
| 2021 | $1,615 +7.9% | $178,550 |
| 2020 | $1,497 +8.5% | $178,550 |
| 2019 | $1,380 +9.1% | $178,550 +25.4% |
| 2018 | $1,264 -47% | $142,380 +22.2% |
| 2017 | $2,387 +11.3% | $116,530 +12% |
| 2016 | $2,145 +4.4% | $104,000 +7.1% |
| 2015 | $2,054 | $97,120 |
| 2014 | $2,054 | $97,120 |
| 2013 | -- | -- |
| 2012 | -- | -- |
| 2011 | -- | -- |
| 2010 | -- | -- |
| 2009 | -- | -- |
| 2008 | -- | -- |
| 2007 | -- | -- |
| 2005 | -- | -- |
| 2004 | -- | -- |
| 2003 | -- | -- |
| 2002 | -- | -- |
| 2001 | -- | -- |
Find assessor info on the county website
Monthly payment
Est. payment
Payment breakdown
Explore the cost of this home by adjusting the details. Changes won't be saved.Climate risks
Neighborhood: Rawhide North
Nearby schools
GreatSchools rating
- 8/10Blair Elementary SchoolGrades: PK-5Distance: 0.2 mi
- 6/10Field Middle SchoolGrades: 6-8Distance: 0.7 mi
- 3/10Turner High SchoolGrades: 9-12Distance: 1 mi
Schools provided by the listing agent
- Elementary: Blair
- Middle: Field
- High: Turner
- District: Carrollton-Farmers Branch ISD
Source: NTREIS. This data may not be complete. We recommend contacting the local school district to confirm school assignments for this home.
- $299,3003 bd2 ba1.1k sqft14032 Stardust Ln, Farmers Branch, TX 75234Off Market
- $318,8003 bd2 ba1.2k sqft14040 Stardust Ln, Farmers Branch, TX 75234Off Market
- $279,6003 bd1 ba1.2k sqft13951 Birchlawn Dr, Farmers Branch, TX 75234Off Market
- $300,0003 bd2 ba1.6k sqft13955 Birchlawn Dr, Farmers Branch, TX 75234For Sale
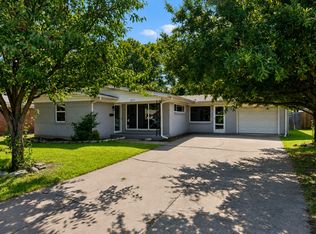
- $365,1004 bd2 ba1.9k sqft14044 Stardust Ln, Farmers Branch, TX 75234Off Market
- $282,2003 bd1 ba1.1k sqft14028 Stardust Ln, Farmers Branch, TX 75234Off Market
- $304,8003 bd2 ba1.3k sqft13945 Birchlawn Dr, Farmers Branch, TX 75234Off Market
- $360,3003 bd2 ba1.3k sqft13961 Birchlawn Dr, Farmers Branch, TX 75234Off Market
A local agent can set up tours, give advice and negotiate with sellers.
A local lender can help you make sure your offer is ready when you are.
Similar homes
- $365,9003 bd2 ba1.4k sqft3061 Old North Rd, Farmers Branch, TX 75234For Sale
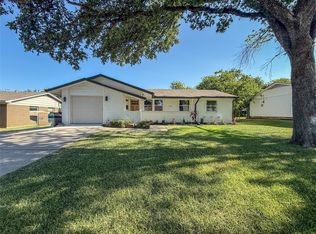 MLS ID #21322741, Nicole Farren. NTREIS
 - $350,0003 bd2 ba1.5k sqft11839 High Meadow Dr, Dallas, TX 75234For Sale
 MLS ID #21331944, Ryan Owen. NTREIS
 - $369,9003 bd2 ba1.3k sqft3072 Mark Twain Dr, Farmers Branch, TX 75234For Sale
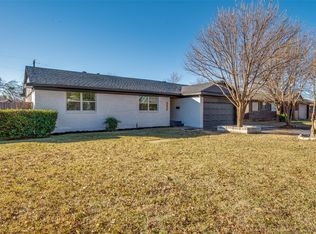 MLS ID #21139077, Emmanuel Salazar Fraga. NTREIS
 - $385,0003 bd2 ba1.4k sqft3550 Ridgeoak Way, Farmers Branch, TX 75234For Sale
 MLS ID #21319335, Ernie Briones. NTREIS
 - $369,0003 bd2 ba1.5k sqft2211 Yewpon Dr, Carrollton, TX 75007For SaleMLS ID #21327789, Sabrina Delacretaz. NTREIS
- $354,9903 bd2 ba1.4k sqft2303 Silverthorne Dr, Dallas, TX 75287For SaleMLS ID #21279213, Katty Urdaneta. NTREIS
- $359,9003 bd2 ba1.8k sqft1804 Clear Creek Ln, Carrollton, TX 75007For SaleMLS ID #21233820, Salvador Caballero. NTREIS
- $369,9003 bd2 ba1.5k sqft2002 Rose Hill Rd, Carrollton, TX 75007For SaleMLS ID #21206686, John Cazan Jr.. NTREIS
- $375,0003 bd2 ba1.3k sqft1207 Ridgeway Dr, Richardson, TX 75080For SaleMLS ID #21277253, Daniel Cline. NTREIS
- $315,0003 bd2 ba1.2k sqft705 Vine St, Euless, TX 76040For SaleMLS ID #21334564, Nicholas Barz. NTREIS
- $419,0004 bd2 ba2.1k sqft2004 White Ash Rd, Carrollton, TX 75007For SaleMLS ID #21307940, Judy Jobin. NTREIS
- $395,5003 bd2 ba1.8k sqft1618 San Francisco St, Carrollton, TX 75007For SaleMLS ID #21318775, Tabor Campbell. NTREIS
- $324,9003 bd2 ba1.5k sqft706 Goodyear St, Irving, TX 75062For SaleMLS ID #21324736, Jill Smisek. NTREIS
- $329,9002 bd2 ba1.2k sqft3701 Clover Hill Ln, Carrollton, TX 75007For SaleMLS ID #21323207, Celissa Irizarry. NTREIS
- $320,0003 bd2 ba1.5k sqft15817 El Estado Dr, Dallas, TX 75248For SaleMLS ID #21315343, Stacie Lopez. NTREIS
- $349,9002 bd2 ba1.7k sqft6230 Bandera Ave APT A, Dallas, TX 75225For SaleMLS ID #21179312, Robert Spurlock. NTREIS
- $350,0003 bd2 ba1.6k sqft1318 Drexel Dr, Plano, TX 75075For SaleMLS ID #21261968, Nan Zhou. NTREIS
- $329,0004 bd2 ba2.1k sqft1325 Patricia Ln, Garland, TX 75042For SaleMLS ID #21089450, Judy Steinberg. NTREIS
- $335,0003 bd2 ba1.7k sqft4006 Hanover Dr, Garland, TX 75042For SaleMLS ID #21301939, Angela Frazier Watson. NTREIS
- $315,0003 bd2 ba1.8k sqft117 Heather Dr, Garland, TX 75042For SaleMLS ID #21244779, Jenna Narosov. NTREIS
