Welcome to this new construction by RobRyan Builders in the desirable Ella Lee Forest neighborhood. This thoughtfully designed home offers 4 bedrooms, 3.5 bathrooms, and 3,516 square feet of beautifully crafted living space on an over 9,000 sq ft lot. The spacious primary suite features a luxurious feel with 10-foot ceilings, and 12-foot ceilings in great room, while the open layout flows effortlessly through the home and into a versatile loft space, perfect for a game/media area. Enjoy an oversized garage and large backyard with plenty of room for a future pool, creating the ideal space for entertaining and outdoor living. Built with both comfort and efficiency in mind, the home includes a dual-stage high-efficiency HVAC system with a built-in dehumidifier, whole-home water filtration system, and is wired for alarm, surround sound, and security cameras. Zoned to Oak Forest Elementary, this home offers a combination of quality construction, modern features, and an unbeatable location.
New construction
$1,389,000
1404 Del Norte St, Houston, TX 77018
4beds
3,516sqft
Single Family Residence
Built in 2026
9,330 Square Feet Lot
$-- Zestimate®
$395/sqft
$4/mo HOA
What's special
- 177 days
- 121
- 9
Zillow last checked:
Listing updated:
Listed by:
Ashlyn Green TREC #0812615 281-785-8018,
Brent Allen Properties
Source: HAR,MLS#: 93359854
Facts & features
Interior
Bedrooms & bathrooms
- Bedrooms: 4
- Bathrooms: 4
- Full bathrooms: 3
- 1/2 bathrooms: 1
Primary bedroom
- Level: Second
- Area: 288
- Dimensions: 18x16
Bedroom
- Level: Second
- Area: 156
- Dimensions: 13x12
Bedroom
- Level: Second
- Area: 143
- Dimensions: 13x11
Bedroom
- Level: Second
- Area: 156
- Dimensions: 13x12
Other
- Level: First
- Area: 121
- Dimensions: 11x11
Other
- Level: First
- Area: 30
- Dimensions: 6x5
Other
- Level: First
- Area: 14
- Dimensions: 7x2
Other
- Level: First
- Area: 84
- Dimensions: 14x6
Other
- Level: Second
- Area: 99
- Dimensions: 11x9
Other
- Level: Second
- Area: 60
- Dimensions: 12x5
Dining room
- Level: First
- Area: 154
- Dimensions: 14x11
Kitchen
- Level: First
- Area: 308
- Dimensions: 22x14
Living room
- Level: First
- Area: 418
- Dimensions: 22x19
Media room
- Level: Second
- Area: 132
- Dimensions: 12x11
Primary bath
- Level: Second
- Area: 180
- Dimensions: 15x12
Utility room
- Level: Second
- Area: 70
- Dimensions: 10x7
Heating
- Natural Gas
Cooling
- Ceiling Fan(s), Electric
Appliances
- Included: ENERGY STAR Qualified Appliances, Water Heater, Disposal, Double Oven, Gas Oven, Microwave, Gas Range, Dishwasher
- Laundry: Electric Dryer Hookup, Gas Dryer Hookup, Washer Hookup
Features
- High Ceilings, All Bedrooms Up, En-Suite Bath, Walk-In Closet(s)
- Flooring: Engineered Hardwood, Tile
- Doors: Insulated Doors
- Windows: Insulated/Low-E windows
- Number of fireplaces: 1
- Fireplace features: Gas Log
Interior area
- Total structure area: 3,516
- Total interior livable area: 3,516 sqft
Property
Parking
- Total spaces: 2
- Parking features: Attached
- Attached garage spaces: 2
Features
- Stories: 2
- Patio & porch: Patio/Deck
- Fencing: Back Yard,Full
Lot
- Size: 9,330 Square Feet
- Features: Subdivided, 0 Up To 1/4 Acre
Details
- Parcel number: 0845470000135
Construction
Type & style
- Home type: SingleFamily
- Architectural style: Traditional
- Property subtype: Single Family Residence
Materials
- Batts Insulation, Spray Foam Insulation, Brick, Cement Siding
- Foundation: Pillar/Post/Pier
- Roof: Composition
Condition
- New construction: Yes
- Year built: 2026
Details
- Builder name: RobRyan Builders
Utilities & green energy
- Sewer: Public Sewer
- Water: Public
Green energy
- Energy efficient items: Thermostat, Lighting, HVAC>13 SEER, HVAC>15 SEER, Insulation, Exposure/Shade
Community & HOA
Community
- Subdivision: Ella Lee Forest
HOA
- Has HOA: Yes
- HOA fee: $50 annually
Location
- Region: Houston
Financial & listing details
- Price per square foot: $395/sqft
- Tax assessed value: $615,497
- Annual tax amount: $13,081
- Date on market: 4/16/2026
- Road surface type: Concrete
Estimated market value
Not available
Estimated sales range
Not available
$4,800/mo
Price history
| Date | Event | Price |
|---|---|---|
| 4/16/2026 | Listed for sale | $1,389,000$395/sqft |
Source:  HAR #93359854 Report a problem HAR #93359854 Report a problem | ||
Public tax history
| Year | Property taxes | Tax assessment |
|---|---|---|
| 2025 | $13,081 -0.4% | $615,497 -1.9% |
| 2024 | $13,130 +13.3% | $627,500 +9.1% |
| 2023 | $11,585 -6% | $575,000 -0.6% |
| 2022 | $12,331 | $578,649 +18.1% |
| 2021 | -- | $490,000 -12.4% |
| 2020 | $13,419 +269.4% | $559,262 +3.1% |
| 2019 | $3,632 +29.5% | $542,199 |
| 2018 | $2,804 | $542,199 |
| 2017 | $2,804 +16.8% | $542,199 |
| 2016 | $2,400 -0.1% | $542,199 |
| 2015 | $2,403 | $542,199 +47% |
| 2014 | $2,403 | $368,838 +28.6% |
| 2013 | -- | $286,725 |
| 2012 | -- | $286,725 +9.8% |
| 2011 | -- | $261,229 |
| 2010 | -- | $261,229 |
| 2009 | -- | $261,229 +1.7% |
| 2007 | -- | $256,795 +5.4% |
| 2006 | -- | $243,540 +9.5% |
| 2005 | -- | $222,400 |
Find assessor info on the county website
Monthly payment
Est. payment
Payment breakdown
Explore the cost of this home by adjusting the details. Changes won't be saved.Climate risks
Neighborhood: Oak Forest - Garden Oaks
Nearby schools
Schools provided by the listing agent
- Elementary: Oak Forest Elementary School (Houston)
- Middle: Black Middle School
- High: Waltrip High School
Source: HAR. This data may not be complete. We recommend contacting the local school district to confirm school assignments for this home.

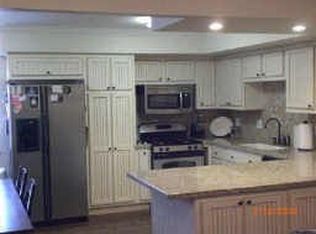
Similar homes
- $1,395,0004 bd5 ba3.9k sqft1729 Chippendale Rd, Houston, TX 77018For Sale
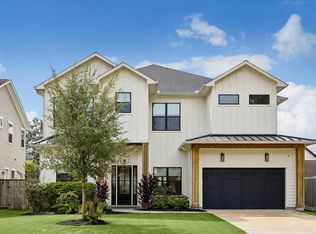 MLS ID #74754074, Nicole Hohman, Nan & Company Properties - Corporate Office (Heights). HAR
 - $1,319,0004 bd4 ba3.3k sqft1326 Martin St, Houston, TX 77018For Sale
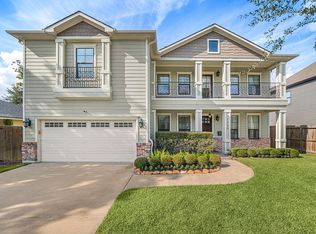 MLS ID #58040186, Sharidan Lippold, Meadows Property Group. HAR
 - $1,345,0004 bd5 ba3.8k sqft1733 Du Barry Ln, Houston, TX 77018For Sale
 MLS ID #19335205, Mark Maniha, Mark Maniha Real Estate. HAR
 - $1,250,0004 bd4 ba3.1k sqft1236 Chamboard Ln, Houston, TX 77018For Sale
 MLS ID #32671582, Kristi Kolmetz, Oaks Realty. HAR
