Fantastic Opportunity in Desirable Scots Wood Estates. Nestled on a generous lot shaded by beautiful mature trees, this spacious home is located in the heart of Arlington's sought-after Scots Wood Estates neighborhood. The open-concept floor plan offers expansive living and dining areas that flow seamlessly into the oversized kitchen, creating an ideal space for everyday living and entertaining. This true 5-bedroom home features a generously sized primary suite and flexible living options throughout. A garage conversion provides a private suite perfect for multigenerational living, guest quarters, or an apartment-style setup. The existing 2-car carport offers additional convenience and could potentially be enclosed to create a traditional garage. Being sold as an estate property, this home is attractively priced and presents an excellent opportunity for buyers to add their personal touches and complete desired updates. With its spacious layout, large lot, and prime location, this property offers tremendous potential and value.
Under contract
Price cut: $20K (7/2)
$362,000
1404 Paisley Dr, Arlington, TX 76015
5beds
3,500sqft
:
Get pre-qualified$2,690/mo
Single Family Residence
Built in 1971
0.26 Acres Lot
$365,400 Zestimate®
$103/sqft
$-- HOA
What's special
Large lotOpen-concept floor planFlexible living options throughoutGenerously sized primary suiteSpacious layoutSpacious homeOversized kitchen
- 37 days |
- 1,477 |
- 122 |
Likely to sell faster than
Zillow last checked:
Listing updated:
Listed by:
Lyndah Orms 0356962 214-533-9783,
Berkshire HathawayHS PenFed TX 214-257-1111
Source: NTREIS,MLS#: 21305559
Facts & features
Interior
Bedrooms & bathrooms
- Bedrooms: 5
- Bathrooms: 3
- Full bathrooms: 3
Primary bedroom
- Features: Dual Sinks, Walk-In Closet(s)
- Level: First
- Dimensions: 19 x 15
Bedroom
- Level: First
- Dimensions: 13 x 11
Bedroom
- Level: First
- Dimensions: 12 x 12
Bedroom
- Level: First
- Dimensions: 15 x 11
Bedroom
- Features: Split Bedrooms, Walk-In Closet(s)
- Level: First
- Dimensions: 11 x 11
Breakfast room nook
- Features: Built-in Features
- Level: First
- Dimensions: 8 x 8
Dining room
- Level: First
- Dimensions: 12 x 11
Game room
- Features: Built-in Features
- Level: First
- Dimensions: 23 x 17
Kitchen
- Features: Built-in Features, Eat-in Kitchen, Pantry, Stone Counters
- Level: First
- Dimensions: 22 x 11
Laundry
- Features: Built-in Features
- Level: First
- Dimensions: 8 x 7
Living room
- Level: First
- Dimensions: 17 x 12
Living room
- Features: Fireplace
- Level: First
- Dimensions: 21 x 16
Sunroom
- Level: First
- Dimensions: 24 x 8
Heating
- Central, Electric, Fireplace(s), Natural Gas, Zoned
Cooling
- Central Air, Ceiling Fan(s), Electric
Appliances
- Included: Double Oven, Dishwasher, Electric Cooktop, Electric Oven, Disposal, Microwave
- Laundry: Washer Hookup, Electric Dryer Hookup, Laundry in Utility Room
Features
- Cathedral Ceiling(s), Decorative/Designer Lighting Fixtures, High Speed Internet, In-Law Floorplan, Open Floorplan, Cable TV, Walk-In Closet(s)
- Flooring: Carpet, Ceramic Tile, Wood
- Windows: Shutters, Window Coverings
- Has basement: No
- Number of fireplaces: 1
- Fireplace features: Gas Starter, Wood Burning
Interior area
- Total interior livable area: 3,500 sqft
Video & virtual tour
Property
Parking
- Total spaces: 2
- Parking features: Carport, Driveway
- Carport spaces: 2
Features
- Levels: One
- Stories: 1
- Patio & porch: Enclosed
- Exterior features: Rain Gutters
- Pool features: None
- Fencing: Fenced,Wood,Wrought Iron
Lot
- Size: 0.26 Acres
- Features: Back Yard, Interior Lot, Lawn, Landscaped
Details
- Parcel number: 02694220
Construction
Type & style
- Home type: SingleFamily
- Architectural style: Tudor,Traditional,Detached
- Property subtype: Single Family Residence
Materials
- Brick, Wood Siding
- Foundation: Slab
- Roof: Composition
Condition
- Year built: 1971
Utilities & green energy
- Sewer: Public Sewer
- Water: Public
- Utilities for property: Natural Gas Available, Sewer Available, Separate Meters, Water Available, Cable Available
Community & HOA
Community
- Features: Curbs
- Subdivision: Scots Wood Estates
HOA
- Has HOA: No
Location
- Region: Arlington
Financial & listing details
- Price per square foot: $103/sqft
- Tax assessed value: $536,704
- Annual tax amount: $11,676
- Date on market: 6/18/2026
- Cumulative days on market: 39 days
- Listing terms: Cash,Conventional
Estimated market value
$365,400
$347,000 - $384,000
$5,532/mo
Price history
| Date | Event | Price |
|---|---|---|
| 7/23/2026 | Contingent | $362,000$103/sqft |
Source: NTREIS #21305559 Report a problem | ||
| 7/2/2026 | Price change | $362,000-5.2%$103/sqft |
Source: NTREIS #21305559 Report a problem | ||
| 6/18/2026 | Listed for sale | $382,000+17.5%$109/sqft |
Source: NTREIS #21305559 Report a problem | ||
| 6/27/2019 | Listing removed | $325,000$93/sqft |
Source: Keller Williams Realty Arlington #14101625 Report a problem | ||
| 6/10/2019 | Pending sale | $325,000$93/sqft |
Source: Keller Williams Realty Arlington #14101625 Report a problem | ||
| 5/29/2019 | Listed for sale | $325,000$93/sqft |
Source: Keller Williams Arlington #14101625 Report a problem | ||
Public tax history
| Year | Property taxes | Tax assessment |
|---|---|---|
| 2025 | $1,557 -37% | $536,704 |
| 2024 | $2,470 -2.3% | $536,704 +14.3% |
| 2023 | $2,528 -4.3% | $469,509 +10.9% |
| 2022 | $2,641 +3.2% | $423,463 +14.7% |
| 2021 | $2,559 -70.3% | $369,216 +11.3% |
| 2020 | $8,617 +279% | $331,634 +33.7% |
| 2019 | $2,273 +2.2% | $248,043 +14.9% |
| 2018 | $2,225 +0.6% | $215,869 -0.3% |
| 2017 | $2,212 +1.7% | $216,490 +13.3% |
| 2016 | $2,174 -5% | $191,101 +6.5% |
| 2015 | $2,289 | $179,500 |
| 2014 | $2,289 | $179,500 +6.5% |
| 2013 | -- | $168,600 +8.1% |
| 2012 | -- | $155,900 |
| 2011 | -- | $155,900 -0.4% |
| 2010 | -- | $156,600 -6.9% |
| 2009 | -- | $168,200 -5.1% |
| 2008 | -- | $177,200 |
| 2007 | -- | $177,200 +6.3% |
| 2006 | -- | $166,700 |
| 2005 | -- | $166,700 |
| 2004 | -- | $166,700 |
| 2003 | -- | $166,700 +16.8% |
| 2002 | -- | $142,700 +25.1% |
| 2001 | -- | $114,100 |
| 2000 | -- | $114,100 |
Find assessor info on the county website
Monthly payment
Est. payment
Payment breakdown
Explore the cost of this home by adjusting the details. Changes won't be saved.Climate risks
Neighborhood: West
Nearby schools
GreatSchools rating
- 3/10Short Elementary SchoolGrades: PK-6Distance: 0.6 mi
- 7/10Gunn Junior High SchoolGrades: 6-8Distance: 0.1 mi
- 3/10Arlington High SchoolGrades: 9-12Distance: 1.9 mi
Schools provided by the listing agent
- Elementary: Short
- Middle: Gunn
- High: Arlington
- District: Arlington ISD
Source: NTREIS. This data may not be complete. We recommend contacting the local school district to confirm school assignments for this home.
- $473,1004 bd4 ba3.5k sqft1400 Paisley Dr, Arlington, TX 76015Off Market
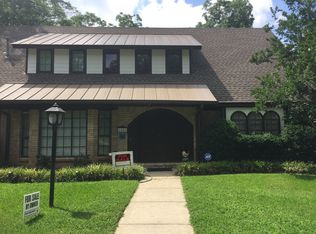
- $420,2004 bd3 ba3.5k sqft1406 Paisley Dr, Arlington, TX 76015Off Market
- $--4 bd3 ba2.3k sqft3004 Glasgow Dr, Arlington, TX 76015Sold

- $464,0004 bd3 ba2.7k sqft1405 Paisley Dr, Arlington, TX 76015Off Market

- $367,2003 bd2 ba3.1k sqft3008 Glasgow Dr, Arlington, TX 76015Off Market
- $448,8004 bd3 ba2.9k sqft1500 Paisley Dr, Arlington, TX 76015Off Market
- $422,5004 bd3 ba2.8k sqft1403 Paisley Dr, Arlington, TX 76015Off Market
- $373,4003 bd2 ba2.6k sqft1407 Paisley Dr, Arlington, TX 76015Off Market
A local agent can set up tours, give advice and negotiate with sellers.
Similar homes
- $355,0005 bd3 ba2.6k sqft1503 N Fielder Rd, Arlington, TX 76012For Sale
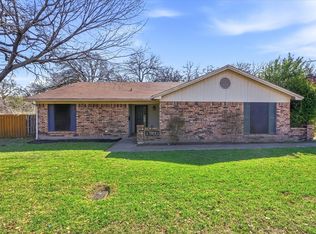 MLS ID #21217011, Jocole Doddy. NTREIS
 - $395,0004 bd3 ba2.2k sqft1104 Arlena Dr, Arlington, TX 76012For Sale
 MLS ID #21335237, Michael Austin. NTREIS
 - $370,0004 bd3 ba2.5k sqft3311 Peachtree Ln, Pantego, TX 76013For Sale
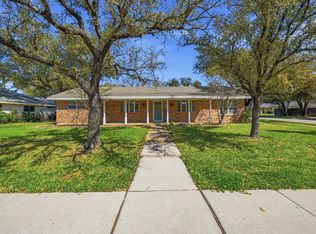 MLS ID #21220510, Julie Fox. NTREIS
 - $385,9004 bd3 ba2.3k sqft4314 Steeplechase Trl, Arlington, TX 76016For Sale
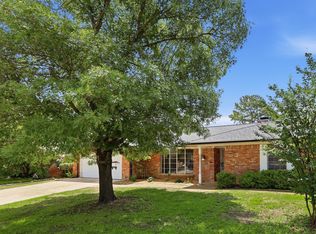 MLS ID #21292642, Monica Zerwas. NTREIS
 - $385,0004 bd3 ba2.3k sqft4501 Trowbridge Dr, Arlington, TX 76013For SaleMLS ID #21307482, Dawn Sumrall. NTREIS
- $350,0003 bd2 ba1.8k sqft6307 Pierce Arrow Dr, Arlington, TX 76001For SaleMLS ID #21336598, Lori Flaherty. NTREIS
- $--3 bd3 ba2.6k sqft3808 Park Flower Ct, Arlington, TX 76017AuctionXome
- $430,0004 bd3 ba2.8k sqft4003 Manorwood Ct, Arlington, TX 76016For SaleMLS ID #21290184, Terre Coble. NTREIS
- $360,0003 bd3 ba2.3k sqft4307 Waycross Dr, Arlington, TX 76016For SaleMLS ID #21163787, Konnie Espanet. NTREIS
- $399,9993 bd3 ba2.5k sqft3405 Country Club Rd, Pantego, TX 76013For SaleMLS ID #21261732, Tiffany West. NTREIS
- $355,0004 bd2 ba2.1k sqft1104 Angel Fire Ln, Arlington, TX 76001For SaleMLS ID #21285852, Holly Gonzalez. NTREIS
- $460,0005 bd3 ba3k sqft3425 Bridlegate Dr, Arlington, TX 76016For SaleMLS ID #21326343, Terre Coble. NTREIS
- $--4 bd3 ba3.2k sqft2411 Lakewood Dr, Grand Prairie, TX 75054AuctionAuction.com 2
- $440,0004 bd3 ba2.8k sqft3701 Waycross Ct, Arlington, TX 76016For SaleMLS ID #21316490, Billy Vaselo Happy. NTREIS
- $395,0004 bd2 ba2.5k sqft6101 Fox Hunt Dr, Arlington, TX 76001For SaleMLS ID #21290258, Sophia Laster. NTREIS
- $308,0005 bd2 ba1.9k sqft915 Freestone Dr, Arlington, TX 76017For SaleMLS ID #21276126, Tiffany Todd. NTREIS
- $350,0003 bd3 ba2.2k sqft1808 E Cedar Elm Dr, Arlington, TX 76012For SaleMLS ID #21243942, Kenneth Middleton. NTREIS
- $428,9994 bd3 ba2.5k sqft2008 Iron Horse Ct, Arlington, TX 76017For SaleMLS ID #21284878, Julie Simmons. NTREIS
- $359,9006 bd4 ba3.4k sqft6008 McKaskle Dr, Fort Worth, TX 76119For SaleMLS ID #21292415, Desmond Nsutebu. NTREIS
- $339,0003 bd3 ba2.2k sqft6533 Lake Side Cir, North Richland Hills, TX 76180For SaleMLS ID #21272944, Michael Atkins. NTREIS
