Spectacular Custom Built Homearama home in Shakes Run! Welcome to this beautiful ranch home featuring 4 bedrooms, 3.5 baths, with over 4100 sq. ft. of living space. You will love the dramatic entry hall with 12' ceiling, crown molding, dining room with coffered ceiling, wainscot and arched opening. The office has tray ceiling with 2 closets and french doors. Great Room with corner stone fireplace, built in cabinetry, coffered ceiling and windows with custom wood shutters overlooking the very private backyard. There is a chef's dream kitchen with custom cabinetry, 2 separate islands with extra storage space and glass doors, additional eating area, pantry room, stainless appliances, gas cooktop and new french door refrigerator. Butler's pantry with glass cabinetry. 1st floor laundry room with built in cabinets, sink, cubbies, and storage. Primary Bedroom features Barrel ceiling, primary bath with free standing tub, 2 vanities with separate closet for each, large walk-in shower and walk-in closet. The walkout lower level includes 2 additional bedrooms, Jack/Jill bath, family room and professionally finished full kitchen with custom built cabinetry and large island with butcher block top. All appliances including gas stove, refrigerator, dishwasher and farmhouse sink. The bedrooms include large walk-in closet and additional closets for storage. Walkout area with large patio and french door. There are 9'ceilings throughout the lower level. This home is situated on a quiet court with a very private rear yard with patio area overlooking the beautifully landscaped and treed areas. Call today for your private tour of this very beautiful custom built home!
Under contract
$795,000
1405 Isabella View Ct, Fisherville, KY 40023
4beds
4,144sqft
:
Get pre-qualified$5,304/mo
Single Family Residence
Built in 2012
0.39 Acres Lot
$771,400 Zestimate®
$192/sqft
$92/mo HOA
What's special
Gas cooktopFamily roomLarge walk-in showerAdditional eating areaQuiet courtCrown moldingCoffered ceiling
- 13 days |
- 473 |
- 23 |
Likely to sell faster than
Zillow last checked:
Listing updated:
Listed by:
Robin L Johnson 502-724-0067,
Mayer REALTORS
Source: Metro Search Inc. LLC DBA Apex MLS,MLS#: 1719825
Facts & features
Interior
Bedrooms & bathrooms
- Bedrooms: 4
- Bathrooms: 4
- Full bathrooms: 3
- 1/2 bathrooms: 1
Primary bedroom
- Level: First
Bedroom
- Description: Bedroom/Office
- Level: First
Bedroom
- Level: Basement
Bedroom
- Level: Basement
Primary bathroom
- Level: First
Full bathroom
- Level: First
Full bathroom
- Level: Basement
Half bathroom
- Level: Basement
Dining room
- Level: First
Family room
- Level: Basement
Great room
- Level: First
Kitchen
- Level: First
Kitchen
- Level: Basement
Laundry
- Level: First
Heating
- Forced Air, Natural Gas
Cooling
- Central Air, Heat Pump
Features
- Basement: Walkout Finished
- Number of fireplaces: 1
Interior area
- Total structure area: 2,342
- Total interior livable area: 4,144 sqft
- Finished area above ground: 2,342
- Finished area below ground: 1,802
Property
Parking
- Total spaces: 3
- Parking features: Attached, Entry Side
- Attached garage spaces: 3
Features
- Stories: 1
- Patio & porch: Patio, Porch
- Pool features: Association, Community
- Fencing: None
Lot
- Size: 0.39 Acres
- Features: Irregular Lot, Cul-De-Sac
Details
- Parcel number: 22402600870000
Construction
Type & style
- Home type: SingleFamily
- Architectural style: Ranch
- Property subtype: Single Family Residence
Materials
- Brick, Stone
- Foundation: Concrete Perimeter
- Roof: Shingle
Condition
- Year built: 2012
Utilities & green energy
- Sewer: Public Sewer
- Water: Public
- Utilities for property: Electricity Connected, Natural Gas Connected
Community & HOA
Community
- Subdivision: Shakes Run
HOA
- Has HOA: Yes
- Amenities included: Clubhouse, Pool
- HOA fee: $1,100 annually
Location
- Region: Fisherville
Financial & listing details
- Price per square foot: $192/sqft
- Tax assessed value: $644,250
- Annual tax amount: $7,332
- Date on market: 7/17/2026
- Electric utility on property: Yes
Estimated market value
$771,400
$733,000 - $810,000
$3,696/mo
Price history
| Date | Event | Price |
|---|---|---|
| 7/20/2026 | Contingent | $795,000$192/sqft |
Source:  Metro Search Inc. LLC DBA Apex MLS #1719825 Report a problem Metro Search Inc. LLC DBA Apex MLS #1719825 Report a problem | ||
| 7/17/2026 | Listed for sale | $795,000$192/sqft |
Source: Metro Search Inc. LLC DBA Apex MLS #1719825 Report a problem | ||
| 7/9/2026 | Listing removed | $795,000$192/sqft |
Source: Metro Search Inc. LLC DBA Apex MLS #1719825 Report a problem | ||
| 6/18/2026 | Pending sale | $795,000$192/sqft |
Source: Metro Search Inc. LLC DBA Apex MLS #1719825 Report a problem | ||
| 6/8/2026 | Listed for sale | $795,000+919.2%$192/sqft |
Source: Metro Search Inc. LLC DBA Apex MLS #1719825 Report a problem | ||
| 12/21/2017 | Sold | $78,000-84.8%$19/sqft |
Source: Public Record Report a problem | ||
| 2/28/2017 | Sold | $512,000-2.5%$124/sqft |
Source: Metro Search Inc. LLC DBA Apex MLS #1465179 Report a problem | ||
| 1/17/2017 | Pending sale | $525,000$127/sqft |
Source: Ruby Realty #1465179 Report a problem | ||
| 1/7/2017 | Listed for sale | $525,000+483.7%$127/sqft |
Source: Ruby Realty #1465179 Report a problem | ||
| 4/10/2012 | Sold | $89,950$22/sqft |
Source: Public Record Report a problem | ||
Public tax history
| Year | Property taxes | Tax assessment |
|---|---|---|
| 2024 | $7,332 +20.4% | $644,250 +22.5% |
| 2023 | $6,088 -0.3% | $525,750 |
| 2022 | $6,109 -7.3% | $525,750 |
| 2021 | $6,591 +11.7% | $525,750 +2.7% |
| 2020 | $5,898 | $512,000 |
| 2019 | $5,898 +7.6% | $512,000 |
| 2018 | $5,481 | $512,000 +3.9% |
| 2017 | $5,481 +17.9% | $492,850 +6% |
| 2013 | $4,650 | $465,000 |
Find assessor info on the county website
Monthly payment
Est. payment
Payment breakdown
Explore the cost of this home by adjusting the details. Changes won't be saved.Climate risks
Neighborhood: Fisherville
Nearby schools
GreatSchools rating
- 7/10Tully Elementary SchoolGrades: PK-5Distance: 7.4 mi
- 8/10Crosby Middle SchoolGrades: 6-8Distance: 6.7 mi
- 5/10Eastern High SchoolGrades: 9-12Distance: 5.3 mi
- $596,000-- bd-- ba-- sqft1403 Isabella View Ct, Fisherville, KY 40023Off Market
- $846,1004 bd4 ba3.2k sqft1406 Isabella View Ct, Fisherville, KY 40023Off Market
- $660,0005 bd4 ba4.1k sqft1401 Isabella View Ct, Fisherville, KY 40023Sold
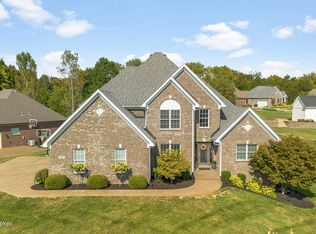
- $823,6004 bd5 ba4.6k sqft1404 Isabella View Ct, Fisherville, KY 40023Off Market

- $836,9003 bd3 ba3.9k sqft1412 Kennesaw Way, Fisherville, KY 40023Off Market
- $50,0000.28 Acres1410 Kennesaw Way, Fisherville, KY 40023Off Market
- $756,5004 bd3 ba2.4k sqft1402 Isabella View Ct, Fisherville, KY 40023Off Market
- $1,025,0006 bd5 ba6.8k sqft17007 Isabella View Pl, Fisherville, KY 40023Sold
A local agent can set up tours, give advice and negotiate with sellers.
Similar homes
- $754,9004 bd4 ba3.7k sqft17801 Shakes Creek Dr, Fisherville, KY 40023For Sale

 MLS ID #1721891, Daniel Spanyer, BERKSHIRE HATHAWAY HomeServices, Parks & Weisberg Realtors. Metro Search Inc. LLC DBA Apex MLS
 - $674,9004 bd4 ba3.4k sqft17403 Shakes Creek Dr, Fisherville, KY 40023For Sale
 MLS ID #1721693, Blake Edwards, THE FIRM REALTORS LLC. Metro Search Inc. LLC DBA Apex MLS
 - $829,0005 bd5 ba4.1k sqft19120 Sturbridge Cir, Louisville, KY 40245For Sale
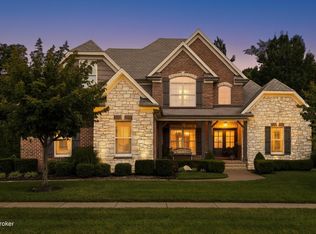 MLS ID #1722927, Joseph E Simms, simpler.realestate. Metro Search Inc. LLC DBA Apex MLS
 - $795,0003 bd3 ba2.2k sqft17303 White Oak Ct, Fisherville, KY 40023For Sale
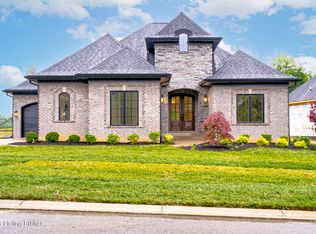 MLS ID #1718335, Michael W McConnell, Karem Realty Group, Inc.. Metro Search Inc. LLC DBA Apex MLS
 - $699,0004 bd4 ba2.5k sqft1000 Hobbs Ln, Fisherville, KY 40023For SaleMLS ID #1709216, Jay Pitts, RE/MAX Premier Properties. Metro Search Inc. LLC DBA Apex MLS
- $769,0005 bd5 ba4.1k sqft3315 Catalpa Farms Dr, Fisherville, KY 40023For SaleMLS ID #1717791, Rebekah Riley, BERKSHIRE HATHAWAY HomeServices, Parks & Weisberg Realtors. Metro Search Inc. LLC DBA Apex MLS
- $930,0005 bd4 ba4.2k sqft1110 Clark Station Rd, Fisherville, KY 40023For SaleMLS ID #1716601, Rebekah Riley, BERKSHIRE HATHAWAY HomeServices, Parks & Weisberg Realtors. Metro Search Inc. LLC DBA Apex MLS
- $749,9005 bd5 ba4.9k sqft15425 Timmons Way, Louisville, KY 40245For SaleMLS ID #1720824, Kimberly Rankin, Rankin Luxe Realty Group LLC. Metro Search Inc. LLC DBA Apex MLS
- $649,9004 bd4 ba4.3k sqft4124 Boones Grove Way, Jeffersontown, KY 40299For SaleMLS ID #1724429, Carol A Pike, At Home Louisville. Metro Search Inc. LLC DBA Apex MLS
- $849,7005 bd5 ba5.6k sqft14713 Forest Creek Way, Louisville, KY 40245For SaleMLS ID #1721305, Kim Greenwalt, Semonin Realtors. Metro Search Inc. LLC DBA Apex MLS
- $799,0003 bd3 ba3k sqft414 Brashears Point Rd, Taylorsville, KY 40071For SaleMLS ID #1724447, Kelly Hubbuch, Brown Realty. Metro Search Inc. LLC DBA Apex MLS
- $750,0005 bd4 ba4k sqft5105 Charbdin Ct, Riverwood, KY 40207For SaleMLS ID #1724322, Joanne J Owen, Kentucky Select Properties. Metro Search Inc. LLC DBA Apex MLS
- $669,9004 bd3 ba3k sqft2914 Travis French Trl, Fisherville, KY 40023For SaleMLS ID #1720116, Ryan Benningfield, Real Estate Go To. Metro Search Inc. LLC DBA Apex MLS
- $575,0005 bd3 ba3.9k sqft354 Peach Orchard Cir, Fisherville, KY 40023For SaleMLS ID #1720326, David Conner, Schuler Bauer Real Estate Services ERA Powered. Metro Search Inc. LLC DBA Apex MLS
- $639,9004 bd4 ba5.7k sqft14701 Forest Creek Way, Louisville, KY 40245For SaleMLS ID #1722963, Debra Poth, Kentucky Select Properties. Metro Search Inc. LLC DBA Apex MLS
- $639,0004 bd4 ba3.9k sqft5710 Valley Park Dr, Louisville, KY 40299For SaleMLS ID #1721544, Kori Jackson, Semonin Realtors. Metro Search Inc. LLC DBA Apex MLS
- from $621,8405 bd4 ba3.9k sqftRevere Plan, Shakes Run, Regal Series, Fisherville, KY 40023New ConstructionElite Built Homes
- $739,7494 bd4 ba3.1k sqft14010 Echo Hill Trl, Louisville, KY 40299For SaleMLS ID #1702960, Philip Staton, The Breland Group. Metro Search Inc. LLC DBA Apex MLS
- $795,0005 bd4 ba3.5k sqft430 Blankenbaker Ln, Indian Hills, KY 40207For SaleMLS ID #1719955, Ellen S Bland, Semonin Realtors. Metro Search Inc. LLC DBA Apex MLS
- $850,0004 bd4 ba3.3k sqft12503 Oakland Hills Trl, Louisville, KY 40291For SaleMLS ID #1714824, Dave L Raymond, Champion Properties. Metro Search Inc. LLC DBA Apex MLS
