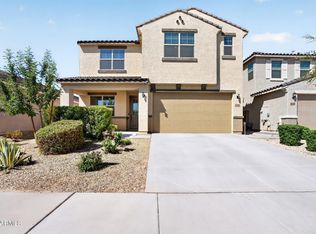
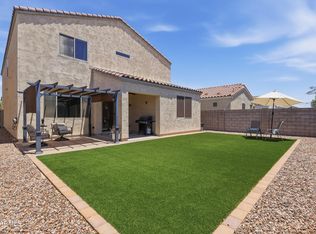
*Private Mountain Views*New 2024 Home* *Assumable Loan*Queen Creek convenience without the QC price! This immaculately maintained home wows with an open family room & kitchen featuring quartz counters, shaker cabinets & stunning mountain views. Downstairs primary suite boasts a custom bath & large walk-in closet. Separate den, powder room & spacious layout complete the main floor. Upstairs find laundry, large loft with lots of options plus 3 generously sized bedrooms, one with an en suite bath. Backyard oasis includes covered patio, oversized sliding doors, pavers & new turf - perfect for entertaining while soaking in unbeatable sunset mountain views. Luxury living in an accessible neighborhood that hosts parks, playgrounds, paths & a community swimming pool! Don't miss this rare find! VA Assumable Loan at 5.625%. Close to shopping, dining, entertainment with easy access to Queen Creek amenities. 23 Minutes to Mesa Gateway Airport, 45 minutes to Sky Harbor International airport.
Pending
$515,000
1405 W FLINTLOCK Drive, San Tan Valley, AZ 85144
4beds
2,593sqft
:
Get pre-qualified$3,309/mo
Single Family Residence
Built in 2024
5,521 Square Feet Lot
$-- Zestimate®
$199/sqft
$94/mo HOA
What's special
Covered patioPrivate mountain viewsCustom bathDownstairs primary suiteEn suite bathStunning mountain viewsUnbeatable sunset mountain views
- 27 days |
- 614 |
- 34 |
Likely to sell faster than
Zillow last checked:
Listing updated:
Listed by:
Jenifer Wolf 480-236-3996,
HomeSmart
Source: ARMLS,MLS#: 7052024
Facts & features
Interior
Bedrooms & bathrooms
- Bedrooms: 4
- Bathrooms: 4
- Full bathrooms: 3
- 1/2 bathrooms: 1
Heating
- Heat Pump, ENERGY STAR Qualified Equipment
Cooling
- Heat Pump, Central Air, Ceiling Fan(s), ENERGY STAR Qualified Equipment, Programmable Thmstat
Appliances
- Included: Water Softener Owned, Reverse Osmosis, Built-in Microwave, Dishwasher, Disposal, Gas Range
- Laundry: Upper Level, Inside, Gas Dryer Hookup
Features
- Quartz Countertops, High Speed Internet, Double Vanity, Master Downstairs, Eat-in Kitchen, Breakfast Bar, Vaulted Ceiling(s), Kitchen Island, Pantry
- Flooring: Carpet, Tile
- Windows: Screens, Low Emissivity Windows, Double Pane Windows, ENERGY STAR Qualified Windows, Tinted Windows, Vinyl Frame
- Has basement: No
- Has fireplace: No
Interior area
- Total structure area: 2,593
- Total interior livable area: 2,593 sqft
Video & virtual tour
Property
Parking
- Total spaces: 4
- Parking features: Attached, Garage Door Opener, Attch'd Gar Cabinets
- Attached garage spaces: 2
- Uncovered spaces: 2
Features
- Stories: 2
- Patio & porch: Covered
- Spa features: None
- Fencing: Block,Wrought Iron
- Has view: Yes
- View description: Desert, Mountain(s)
Lot
- Size: 5,521 Square Feet
- Features: Hillside Lot, Borders Preserve/Public Land, Sprinklers In Rear, Sprinklers In Front, Desert Back, Desert Front, Synthetic Grass Back, Auto Timer H2O Front, Auto Timer H2O Back
Details
- Parcel number: 50919474
Construction
Type & style
- Home type: SingleFamily
- Property subtype: Single Family Residence
Materials
- Stucco, Wood Frame, Painted
- Roof: Tile
Condition
- Year built: 2024
Details
- Builder name: Pulte
Utilities & green energy
- Sewer: Public Sewer
- Water: Pvt Water Company
Community & HOA
Community
- Features: Pool, Playground, Biking/Walking Path
- Subdivision: FINAL PLAT FOR SAN TAN HEIGHTS PARCELS D1 AND D2
HOA
- Has HOA: Yes
- Services included: Maintenance Grounds, Street Maint, Trash
- HOA fee: $282 quarterly
- HOA name: San Tan Heights
- HOA phone: 480-539-1396
Location
- Region: San Tan Valley
Financial & listing details
- Price per square foot: $199/sqft
- Annual tax amount: $2,299
- Date on market: 7/9/2026
- Cumulative days on market: 28 days
- Listing terms: Cash,Conventional,FHA,VA Loan
- Ownership: Fee Simple

Jenifer Herbert
(480) 236-3996
By pressing Contact Agent, you agree that the real estate professional identified above may call/text you about your search, which may involve use of automated means and pre-recorded/artificial voices. You don't need to consent as a condition of buying any property, goods, or services. Message/data rates may apply. You also agree to our Terms of Use. Zillow does not endorse any real estate professionals. We may share information about your recent and future site activity with your agent to help them understand what you're looking for in a home.
Estimated market value
Not available
Estimated sales range
Not available
Not available
Price history
| Date | Event | Price |
|---|---|---|
| 7/21/2026 | Pending sale | $515,000$199/sqft |
Source:  ARMLS #7052024 Report a problem ARMLS #7052024 Report a problem | ||
| 7/9/2026 | Listed for sale | $515,000$199/sqft |
Source: ARMLS #7052024 Report a problem | ||
Public tax history
Tax history is unavailable.
Monthly payment
Est. payment
Payment breakdown
Explore the cost of this home by adjusting the details. Changes won't be saved.Climate risks
Neighborhood: 85144
Nearby schools
GreatSchools rating
- 4/10San Tan Heights K-8Grades: PK-8Distance: 0.8 mi
- 4/10San Tan Foothills High SchoolGrades: 7-12Distance: 2.2 mi
Schools provided by the listing agent
- Elementary: San Tan Heights Elementary
- Middle: San Tan Heights Elementary
- High: San Tan Foothills High School
- District: Florence Unified School District
Source: ARMLS. This data may not be complete. We recommend contacting the local school district to confirm school assignments for this home.
- $448,9903 bd2 ba1.7k sqft1417 W Flintlock Dr, San Tan Valley, AZ 85144Sold
- $478,4904 bd2 ba1.8k sqft1429 W Flintlock Dr, San Tan Valley, AZ 85144Sold

- $533,9904 bd4 ba2.6k sqft1400 W Flintlock Dr, San Tan Valley, AZ 85144Sold

- $590,0005 bd5 ba3k sqft1410 W Flintlock Dr, San Tan Valley, AZ 85144Sold

- $427,4904 bd2 ba1.8k sqft1390 W Flintlock Dr, San Tan Valley, AZ 85144Sold
- $562,0004 bd3 ba2.2k sqft1418 W Flintlock Dr, San Tan Valley, AZ 85144Sold
- $465,8004 bd2 ba1.8k sqft1390 W Flintlock Dr, Model A San Tan Valley, AZ 85144Off Market
- $530,3004 bd3 ba2.8k sqft1818 W Fawn Way San #TAN, Valley, AZ 99181Off Market
Similar homes
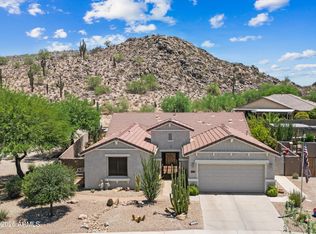
- $525,0005 bd3 ba2.8k sqft4381 W MOUNTAIN LAURAL Drive, San Tan Valley, AZ 85144For Sale
 MLS ID #7049881, Amber Oldroyd, My Home Group Real Estate. ARMLS
 - $499,9904 bd3 ba2.4k sqft32577 N WOODSIDE Drive, San Tan Valley, AZ 85143For Sale
 MLS ID #7060259, Selen Hudson, The Home Shop. ARMLS
 - $535,9004 bd3 ba2.8k sqft4383 W HORSENETTLE Drive, San Tan Valley, AZ 85144For Sale
 MLS ID #7047240, Heather Werner, Ravenswood Realty. ARMLS
 - $569,9003 bd2 ba1.8k sqft30909 N ORANGE BLOSSOM Circle, San Tan Valley, AZ 85143For Sale
 MLS ID #7061066, Nick D Calvi, Schreiner Realty. ARMLS
 - $530,0004 bd3 ba2.6k sqft35204 N MAGNETTE Way, Queen Creek, AZ 85142For SaleMLS ID #7046286, Christopher Johnson, Orchard Brokerage. ARMLS
- $489,0003 bd3 ba2.2k sqft3592 W COBALT Court, San Tan Valley, AZ 85144For SaleMLS ID #6996601, Renee L. Slagter, Coldwell Banker Realty. ARMLS
- $515,0005 bd3 ba2.5k sqft4587 W STICKLEAF Way, San Tan Valley, AZ 85144For SaleMLS ID #6949252, Kelli Kim, eXp Realty. ARMLS
- $479,9904 bd3 ba2.3k sqft4401 W JOSEPHINE Street, San Tan Valley, AZ 85144For SaleMLS ID #7018287, Alex Herzog, Real Broker. ARMLS
- $529,9004 bd3 ba2.3k sqft189 W HACKBERRY Avenue, Queen Creek, AZ 85140For SaleMLS ID #7059305, Diana No, HomeSmart Lifestyles. ARMLS
- $534,9994 bd3 ba2.4k sqft22469 E MEWES Road, Queen Creek, AZ 85142For SaleMLS ID #7025309, Brian J. Pierce, Axen Realty, LLC. ARMLS
- $469,9904 bd2 ba1.9k sqft36943 N EL MORRO Trail, San Tan Valley, AZ 85140For SaleMLS ID #7044913, Mary Fick, Realty ONE Group. ARMLS
- $535,0004 bd3 ba2.3k sqft23025 E Via Del Sol --, Queen Creek, AZ 85142For SaleMLS ID #7018259, Tammy A Gazda, HomeSmart. ARMLS
- $629,0003 bd3 ba2.3k sqft3749 W LAPIS Drive, San Tan Valley, AZ 85144For SaleMLS ID #7021876, Joey Gutierrez Rodriguez, Barrett Real Estate. ARMLS
- $435,0004 bd3 ba1.8k sqft36743 N SANGA Court, San Tan Valley, AZ 85143For SaleMLS ID #7037994, Angela Eliason, My Home Group Real Estate. ARMLS
- $465,0004 bd3 ba2.4k sqft37599 N CAVERN Way, San Tan Valley, AZ 85140For SaleMLS ID #7052623, Michael J Caldarelli, Jason Mitchell Real Estate. ARMLS
- $580,0003 bd3 ba2.1k sqft1802 E HARMONY Way, Queen Creek, AZ 85140For SaleMLS ID #7038154, Bianca Betancourt, A.Z & Associates. ARMLS
- $539,0004 bd3 ba2.1k sqft21785 S 213TH Place, Queen Creek, AZ 85142For SaleMLS ID #7045957, Paige N Hargis, Limitless Real Estate. ARMLS
- $450,0002 bd2 ba1.4k sqft1534 W SONOQUI Boulevard, Queen Creek, AZ 85140For SaleMLS ID #7061585, Stacia Ehlen, RE/MAX Signature. ARMLS
- $619,9904 bd3 ba2.5k sqft25779 S 230TH Place, Queen Creek, AZ 85142For SaleMLS ID #7040562, Elanor Urquidez, The Home Shop. ARMLS
- $420,0004 bd2 ba2k sqft4793 E FIRE OPAL Lane, San Tan Valley, AZ 85143For SaleMLS ID #7046702, Ashley C Sanchez Ochoa, Barrett Real Estate. ARMLS
