Welcome to this beautifully updated 3-bedroom, 2-bathroom home in the heart of Allen! Fully remodeled in 2019, this move-in-ready home features durable LVP flooring throughout with no carpet, an updated kitchen, modern bathrooms, and fresh interior paint completed in 2025. Additional updates include an HVAC system installed in 2021 and a new roof installed in March 2026, offering added comfort and peace of mind.
The washer, dryer, and refrigerator are included with the sale, making moving in even easier!
Conveniently located just minutes from Ford Middle School and Celebration Park, with easy access to schools, outdoor recreation, and community events.
Don’t miss your chance to own this charming, low-maintenance home in a prime Allen location!
For sale
$369,700
1406 Petunia Dr, Allen, TX 75002
3beds
1,611sqft
Single Family Residence
Built in 1984
7,840 Square Feet Lot
$-- Zestimate®
$229/sqft
$-- HOA
What's special
Modern bathroomsUpdated kitchen
- 2 days
- 305
- 42
Likely to sell faster than
Zillow last checked:
Listing updated:
Listed by:
Arielle Morales 0796426 214-250-1780,
Real Broker, LLC 855-450-0442
Source: NTREIS,MLS#: 21374326
Facts & features
Interior
Bedrooms & bathrooms
- Bedrooms: 3
- Bathrooms: 2
- Full bathrooms: 2
Primary bedroom
- Features: Walk-In Closet(s)
- Level: First
- Dimensions: 19 x 11
Bedroom
- Features: Walk-In Closet(s)
- Level: First
- Dimensions: 11 x 11
Bedroom
- Level: First
- Dimensions: 11 x 9
Breakfast room nook
- Features: Breakfast Bar, Eat-in Kitchen
- Level: First
- Dimensions: 9 x 9
Dining room
- Level: First
- Dimensions: 11 x 10
Kitchen
- Features: Breakfast Bar, Built-in Features, Eat-in Kitchen, Pantry, Stone Counters
- Level: First
- Dimensions: 12 x 8
Living room
- Level: First
- Dimensions: 18 x 18
Heating
- Central, Electric
Cooling
- Central Air, Ceiling Fan(s), Electric
Appliances
- Included: Dishwasher, Electric Range, Disposal, Microwave
Features
- Decorative/Designer Lighting Fixtures, High Speed Internet, Cable TV, Vaulted Ceiling(s), Wired for Sound
- Flooring: Carpet, Luxury Vinyl Plank
- Has basement: No
- Number of fireplaces: 1
- Fireplace features: Wood Burning
Interior area
- Total interior livable area: 1,611 sqft
Video & virtual tour
Property
Parking
- Total spaces: 2
- Parking features: Driveway, Garage
- Attached garage spaces: 2
Features
- Levels: One
- Stories: 1
- Patio & porch: Covered
- Exterior features: Rain Gutters, Storage
- Pool features: None
Lot
- Size: 7,840 Square Feet
- Features: Interior Lot, Landscaped, Subdivision
Details
- Parcel number: R151200301301
Construction
Type & style
- Home type: SingleFamily
- Architectural style: Detached
- Property subtype: Single Family Residence
Materials
- Foundation: Slab
- Roof: Composition
Condition
- Year built: 1984
Utilities & green energy
- Sewer: Public Sewer
- Water: Public
- Utilities for property: Natural Gas Available, Sewer Available, Separate Meters, Water Available, Cable Available
Community & HOA
Community
- Features: Curbs, Sidewalks
- Security: Fire Alarm, Smoke Detector(s)
- Subdivision: Greengate Add
HOA
- Has HOA: No
Location
- Region: Allen
Financial & listing details
- Price per square foot: $229/sqft
- Tax assessed value: $409,850
- Annual tax amount: $7,109
- Date on market: 9/4/2026
- Cumulative days on market: 4 days
- Listing terms: Cash,Conventional,FHA,VA Loan
Estimated market value
Not available
Estimated sales range
Not available
Not available
Price history
| Date | Event | Price |
|---|---|---|
| 9/4/2026 | Listed for sale | $369,700-5%$229/sqft |
Source: NTREIS #21374326 Report a problem | ||
| 9/18/2025 | Listing removed | $389,000$241/sqft |
Source: NTREIS #20998097 Report a problem | ||
| 8/18/2025 | Pending sale | $389,000$241/sqft |
Source: NTREIS #20998097 Report a problem | ||
| 7/24/2025 | Listed for sale | $389,000-2%$241/sqft |
Source: NTREIS #20998097 Report a problem | ||
| 7/18/2025 | Contingent | $397,000$246/sqft |
Source: NTREIS #20998097 Report a problem | ||
| 7/12/2025 | Listed for sale | $397,000+44.4%$246/sqft |
Source: NTREIS #20998097 Report a problem | ||
| 11/5/2019 | Listing removed | $275,000$171/sqft |
Source: Keller Williams Realty Plano #14181250 Report a problem | ||
| 9/13/2019 | Listed for sale | $275,000$171/sqft |
Source: Keller Williams Realty Plano #14181250 Report a problem | ||
Public tax history
| Year | Property taxes | Tax assessment |
|---|---|---|
| 2025 | $5,503 -5.2% | $409,850 +2.3% |
| 2024 | $5,805 +6.4% | $400,772 +6.2% |
| 2023 | $5,457 -25.4% | $377,549 +2.4% |
| 2022 | $7,318 +21.1% | $368,619 +29.7% |
| 2021 | $6,044 +8.1% | $284,292 +10.4% |
| 2020 | $5,592 +154.1% | $257,553 +11.7% |
| 2019 | $2,200 +4.2% | $230,654 +10% |
| 2018 | $2,112 +7.9% | $209,685 +2.7% |
| 2017 | $1,958 | $204,267 +12.4% |
| 2016 | $1,958 -1.2% | $181,696 +14.1% |
| 2015 | $1,981 | $159,283 +9.9% |
| 2014 | $1,981 | $144,938 +11.3% |
| 2013 | -- | $130,198 -1.7% |
| 2012 | -- | $132,426 +1.8% |
| 2011 | -- | $130,076 +1% |
| 2010 | -- | $128,782 -2% |
| 2009 | -- | $131,443 -2.2% |
| 2008 | -- | $134,416 +1.1% |
| 2007 | -- | $133,011 +5.8% |
| 2006 | -- | $125,742 -1.5% |
| 2005 | -- | $127,659 +1.5% |
| 2003 | -- | $125,811 +3.3% |
| 2002 | -- | $121,805 +10% |
| 2001 | -- | $110,732 +10% |
| 2000 | -- | $100,665 |
Find assessor info on the county website
Monthly payment
Est. payment
Payment breakdown
Explore the cost of this home by adjusting the details. Changes won't be saved.Climate risks
Neighborhood: Greengate
Nearby schools
Schools provided by the listing agent
- Elementary: Story
- Middle: Ford,Lowery Freshman Center
- High: Allen
- District: Allen ISD
Source: NTREIS. This data may not be complete. We recommend contacting the local school district to confirm school assignments for this home.
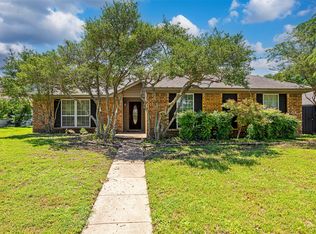

Similar homes
- $375,0003 bd2 ba1.6k sqft1309 Marigold Dr, Allen, TX 75002For Sale
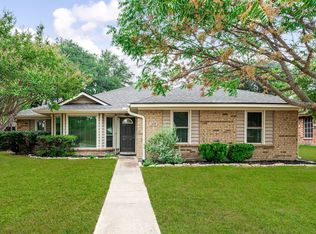 MLS ID #21377290, Cheryl McDaniel. NTREIS
 - $340,0003 bd2 ba1.7k sqft1323 Rivercrest Blvd, Allen, TX 75002For Sale
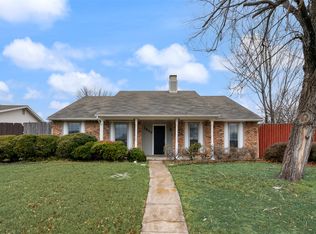 MLS ID #21375482, Anastasia Riley. NTREIS
 - $399,9903 bd2 ba1.8k sqft817 Aylesbury Dr, Allen, TX 75002For Sale
 MLS ID #21375011, Bill Short. NTREIS
 - $359,9003 bd2 ba1.7k sqft1304 Petunia Dr, Allen, TX 75002For Sale
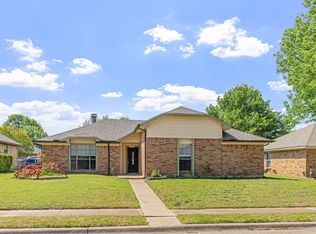 MLS ID #21219897, Deborah Mabry. NTREIS
