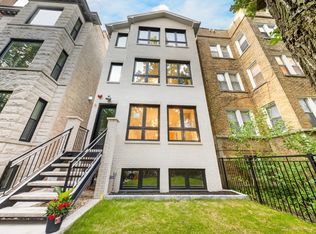
Welcome to 1406 W. Cuyler Ave Unit 2 a stunning newly constructed simplex residence offering approximately 1,240 square feet of sophisticated, open-concept living. Designed with a sleek yet timeless aesthetic, this home features engineered white oak hardwood flooring throughout, oversized windows, and premium designer finishes that create a bright and inviting atmosphere.The spacious layout opens into a large living room centered around a modern fireplace before flowing into beautifully appointed kitchen. There is a dedicated space for office or reading nook. The kitchen showcases quartz countertops, custom cabinetry, and a full Thermador appliance package, complemented by high-end Kohler fixtures throughout the home. The residence includes two generously sized bedrooms, including a primary suite with an attached spa-inspired bathroom featuring a double vanity and walk-in shower. The second full bathroom includes a tub/shower combination, sink, and toilet. Large closets throughout provide exceptional storage, while a dedicated laundry and utility room with washer and dryer adds everyday convenience. Residents will also enjoy access to a rear metal deck with ample room for outdoor seating. Great neighborhood close to the lake, public transportation, parks, groceries, and all your favorite restaurants, shopping, and entertainment. Renderings and plans, etc. are for marketing purposes only; finishes/plans may change at the discretion of Seller.
Contingent
$698,000
1406 W Cuyler Ave #2, Chicago, IL 60613
2beds
1,240sqft
:
Get pre-qualified$5,396/mo
Condominium, Duplex, Single Family Residence
Built in 2026
-- sqft lot
$-- Zestimate®
$563/sqft
$94/mo HOA
What's special
- --
- on Zillow |
- 463
- views |
- 26
- saves |
Zillow last checked:
Listing updated:
Listed by:
Dorota Moskal 847-341-6360,
Dorota Moskal
Source: MRED as distributed by MLS GRID,MLS#: 12676054
Facts & features
Interior
Bedrooms & bathrooms
- Bedrooms: 2
- Bathrooms: 2
- Full bathrooms: 2
Rooms
- Room types: Deck
Primary bedroom
- Features: Flooring (Engineered Hardwood), Bathroom (Full, Double Sink, Shower Only)
- Level: Second
- Area: 180 Square Feet
- Dimensions: 12X15
Bedroom 2
- Features: Flooring (Engineered Hardwood)
- Level: Second
- Area: 132 Square Feet
- Dimensions: 11X12
Deck
- Level: Second
- Area: 80 Square Feet
- Dimensions: 10X8
Kitchen
- Features: Kitchen (Island, Custom Cabinetry), Flooring (Engineered Hardwood)
- Level: Second
- Area: 121 Square Feet
- Dimensions: 11X11
Laundry
- Features: Flooring (Ceramic Tile)
- Level: Second
- Area: 21 Square Feet
- Dimensions: 3X7
Living room
- Features: Flooring (Engineered Hardwood)
- Level: Second
- Area: 210 Square Feet
- Dimensions: 14X15
Heating
- Natural Gas, Forced Air, Radiant Floor
Cooling
- Central Air
Appliances
- Included: Range, Microwave, Dishwasher, Refrigerator, High End Refrigerator, Range Hood, Gas Oven
- Laundry: Gas Dryer Hookup, In Unit
Features
- High Ceilings, Quartz Counters
- Flooring: Hardwood
- Basement: None
- Number of fireplaces: 1
- Fireplace features: Gas Log, Gas Starter, Living Room
Interior area
- Total structure area: 1,240
- Total interior livable area: 1,240 sqft
Property
Parking
- Total spaces: 1
- Parking features: Yes
Accessibility
- Accessibility features: No Disability Access
Lot
- Size: 3,125 Square Feet
- Dimensions: 25 x 125
Details
- Parcel number: 14173130400000
- Special conditions: List Broker Must Accompany
Construction
Type & style
- Home type: Condo
- Property subtype: Condominium, Duplex, Single Family Residence
Materials
- Brick, Fiber Cement
Condition
- New Construction
- New construction: Yes
- Year built: 2026
Utilities & green energy
- Sewer: Public Sewer
- Water: Lake Michigan
Community & HOA
HOA
- Has HOA: Yes
- Services included: Insurance
- HOA fee: $94 monthly
Location
- Region: Chicago
Financial & listing details
- Price per square foot: $563/sqft
- Date on market: 6/12/2026
- Ownership: Fee Simple
Estimated market value
Not available
Estimated sales range
Not available
Not available
Price history
| Date | Event | Price |
|---|---|---|
| 6/8/2026 | Listing removed | $769,000$620/sqft |
Source:  MRED as distributed by MLS GRID #12643361 Report a problem MRED as distributed by MLS GRID #12643361 Report a problem | ||
| 5/9/2026 | Listed for sale | $769,000$620/sqft |
Source: MRED as distributed by MLS GRID #12643361 Report a problem | ||
Public tax history
Tax history is unavailable.
Monthly payment
Est. payment
Payment breakdown
Explore the cost of this home by adjusting the details. Changes won't be saved.Climate risks
Neighborhood: Graceland West
Nearby schools
GreatSchools rating
- 9/10Blaine Elementary SchoolGrades: PK-8Distance: 0.3 mi
- 3/10Lake View High SchoolGrades: 9-12Distance: 0.2 mi
Schools provided by the listing agent
- Elementary: Blaine Elementary School
- Middle: Blaine Elementary School
- High: Lake View High School
- District: 299
Source: MRED as distributed by MLS GRID. This data may not be complete. We recommend contacting the local school district to confirm school assignments for this home.
- $348,4403,123 Square Feet1406 W Cuyler Ave, Chicago, IL 60613Off Market

- $1,096,0003 bd3 ba2.4k sqft1406 W Cuyler Ave #1, Chicago, IL 60613New Construction
- $989,0003 bd3 ba1.9k sqft1406 W Cuyler Ave #3, Chicago, IL 60613New Construction
- $1,474,8007 bd4 ba4.8k sqft1408 W Cuyler Ave, Chicago, IL 60613Off Market
- $--1 bd1 ba850 sqft1400 W Cuyler Ave #2E, Chicago, IL 60613Off Market
- $--1 bd1 ba950 sqft1400 W Cuyler Ave APT 3E, Chicago, IL 60613Off Market
- $365,8001 bd1 ba-- sqft1400 W Cuyler Ave #1402-3W, Chicago, IL 60613Off Market
- $287,3001 bd1 ba950 sqft1400 W Cuyler Ave #1E, Chicago, IL 60613Off Market
A local agent can set up tours, give advice and negotiate with sellers.
Similar homes
- $750,0002 bd2 ba1.3k sqft3946 N Ravenswood Ave APT 603, Chicago, IL 60613Active
 MLS ID #12659558, Steven Jurgens, 312 Estates LLC. MRED as distributed by MLS GRID
 - $699,9003 bd3 ba1.7k sqft1258 N Milwaukee Ave APT 2N, Chicago, IL 60622New
 MLS ID #12718336, Ro Malik, RE/MAX Premier. MRED as distributed by MLS GRID
 - $689,0002 bd2 ba1.8k sqft1455 W Wolfram St #A, Chicago, IL 60657New
 MLS ID #12717503, Kara Moll, Keller Williams ONEChicago. MRED as distributed by MLS GRID
 - $729,0002 bd2 ba1.3k sqft1300 N Cleaver St #2, Chicago, IL 60642New
 MLS ID #12720454, Lilliana Ortega, You Properties LLC. MRED as distributed by MLS GRID
 - $675,0002 bd2 ba1.3k sqft319 W Webster Ave #1, Chicago, IL 60614ActiveMLS ID #12712882, Matthew Engle, Fulton Grace Realty. MRED as distributed by MLS GRID
- $500,0002 bd2 ba1.1k sqft1866 N Sheffield Ave APT C, Chicago, IL 60614NewMLS ID #12721237, Ilsa Conover, Jameson Sotheby's Intl Realty. MRED as distributed by MLS GRID
- $699,9992 bd2 ba1.3k sqft1446 W Cortez Ave #4W, Chicago, IL 60642ActiveMLS ID #12696223, Robert Grilli, Jameson Sotheby's Intl Realty. MRED as distributed by MLS GRID
- $637,0003 bd2 ba1.5k sqft2018 S Loomis St #3, Chicago, IL 60608NewMLS ID #12718670, Marc Dumas, Baird & Warner. MRED as distributed by MLS GRID
- $750,0002 bd2 ba1.4k sqft1404 W Chicago Ave #4, Chicago, IL 60642Price ChangeMLS ID #12709294, Kate Gaffey, Fulton Grace Realty. MRED as distributed by MLS GRID
- $679,9994 bd4 ba1.8k sqft4065 N Meade Ave, Chicago, IL 60634NewMLS ID #12717467, Adam Zagata, Real Broker LLC. MRED as distributed by MLS GRID
- $774,9002 bd2 ba1.4k sqft1817 W Iowa Ave #3, Chicago, IL 60622Re-activatedMLS ID #12711331, Frank Polancic, RE/MAX Premier. MRED as distributed by MLS GRID
- $750,0003 bd2 ba1.5k sqft934 N California Ave Unit 4N, Chicago, IL 60622ActiveMLS ID #12714123, Svitlana Creadon, Compass. MRED as distributed by MLS GRID
- $849,9003 bd2 ba1.4k sqft2405 W Iowa St #402, Chicago, IL 60622NewMLS ID #12711917, Tabitha Murphy, Berkshire Hathaway HomeServices Chicago. MRED as distributed by MLS GRID
- $615,0002 bd2 ba1.4k sqft2119 N Damen Ave APT 2, Chicago, IL 60647ActiveMLS ID #12713410, Stefania Campo, Coldwell Banker Realty. MRED as distributed by MLS GRID
- $650,0003 bd2 ba1.5k sqft6157 N Kenmore Ave #3N, Chicago, IL 60660ActiveMLS ID #12659674, Ken Snedegar, Redfin Corporation. MRED as distributed by MLS GRID
- $649,9002 bd2 ba1.2k sqft876 N Hermitage Ave #3, Chicago, IL 60622ActiveMLS ID #12701095, Norma Perez, Chicagoland Brokers, Inc.. MRED as distributed by MLS GRID
- $699,0003 bd2 ba1.8k sqft33 W Huron St APT 502, Chicago, IL 60654ActiveMLS ID #12667131, Marc Kaufman, Baird & Warner. MRED as distributed by MLS GRID
- $539,9003 bd2 ba1.8k sqft2642 W Chicago Ave APT 3, Chicago, IL 60622NewMLS ID #12717322, Daniel Close, Redfin Corporation. MRED as distributed by MLS GRID
- $449,0003 bd2 ba1.4k sqft842 W Belle Plaine Ave APT Gw, Chicago, IL 60613ActiveMLS ID #12606872, Adam Sieger, Landmark Property Management, Inc.. MRED as distributed by MLS GRID
- $765,0003 bd2 ba1.6k sqft2210 W Chicago Ave #3W, Chicago, IL 60622ActiveMLS ID #12711852, Sam Shaffer, Chicago Properties Firm. MRED as distributed by MLS GRID
