Welcome home to this light-filled corner-lot home in Fallbrook Villas, a boutique, covenant-controlled community where the HOA handles mowing, landscaping and snow removal. This is a meticulously cared-for home that is entirely move-in ready. A welcoming front porch and bay windows greet you, and inside, the open main level has luxury vinyl plank flooring, high ceilings, and contemporary lighting and ceiling fans throughout. The dining area is a generous space enhanced with lovely bay windows. The living room interacts seamlessly with the dining and kitchen areas inviting you to relax and spend time with family and friends. The kitchen features espresso cabinetry, granite counters and, a large island with seating. The kitchen tile backsplash adds an upscale flare to your culinary efforts accompanied by stainless steel appliances and a gas range. A built-in granite desk nook with a decorative slat accent wall offers a multitude of uses. Upstairs, the primary suite has a private bath with a granite vanity and a tiled walk-in shower with a glass door. The loft space is a real flex space and can can serve as a television viewing area or an extra office space. The second bedroom has a hall bath with a modern tiled shower, and the laundry room with space-saving dual cabinetry is on the same level. Outside, the deck sits under string lights and Sunsetter shades for ultimate comfort. Homeowner was given permission to plant and maintain a row of Arborvitae alongside the home. This is a natural privacy screen for enhanced home enjoyment. Parking and storage is easy with an attached two-car garage with extra overhead storage racks. The unfinished basement is ready to build today. Egress windows and plumbed fixtures allow you to get started immediately on adding more living space. A new roof was installed in 2024. Leased solar panels help lower energy costs. Discounted rate options and no lender fee future refinancing may be available for qualified buyers of this home.
For sale
$465,000
14075 Harrison Street, Thornton, CO 80602
2beds
2,172sqft
Duplex
Built in 2019
2,740 Square Feet Lot
$-- Zestimate®
$214/sqft
$-- HOA
What's special
- 7 days
- 242
- 18
Zillow last checked:
Listing updated:
Listed by:
Raoul De Sota 303-895-1932 raoul.desota@orchard.com,
Orchard Brokerage LLC
Source: REcolorado as distributed by MLS GRID,MLS#: 3479020
Facts & features
Interior
Bedrooms & bathrooms
- Bedrooms: 2
- Bathrooms: 3
- Full bathrooms: 1
- 3/4 bathrooms: 1
- 1/2 bathrooms: 1
- Main level bathrooms: 1
Bedroom
- Features: Primary Suite
- Level: Upper
Bedroom
- Level: Upper
Bathroom
- Level: Main
Bathroom
- Features: En Suite Bathroom, Primary Suite
- Level: Upper
Bathroom
- Level: Upper
Dining room
- Level: Main
Kitchen
- Level: Main
Laundry
- Level: Upper
Living room
- Level: Main
Heating
- Forced Air
Cooling
- Central Air
Appliances
- Included: Dishwasher, Disposal, Dryer, Microwave, Range, Refrigerator, Washer
- Laundry: In Unit
Features
- Built-in Features, Ceiling Fan(s), Eat-in Kitchen, Granite Counters, High Ceilings, Laminate Counters, Open Floorplan, Primary Suite
- Flooring: Carpet, Vinyl
- Windows: Bay Window(s), Window Coverings
- Basement: Unfinished
- Common walls with other units/homes: End Unit,1 Common Wall
Interior area
- Total structure area: 2,172
- Total interior livable area: 2,172 sqft
- Finished area above ground: 1,487
- Finished area below ground: 0
Video & virtual tour
Property
Parking
- Total spaces: 2
- Parking features: Storage
- Attached garage spaces: 2
Features
- Levels: Two
- Stories: 2
- Patio & porch: Covered, Deck, Front Porch, Patio
- Exterior features: Lighting, Private Yard, Rain Gutters
- Fencing: Full
Lot
- Size: 2,740 Square Feet
- Features: Corner Lot
- Residential vegetation: Grassed
Details
- Parcel number: R0190050
- Special conditions: Standard
Construction
Type & style
- Home type: SingleFamily
- Architectural style: Traditional
- Property subtype: Duplex
- Attached to another structure: Yes
Materials
- Brick, Frame, Wood Siding
- Roof: Composition
Condition
- Year built: 2019
Details
- Builder name: Lennar
Utilities & green energy
- Sewer: Public Sewer
- Water: Public
- Utilities for property: Cable Available, Electricity Connected, Natural Gas Available, Phone Available
Community & HOA
Community
- Security: Carbon Monoxide Detector(s), Smoke Detector(s)
- Subdivision: Fallbrook
HOA
- Has HOA: Yes
- Amenities included: Park
- Services included: Maintenance Grounds, Maintenance Structure, Snow Removal
- HOA name: Fallbrook Villas Metro District
- HOA phone: 303-674-3379
Location
- Region: Thornton
Financial & listing details
- Price per square foot: $214/sqft
- Tax assessed value: $527,000
- Annual tax amount: $6,777
- Date on market: 10/9/2026
- Listing terms: Cash,Conventional,FHA,VA Loan
- Exclusions: Seller's Personal Property, Drapes, Water Softener.
- Ownership: Individual
- Electric utility on property: Yes
- Road surface type: Paved
Estimated market value
Not available
Estimated sales range
Not available
Not available
Price history
| Date | Event | Price |
|---|---|---|
| 10/9/2026 | Listed for sale | $465,000+23.6%$214/sqft |
Source:  REcolorado as distributed by MLS GRID #3479020 Report a problem REcolorado as distributed by MLS GRID #3479020 Report a problem | ||
| 9/23/2019 | Sold | $376,250$173/sqft |
Source: Public Record Report a problem | ||
Public tax history
| Year | Property taxes | Tax assessment |
|---|---|---|
| 2025 | $5,894 +1.2% | $32,940 -8.1% |
| 2024 | $5,822 +6.2% | $35,860 -3.4% |
| 2023 | $5,480 -3% | $37,140 +28.7% |
| 2022 | $5,652 | $28,850 -2.8% |
| 2021 | -- | $29,680 +222.3% |
| 2020 | $1,645 | $9,210 |
| 2019 | $1,645 +27.9% | $9,210 +29.9% |
| 2018 | $1,286 | $7,090 +89.1% |
| 2017 | $1,286 | $3,750 |
Find assessor info on the county website
Monthly payment
Est. payment
Payment breakdown
Explore the cost of this home by adjusting the details. Changes won't be saved.Climate risks
Neighborhood: Fallbrook Farms
Nearby schools
Schools provided by the listing agent
- Elementary: Prairie Hills
- Middle: Rocky Top
- High: Horizon
- District: Adams 12 5 Star Schl
Source: REcolorado as distributed by MLS GRID. This data may not be complete. We recommend contacting the local school district to confirm school assignments for this home.


Similar homes
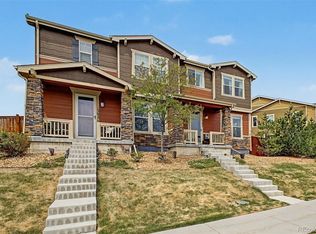
- $449,0002 bd3 ba2.1k sqft14055 Harrison Street, Brighton, CO 80602For Sale

 MLS ID #6137429, William Deere, Distinct Real Estate LLC. REcolorado as distributed by MLS GRID
 - $469,9993 bd3 ba1.7k sqft13657 Ash Circle, Thornton, CO 80602For Sale
 MLS ID #3892924, Kris Ceretto, Coldwell Banker Realty 56. REcolorado as distributed by MLS GRID
 - $510,0003 bd3 ba2.8k sqft13756 Ash Circle, Brighton, CO 80602For Sale
 MLS ID #3485158, Jerry Hufford, RE/MAX Alliance. REcolorado as distributed by MLS GRID
 - $499,9003 bd2 ba2.1k sqft13814 Jackson Street, Thornton, CO 80602For Sale
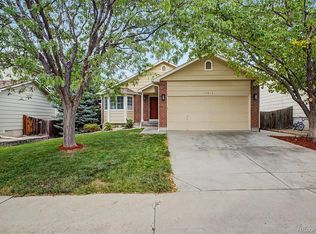 MLS ID #1609146, Tyson Mullis, Real Broker, LLC DBA Real. REcolorado as distributed by MLS GRID
 - $499,0003 bd3 ba1.4k sqft13928 Madison Street, Thornton, CO 80602For SaleMLS ID #4572104, Julie McCollam, Distinct Real Estate LLC. REcolorado as distributed by MLS GRID
- $489,7003 bd3 ba1.4k sqft13949 Adams Street, Thornton, CO 80602For SaleMLS ID #6869937, Lori MonteLeone, MB JM HomeSource. REcolorado as distributed by MLS GRID
- $478,5004 bd3 ba2k sqft4681 E 135th Way, Thornton, CO 80241For SaleMLS ID #9756093, Rene Vellinga, RE/MAX Alliance. REcolorado as distributed by MLS GRID
- $499,9003 bd3 ba1.5k sqft13802 Lilac Street, Brighton, CO 80602For SaleMLS ID #9636532, Dustin Beezub, Beezub Realty Group, LLC. REcolorado as distributed by MLS GRID
- $470,0003 bd3 ba1.8k sqft13626 Garfield Street #A, Thornton, CO 80602For SaleMLS ID #8011473, Deborah Hunt-Regan, Resident Realty North Metro LLC. REcolorado as distributed by MLS GRID
- $439,9003 bd3 ba1.5k sqft13604 Garfield Street #C, Thornton, CO 80602For SaleMLS ID #8045117, Christen Brown, HomeSmart. REcolorado as distributed by MLS GRID
- $575,0003 bd3 ba2.3k sqft13799 Madison Street, Thornton, CO 80602For SaleMLS ID #3056911, Benjamin Bear, RE/MAX Professionals. REcolorado as distributed by MLS GRID
- $439,9003 bd3 ba1.4k sqft13711 Ash Circle, Brighton, CO 80602For SaleMLS ID #7191393, Jessica Frank, White Pick-It Fence Realty. REcolorado as distributed by MLS GRID
- $384,9002 bd3 ba1.2k sqft13752 Garfield Street #C, Thornton, CO 80602For SaleMLS ID #8040765, Eric Hyatt, HomeSmart. REcolorado as distributed by MLS GRID
- $475,0004 bd3 ba2.3k sqft12787 Forest Street, Thornton, CO 80241For SaleMLS ID #9664046, META Homes Team, Real Broker, LLC DBA Real. REcolorado as distributed by MLS GRID
- $545,0003 bd3 ba2.9k sqft13993 Jersey St, Thornton, CO 80602For Sale
 MLS ID #1069757, Trinity Marks, Orr Land CO. IRES as distributed by MLS GRID
 - $485,0003 bd2 ba2.3k sqft13333 Albion Circle, Thornton, CO 80241For SaleMLS ID #8674047, Lexie White, HomeSmart. REcolorado as distributed by MLS GRID
- $595,0004 bd3 ba2.6k sqft13992 Hudson Way, Thornton, CO 80602For SaleMLS ID #9602027, Julianna Wassell, Engel and Volkers: Castle Rock & Castle Pines. REcolorado as distributed by MLS GRID
- $464,9003 bd3 ba1.6k sqft15241 Clayton Street, Thornton, CO 80602New ConstructionREcolorado as distributed by MLS GRID
