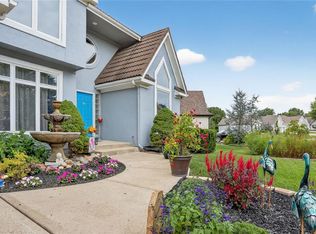
YOU DO NOT WANT TO MISS THIS ONE! Welcome to this stunning former model home, proudly maintained by its original owner and ready for the next chapter. Clad in durable Hardie siding with beautifully manicured landscaping, vibrant flower beds, and an oversized front porch accented with elegant stone columns, this home makes an impression before you ever walk through the door. Sit back on the porch, lose yourself in a good book, or simply let the birds serenade you. A rare and peaceful retreat right at your front door. Step inside to a dramatic two-story entry featuring soaring ceilings, rich custom millwork, and an indoor wall fountain. As you make your way upstairs, you'll discover every detail in this home was chosen with intention. Hardwood floors flow seamlessly through the office, hallway, powder room, and kitchen. The private office features custom built-in bookshelves, the ideal work-from-home space. The spacious living room offers a cozy stone fireplace and panoramic views of the serene backyard. The gourmet kitchen is designed for both everyday living and entertaining, featuring porcelain countertops, stainless steel appliances, a walk-in pantry, and a bright eat-in area. Step outside onto the extended deck and enjoy your quiet, tree-canopied backyard retreat. The oversized Primary Suite (24x16) is a true getaway, complete with a luxurious whirlpool tub, dual vanities, tiled flooring, an oversized shower, and an impressive walk-in closet. All bedrooms are generously sized and beautifully maintained. The finished daylight basement features a built-in entertainment center, a stone fireplace, a half bath, abundant storage, and a full second living space. Original-owner pride of ownership shines in every corner of this exceptional home. Come home.
Pending
Price cut: $17K (6/12)
$643,000
14076 S Widmer St, Olathe, KS 66062
4beds
3,201sqft
:
Get pre-qualified$4,235/mo
Single Family Residence
Built in 2003
0.25 Acres Lot
$-- Zestimate®
$201/sqft
$50/mo HOA
What's special
- 55 days |
- 112 |
- 2 |
Likely to sell faster than
Zillow last checked:
Listing updated:
Listed by:
David Roozrokh 913-206-3283,
KC Real Estate Guy
Source: Heartland MLS as distributed by MLS GRID,MLS#: 2618083
Facts & features
Interior
Bedrooms & bathrooms
- Bedrooms: 4
- Bathrooms: 5
- Full bathrooms: 3
- 1/2 bathrooms: 2
Dining room
- Description: Breakfast Area
Heating
- Natural Gas, Heat Pump
Cooling
- Heat Pump
Appliances
- Included: Dishwasher, Disposal, Microwave, Refrigerator
- Laundry: Bedroom Level, Laundry Room
Features
- Ceiling Fan(s), Kitchen Island, Pantry, Vaulted Ceiling(s), Walk-In Closet(s), Wet Bar
- Flooring: Carpet, Ceramic Tile, Wood
- Basement: Daylight,Finished,Sump Pump
- Number of fireplaces: 2
- Fireplace features: Basement, Gas Starter, Living Room, Fireplace Screen
Interior area
- Total structure area: 3,201
- Total interior livable area: 3,201 sqft
- Finished area above ground: 2,701
- Finished area below ground: 500
Property
Parking
- Total spaces: 3
- Parking features: Attached, Garage Door Opener, Garage Faces Front
- Attached garage spaces: 3
Features
- Patio & porch: Deck
- Spa features: Bath
Lot
- Size: 0.25 Acres
- Features: Corner Lot
Details
- Parcel number: DP737900040002
- Other equipment: Back Flow Device
Construction
Type & style
- Home type: SingleFamily
- Architectural style: Traditional
- Property subtype: Single Family Residence
Materials
- Board & Batten Siding, Stone Trim
- Roof: Composition
Condition
- Year built: 2003
Utilities & green energy
- Sewer: Public Sewer
- Water: City/Public - Verify
Community & HOA
Community
- Security: Security System, Smoke Detector(s)
- Subdivision: The Manor of Quail Park
HOA
- Has HOA: Yes
- Services included: Trash
- HOA fee: $600 annually
Location
- Region: Olathe
Financial & listing details
- Price per square foot: $201/sqft
- Tax assessed value: $618,500
- Annual tax amount: $7,611
- Date on market: 5/30/2026
- Listing terms: Cash,Conventional,FHA,VA Loan
- Ownership: Private
Estimated market value
Not available
Estimated sales range
Not available
Not available
Price history
| Date | Event | Price |
|---|---|---|
| 6/20/2026 | Pending sale | $643,000$201/sqft |
Source:  Heartland MLS as distributed by MLS GRID #2618083 Report a problem Heartland MLS as distributed by MLS GRID #2618083 Report a problem | ||
| 6/12/2026 | Price change | $643,000-2.6%$201/sqft |
Source: Heartland MLS as distributed by MLS GRID #2618083 Report a problem | ||
| 5/29/2026 | Listed for sale | $660,000$206/sqft |
Source: Heartland MLS as distributed by MLS GRID #2618083 Report a problem | ||
Public tax history
| Year | Property taxes | Tax assessment |
|---|---|---|
| 2025 | $7,612 +2.5% | $71,127 +2.7% |
| 2024 | $7,423 +9.3% | $69,241 +10.9% |
| 2023 | $6,789 +11.9% | $62,456 +14.6% |
| 2022 | $6,066 | $54,487 +7.7% |
| 2021 | -- | $50,611 +4.7% |
| 2020 | $5,739 | $48,323 -0.2% |
| 2019 | -- | $48,404 -2.3% |
| 2018 | -- | $49,530 +1.3% |
| 2017 | $6,163 -0.3% | $48,909 -0.4% |
| 2016 | $6,182 +1.5% | $49,105 +2.8% |
| 2015 | $6,091 +8.6% | $47,782 +8.1% |
| 2013 | $5,606 -1.5% | $44,207 +3.8% |
| 2012 | $5,689 -1.8% | $42,573 -6.7% |
| 2010 | $5,791 +1.9% | $45,632 -2.9% |
| 2009 | $5,683 +0.9% | $47,001 -0.1% |
| 2008 | $5,632 +0.4% | $47,055 -1.1% |
| 2007 | $5,608 +0.8% | $47,599 |
| 2006 | $5,564 | $47,599 +28.7% |
| 2005 | -- | $36,984 |
Find assessor info on the county website
Monthly payment
Est. payment
Payment breakdown
Explore the cost of this home by adjusting the details. Changes won't be saved.Climate risks
Neighborhood: Quailwood Estates
Nearby schools
GreatSchools rating
- 6/10Liberty View Elementary SchoolGrades: K-5Distance: 1 mi
- 8/10Pleasant Ridge Middle SchoolGrades: 6-8Distance: 4.1 mi
- 10/10Blue Valley West High SchoolGrades: 9-12Distance: 3.9 mi
Schools provided by the listing agent
- Elementary: Liberty View
- Middle: Pleasant Ridge
- High: Blue Valley West
Source: Heartland MLS as distributed by MLS GRID. This data may not be complete. We recommend contacting the local school district to confirm school assignments for this home.
- $708,3005 bd5 ba4.2k sqft14090 S Widmer St, Olathe, KS 66062Off Market

- $704,9004 bd3 ba1.9k sqft13843 W 140th Ter, Olathe, KS 66062Off Market
- $655,3004 bd3 ba2.8k sqft14062 S Widmer St, Olathe, KS 66062Off Market

- $620,1004 bd3 ba1.5k sqft13831 W 140th Ter, Olathe, KS 66062Off Market
- $626,8004 bd3 ba2.6k sqft13856 W 140th Ter, Olathe, KS 66062Off Market
- $665,2004 bd3 ba2.2k sqft13853 W 140th Ter, Olathe, KS 66062Off Market
- $676,4004 bd5 ba3.7k sqft14048 S Widmer St, Olathe, KS 66062Off Market
- $510,0004 bd3 ba2.2k sqft13740 W 140th Ter, Olathe, KS 66062Off Market
A local agent can set up tours, give advice and negotiate with sellers.
Similar homes
- $650,0004 bd5 ba3.9k sqft14226 S Shannan Ln, Olathe, KS 66062For Sale
 MLS ID #2602823, Cory Stewart, Weichert, Realtors Welch & Co.. Heartland MLS as distributed by MLS GRID
 - $500,0004 bd3 ba3k sqft13878 S Kaw St, Olathe, KS 66062For Sale
 MLS ID #2632795, Brenda Hanson, KW Diamond Partners. Heartland MLS as distributed by MLS GRID
 - $635,0005 bd5 ba3.8k sqft16140 S Brookfield St, Olathe, KS 66062For Sale
 MLS ID #2619325, Christine Johnson, kc HOMEGIRLS & Associates. Heartland MLS as distributed by MLS GRID
 - $450,0004 bd4 ba2.9k sqft15294 W 147th Dr, Olathe, KS 66062For Sale
 MLS ID #2631552, Hendrix Group, Real Broker, LLC. Heartland MLS as distributed by MLS GRID
 - $495,0004 bd3 ba3k sqft15249 W 139th Ter, Olathe, KS 66062For SaleMLS ID #2630354, Susan Wiley, KW Diamond Partners. Heartland MLS as distributed by MLS GRID
- $635,0005 bd4 ba3.1k sqft16288 W 171st St, Olathe, KS 66062For SaleMLS ID #2612755, Paul Jones, ReeceNichols - Lees Summit. Heartland MLS as distributed by MLS GRID
- $614,0004 bd5 ba3.2k sqft23920 W 124th Ct, Olathe, KS 66061For SaleMLS ID #2629777, Joanna Brown, BHG Kansas City Homes. Heartland MLS as distributed by MLS GRID
- $520,0004 bd3 ba2.4k sqft16415 S Sunset St, Olathe, KS 66062For SaleMLS ID #2630325, Jake Zillner, Modern Realty Advisors. Heartland MLS as distributed by MLS GRID
- $675,0004 bd5 ba4.5k sqft11813 W 138th St, Overland Park, KS 66221For SaleMLS ID #2630598, Wendy Foil, West Village Realty. Heartland MLS as distributed by MLS GRID
- $650,0004 bd4 ba3.4k sqft5308 W 140th St, Overland Park, KS 66224For SaleMLS ID #2631888, Bryson Burroughs, ReeceNichols - Leawood. Heartland MLS as distributed by MLS GRID
- $499,9004 bd4 ba2.8k sqft16289 S Lennox St, Olathe, KS 66062For SaleMLS ID #2628859, Samuel Corral, EXP Realty LLC. Heartland MLS as distributed by MLS GRID
- $615,0004 bd5 ba3.8k sqft13001 Hemlock St, Overland Park, KS 66213For SaleMLS ID #2627887, Kathy O'Grady, Kansas City Regional Homes Inc. Heartland MLS as distributed by MLS GRID
- $620,0004 bd5 ba3.8k sqft14761 S Turnberry St, Olathe, KS 66061For SaleMLS ID #2622049, Darrel Hunter, Weichert, Realtors Welch & Co.. Heartland MLS as distributed by MLS GRID
- $625,0003 bd3 ba2.6k sqft1012 S Wyckford St, Olathe, KS 66061For SaleMLS ID #2627678, Babs Stilley, ReeceNichols - Overland Park. Heartland MLS as distributed by MLS GRID
- $650,0004 bd4 ba3k sqft20305 W 98th St, Lenexa, KS 66220For SaleMLS ID #2629799, Susan Rahe, ReeceNichols- Leawood Town Center. Heartland MLS as distributed by MLS GRID
- $625,0005 bd5 ba3.4k sqft4714 W 139th Ter, Overland Park, KS 66224For SaleMLS ID #2629076, Johnnie Bembry III, Platinum Realty LLC. Heartland MLS as distributed by MLS GRID
- $635,0004 bd4 ba3.4k sqft13875 W 67th St, Shawnee, KS 66216For SaleMLS ID #2629276, Richard Deich, Real Broker, LLC. Heartland MLS as distributed by MLS GRID
- $720,0005 bd5 ba4.1k sqft14304 England St, Overland Park, KS 66221For SaleMLS ID #2623381, Jayan Abraham, Platinum Realty LLC. Heartland MLS as distributed by MLS GRID
- $685,0004 bd3 ba3.7k sqft13416 W 172nd St, Overland Park, KS 66221For SaleMLS ID #2628676, Bill Gerue, Weichert, Realtors Welch & Co.. Heartland MLS as distributed by MLS GRID
- $700,0004 bd4 ba2.9k sqft4344 W 132nd Ter, Leawood, KS 66209For SaleMLS ID #2628711, Patty Hummel, ReeceNichols - Leawood. Heartland MLS as distributed by MLS GRID
