Move-in Ready Brick Ranch with Bonus Space & Big Backyard! Super cute 4-bedroom, 2.5-bath brick ranch with flexible living space! The large 4th bedroom could easily be a family room, or playroom. Features include a separate dining room, covered back patio with added concrete, and a fully fenced in backyard with two sheds. Updated bathrooms, roof (2018), water heater (2024), and microwave & dishwasher (2025). This home is clean, comfortable, and ready for its next owner.
Accepting backups
Price cut: $2K (6/16)
$254,900
1408 Mapleridge Dr, Fairborn, OH 45324
4beds
1,386sqft
:
Get pre-qualified$1,797/mo
Single Family Residence
Built in 1961
9,578 Square Feet Lot
$252,000 Zestimate®
$184/sqft
$-- HOA
What's special
Move-in ready brick ranchBonus spaceTwo shedsFlexible living spaceUpdated bathroomsBig backyardSeparate dining room
- 59 days |
- 240 |
- 13 |
Zillow last checked:
Listing updated:
Listed by:
Theresa L Jennings (937)874-5787,
RE/MAX Victory + Affiliates
Source: DABR MLS,MLS#: 960378 Originating MLS: Dayton Area Board of REALTORS
Originating MLS: Dayton Area Board of REALTORSFacts & features
Interior
Bedrooms & bathrooms
- Bedrooms: 4
- Bathrooms: 3
- Full bathrooms: 2
- 1/2 bathrooms: 1
- Main level bathrooms: 3
Bedroom
- Level: Main
- Dimensions: 12 x 11
Bedroom
- Level: Main
- Dimensions: 24 x 10
Bedroom
- Level: Main
- Dimensions: 11 x 10
Bedroom
- Level: Main
- Dimensions: 10 x 10
Dining room
- Level: Main
- Dimensions: 14 x 9
Entry foyer
- Level: Main
- Dimensions: 9 x 4
Kitchen
- Level: Main
- Dimensions: 19 x 9
Living room
- Level: Main
- Dimensions: 16 x 11
Utility room
- Level: Main
- Dimensions: 4 x 3
Heating
- Forced Air, Natural Gas
Cooling
- Central Air
Appliances
- Included: Gas Water Heater, Humidifier
Interior area
- Total structure area: 1,386
- Total interior livable area: 1,386 sqft
Property
Parking
- Total spaces: 1
- Parking features: Attached, Garage, One Car Garage
- Attached garage spaces: 1
Features
- Levels: One
- Stories: 1
- Patio & porch: Patio, Porch
- Exterior features: Fence, Pool, Porch, Patio, Storage
- Pool features: Above Ground
Lot
- Size: 9,578 Square Feet
- Dimensions: 0.2199
Details
- Additional structures: Shed(s)
- Parcel number: A02000200050018100
- Zoning: Residential
- Zoning description: Residential
Construction
Type & style
- Home type: SingleFamily
- Property subtype: Single Family Residence
Materials
- Brick
- Foundation: Slab
Condition
- Year built: 1961
Community & HOA
Community
- Security: Smoke Detector(s)
- Subdivision: Park Hills Sec 02
HOA
- Has HOA: No
Location
- Region: Fairborn
Financial & listing details
- Price per square foot: $184/sqft
- Tax assessed value: $172,460
- Annual tax amount: $2,844
- Date on market: 5/29/2026
Estimated market value
$252,000
$239,000 - $265,000
$1,892/mo
Price history
| Date | Event | Price |
|---|---|---|
| 7/2/2026 | Pending sale | $254,900$184/sqft |
Source:  WRIST #1045967 Report a problem WRIST #1045967 Report a problem | ||
| 6/16/2026 | Price change | $254,900-0.8%$184/sqft |
Source:  DABR MLS #960378 Report a problem DABR MLS #960378 Report a problem | ||
| 5/29/2026 | Listed for sale | $256,900$185/sqft |
Source: WRIST #1045967 Report a problem | ||
| 5/21/2026 | Listing removed | $256,900$185/sqft |
Source: DABR MLS #952666 Report a problem | ||
| 5/2/2026 | Pending sale | $256,900$185/sqft |
Source: DABR MLS #952666 Report a problem | ||
| 4/15/2026 | Price change | $256,900-1.2%$185/sqft |
Source: DABR MLS #952666 Report a problem | ||
| 2/22/2026 | Listed for sale | $259,900+154.8%$188/sqft |
Source: DABR MLS #952666 Report a problem | ||
| 6/3/2016 | Sold | $102,000+7.4%$74/sqft |
Source: Public Record Report a problem | ||
| 8/27/2012 | Sold | $95,000$69/sqft |
Source: Public Record Report a problem | ||
Public tax history
| Year | Property taxes | Tax assessment |
|---|---|---|
| 2025 | $2,844 +0.8% | $60,350 |
| 2024 | $2,822 -1% | $60,350 |
| 2023 | $2,851 +34% | $60,350 +57.7% |
| 2022 | $2,128 -1.5% | $38,280 |
| 2021 | $2,160 -0.5% | $38,280 |
| 2020 | $2,171 +19.3% | $38,280 +18.8% |
| 2019 | $1,820 -1.1% | $32,210 |
| 2018 | $1,840 +2.3% | $32,210 |
| 2017 | $1,799 +34.2% | $32,210 |
| 2016 | $1,340 +5% | $32,210 |
| 2015 | $1,276 | $32,210 |
| 2014 | $1,276 -0.1% | $32,210 -4.4% |
| 2013 | $1,278 +0.1% | $33,690 |
| 2012 | $1,277 | $33,690 |
| 2011 | -- | $33,690 -18.2% |
| 2010 | $1,394 +0.2% | $41,210 |
| 2009 | $1,391 +1.8% | $41,210 |
| 2008 | $1,366 +6% | $41,210 +7% |
| 2007 | $1,289 -7.3% | $38,510 |
| 2006 | $1,391 +7.8% | $38,510 +7.7% |
| 2004 | $1,290 +6.3% | $35,750 +0% |
| 2003 | $1,214 -1% | $35,746 |
| 2002 | $1,227 +2.3% | $35,746 +5.4% |
| 2001 | $1,200 -0.3% | $33,922 |
| 2000 | $1,203 | $33,922 |
Find assessor info on the county website
Monthly payment
Est. payment
Payment breakdown
Explore the cost of this home by adjusting the details. Changes won't be saved.Climate risks
Neighborhood: 45324
Nearby schools
GreatSchools rating
- NAFairborn Primary SchoolGrades: PK-2Distance: 0.6 mi
- 5/10Baker Middle SchoolGrades: 6-8Distance: 1.3 mi
- 5/10Fairborn High SchoolGrades: 9-12Distance: 1.2 mi
Schools provided by the listing agent
- District: Fairborn
Source: DABR MLS. This data may not be complete. We recommend contacting the local school district to confirm school assignments for this home.
- $225,2003 bd2 ba1.1k sqft1414 Mapleridge Dr, Fairborn, OH 45324Off Market

- $231,9003 bd1 ba1.5k sqft1404 Mapleridge Dr, Fairborn, OH 45324Off Market
- $213,0004 bd1 ba1.4k sqft1418 Mapleridge Dr, Fairborn, OH 45324Off Market
- $239,8004 bd2 ba1.4k sqft1400 Mapleridge Dr, Fairborn, OH 45324Off Market
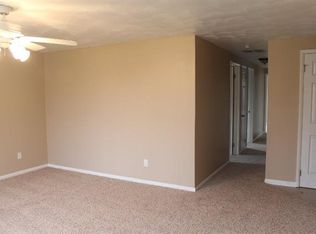
- $257,2004 bd2 ba1.6k sqft1409 S Maple Ave, Fairborn, OH 45324Off Market
- $194,2003 bd1 ba1.1k sqft1405 S Maple Ave, Fairborn, OH 45324Off Market
- $201,2003 bd1 ba1.1k sqft1415 S Maple Ave, Fairborn, OH 45324Off Market
- $224,6003 bd2 ba1.1k sqft1422 Mapleridge Dr, Fairborn, OH 45324Off Market
A local agent can set up tours, give advice and negotiate with sellers.
A local lender can help you make sure your offer is ready when you are.
Similar homes
- $238,0004 bd2 ba1.9k sqft83 Joyce Dr, Fairborn, OH 45324For Sale

 MLS ID #960530, Karen L Huelsman, Irongate Inc.. DABR MLS
 - $259,9003 bd2 ba1.8k sqft5243 Wakefield Dr, Fairborn, OH 45324For Sale
 MLS ID #964490, Bryan Duff, eXp Realty. DABR MLS
 - $245,0003 bd2 ba1.1k sqft1222 Oakhill Ave, Fairborn, OH 45324For Sale
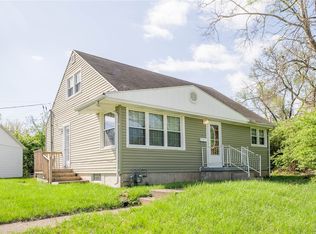 MLS ID #953227, Amber Geiman, Keller Williams Home Town Rlty. DABR MLS
 - $249,9003 bd2 ba1.1k sqft5132 Waverly St, Fairborn, OH 45324For Sale
 MLS ID #963837, Sonja M Jenkins, Howard Hanna Real Estate Serv. DABR MLS
 - $250,0003 bd2 ba1.1k sqft8136 Gibson Ave, Fairborn, OH 45324For SaleMLS ID #961360, Pamela Querry-Wise, Howard Hanna Real Estate Serv. DABR MLS
- $245,0004 bd3 ba1.6k sqft3071 Vale Dr, Kettering, OH 45420For SaleMLS ID #963362, Matthew J Sadler, Keller Williams Community Part. DABR MLS
- $280,0003 bd2 ba1.6k sqft5932 Pine Glen Ln, Dayton, OH 45424For SaleMLS ID #964758, Tobias P Schmitt, Sibcy Cline Inc.. DABR MLS
- $194,9002 bd2 ba1.7k sqft2310 Mallory Ct #8, Fairborn, OH 45324For SaleMLS ID #958841, Barbie Woehrmyer, Coldwell Banker Realty. DABR MLS
- $264,9004 bd3 ba2k sqft6308 Hemingway Rd, Dayton, OH 45424For SaleMLS ID #961435, Jeanette Violette, Howard Hanna Real Estate Serv. DABR MLS
- $290,0003 bd2 ba1.2k sqft2111 State Route 235, Xenia, OH 45385For SaleMLS ID #961980, David E Roth, Keller Williams Advisors Rlty. DABR MLS
- $250,0003 bd2 ba1.8k sqft906 Wagon Wheel Dr, Dayton, OH 45431For SaleMLS ID #963640, David E Roth, Keller Williams Advisors Rlty. DABR MLS
- $309,0004 bd2 ba1.6k sqft3042 Morningview Dr, Beavercreek, OH 45432For SaleMLS ID #960322, Hannah Bates, Keller Williams Advisors Rlty. DABR MLS
- $269,9004 bd3 ba2k sqft6520 Larcomb Dr, Dayton, OH 45424For SaleMLS ID #963114, Katie Slone, Howard Hanna Real Estate Serv. DABR MLS
- $273,9003 bd3 ba1.9k sqft7031 Union Schoolhouse Rd, Dayton, OH 45424For SaleMLS ID #958151, Rhoda L Olinger, Coldwell Banker Heritage. DABR MLS
- $260,0003 bd2 ba1.3k sqft1821 Tahoe Dr, Xenia, OH 45385For SaleMLS ID #961166, Carol J Bliss, Keller Williams Community Part. DABR MLS
- $217,5003 bd2 ba1.2k sqft5745 Harshmanville Rd, Dayton, OH 45424For SaleMLS ID #964582, Keli Achs, BHHS Professional Realty. DABR MLS
- $276,9003 bd1 ba1.1k sqft210 Broadway Rd, Enon, OH 45323For SaleMLS ID #963026, Michele Hines, BHHS Professional Realty. DABR MLS
- $220,0003 bd1 ba1.6k sqft4922 Stoneyview Ct, Dayton, OH 45424For SaleMLS ID #964841, Amy Michelle, NavX Realty, LLC. DABR MLS
- $--2 bd1 ba1.7k sqft323 Saint Paul Ave, Springfield, OH 45504AuctionAuction.com 2
- $230,0003 bd3 ba1.5k sqft130 Rosewood Dr, Dayton, OH 45415For SaleMLS ID #959981, Rachel Gannon, Local Roots Realty. DABR MLS
