Location! Location! Gorgeous lot in PRIME Metairie location. Short walk to the levee/Lake, easy access to all Metairie has to offer, and quick commute downtown. Lock in rates now with a construction loan and build your dream home on his beautiful lot! This lot is to be sold only with a contract to build with the Seller/Contractor. Plans range from 3,000+ living area square feet. Multiple options/modifications with the existing "suggested" plans are available. The lot is to be sold upfront for $350,000 with a contract to build. To build the suggested floor plan listed (3,415 sf). Total price to build with the suggested plan (including lot and finished home) estimated to be $1,135,000. Buyer can work with our designer to choose finishes within the agreed upon allowances. Contact Emily Schmidt for more information on plans with various options to choose from and also for more info to see similar completed construction. X flood zone. Save on insurance rates being new construction and with our fortified roof!
*Floor plan listed is owned by Schmidt Homes Inc. and cannot be copied/replicated.
Pending
$1,135,000
1409 Melody Dr, Metairie, LA 70002
4beds
3,415sqft
:
Get pre-qualifiedN/A
Single Family Residence
Built in 2024
6,042 Square Feet Lot
$-- Zestimate®
$332/sqft
$-- HOA
What's special
Suggested floor planBeautiful lot
- 656 days |
- 11 |
- 0 |
Zillow last checked:
Listing updated:
Listed by:
Emily Schmidt Martyn 504-237-1160,
Premier Properties of the Gulf Coast, LLC 504-885-0900
Source: GSREIN,MLS#: 2473616
Facts & features
Interior
Bedrooms & bathrooms
- Bedrooms: 4
- Bathrooms: 4
- Full bathrooms: 3
- 1/2 bathrooms: 1
Primary bedroom
- Level: First
- Dimensions: 20x14.8
Bedroom
- Level: Second
- Dimensions: 19x14
Bedroom
- Level: Second
- Dimensions: 13.11x19
Bedroom
- Level: Second
- Dimensions: 14x15
Dining room
- Level: First
- Dimensions: 13x12
Kitchen
- Level: First
- Dimensions: 11.2x17
Living room
- Level: First
- Dimensions: 19.6x20
Loft
- Level: Second
- Dimensions: 19x20
Study
- Level: First
- Dimensions: 12x17.2
Heating
- Central, Multiple Heating Units
Cooling
- Central Air, 2 Units
Appliances
- Included: Dishwasher, Microwave, Oven, Range, Refrigerator
Features
- Stone Counters, Stainless Steel Appliances, Wired for Sound
- Has fireplace: No
- Fireplace features: None
Interior area
- Total structure area: 4,105
- Total interior livable area: 3,415 sqft
Property
Parking
- Parking features: Attached, Garage
- Has attached garage: Yes
Features
- Levels: Two
- Stories: 2
- Patio & porch: Covered, Other
Lot
- Size: 6,042 Square Feet
- Dimensions: 53 x 114
- Features: City Lot, Rectangular Lot
Details
- Parcel number: 0820028447
- Special conditions: None
Construction
Type & style
- Home type: SingleFamily
- Architectural style: Traditional
- Property subtype: Single Family Residence
Materials
- HardiPlank Type
- Foundation: Slab
- Roof: Shingle
Condition
- New Construction
- New construction: Yes
- Year built: 2024
Details
- Warranty included: Yes
Utilities & green energy
- Sewer: Public Sewer
- Water: Public
Community & HOA
Community
- Security: Security System
- Subdivision: Beverly Gardens Extension
HOA
- Has HOA: No
Location
- Region: Metairie
Financial & listing details
- Price per square foot: $332/sqft
- Tax assessed value: $236,900
- Annual tax amount: $2,985
- Date on market: 10/26/2024
Estimated market value
Not available
Estimated sales range
Not available
Not available
Price history
| Date | Event | Price |
|---|---|---|
| 3/17/2026 | Pending sale | $1,135,000$332/sqft |
Source:  GSREIN #2473616 Report a problem GSREIN #2473616 Report a problem | ||
| 11/10/2025 | Price change | $1,135,000+224.3%$332/sqft |
Source: GSREIN #2473616 Report a problem | ||
| 11/10/2025 | Price change | $350,000-68%$102/sqft |
Source: GSREIN #2472015 Report a problem | ||
| 10/26/2024 | Price change | $1,095,000+253.2%$321/sqft |
Source: GSREIN #2473616 Report a problem | ||
| 10/14/2024 | Listed for sale | $310,000-11.2%$91/sqft |
Source: GSREIN #2472015 Report a problem | ||
| 11/30/2023 | Sold | -- |
Source: Public Record Report a problem | ||
| 5/16/2023 | Listing removed | $349,000$102/sqft |
Source: GSREIN #2387801 Report a problem | ||
| 4/2/2023 | Listed for sale | $349,000$102/sqft |
Source: GSREIN #2387801 Report a problem | ||
| 4/1/2023 | Listing removed | -- |
Source: GSREIN #2375813 Report a problem | ||
| 1/2/2023 | Listed for sale | $349,000+20.3%$102/sqft |
Source: GSREIN #2375813 Report a problem | ||
| 10/13/2022 | Sold | -- |
Source: GSREIN #2349639 Report a problem | ||
| 8/29/2022 | Price change | $290,000-1.7%$85/sqft |
Source: GSREIN #2349639 Report a problem | ||
| 8/14/2022 | Pending sale | $295,000$86/sqft |
Source: GSREIN #2349639 Report a problem | ||
| 8/12/2022 | Listing removed | -- |
Source: GSREIN #2349639 Report a problem | ||
| 8/11/2022 | Price change | $295,000-13%$86/sqft |
Source: GSREIN #2349639 Report a problem | ||
| 7/15/2022 | Listed for sale | $339,000-12.9%$99/sqft |
Source: GSREIN #2349639 Report a problem | ||
| 6/24/2022 | Listing removed | -- |
Source: GSREIN #2349639 Report a problem | ||
| 6/17/2022 | Listed for sale | $389,000$114/sqft |
Source: GSREIN #2349639 Report a problem | ||
Public tax history
| Year | Property taxes | Tax assessment |
|---|---|---|
| 2024 | $2,985 -4.2% | $23,690 |
| 2023 | $3,116 +186.5% | $23,690 +48.2% |
| 2022 | $1,088 +7.7% | $15,990 |
| 2021 | $1,010 +0.7% | $15,990 |
| 2020 | $1,003 -2.7% | $15,990 |
| 2019 | $1,031 +7.1% | $15,990 |
| 2018 | $963 | $15,990 |
| 2017 | $963 | $15,990 |
| 2016 | $963 +0.8% | $15,990 |
| 2015 | $955 | $15,990 |
| 2014 | $955 | $15,990 |
| 2013 | -- | $15,990 |
| 2012 | -- | $15,990 -0.7% |
| 2011 | -- | $16,100 |
| 2010 | -- | $16,100 |
| 2009 | -- | $16,100 |
| 2008 | -- | $16,100 +33.4% |
| 2007 | -- | $12,070 |
| 2006 | -- | -- |
| 2005 | -- | -- |
Find assessor info on the county website
Monthly payment
Est. payment
Payment breakdown
Explore the cost of this home by adjusting the details. Changes won't be saved.Climate risks
Neighborhood: Whitney-Cecile
Nearby schools
GreatSchools rating
- 7/10Marie B. Riviere Elementary SchoolGrades: PK-5Distance: 1.3 mi
- 5/10J.D. Meisler Middle SchoolGrades: 6-8Distance: 1.7 mi
- 3/10Grace King High SchoolGrades: 9-12Distance: 1.2 mi
- $397,900-- bd-- ba-- sqft1413 Melody Dr, Metairie, LA 70002Off Market
- $839,8004 bd5 ba3.5k sqft1400 Beverly Garden Dr, Metairie, LA 70002Off Market

- $652,600-- bd-- ba-- sqft1437 Melody Dr, Metairie, LA 70002Off Market
- $--4 bd5 ba4.7k sqft1404 Beverly Garden Dr, Metairie, LA 70002Sold

- $398,500-- bd-- ba-- sqft1436 Beverly Garden Dr, Metairie, LA 70002Off Market
- $389,9003 bd2 ba1.9k sqft1416 Beverly Garden Dr, Metairie, LA 70002Off Market
- $486,4003 bd2 ba-- sqft1432 Beverly Garden Dr, Metairie, LA 70002Off Market
- $--5 bd4 ba3.9k sqft1425 Melody Dr, Metairie, LA 70002Sold
A local agent can set up tours, give advice and negotiate with sellers.
A local lender can help you make sure your offer is ready when you are.
Similar homes
- $699,0004 bd4 ba3.5k sqft3701 N Labarre Rd, Metairie, LA 70002For Sale

 MLS ID #2564929, Brian Anderson, Anderson Realty LLC. GSREIN
 - $699,0004 bd3 ba2.9k sqft4800 Marseilles Pl, Metairie, LA 70002For Sale
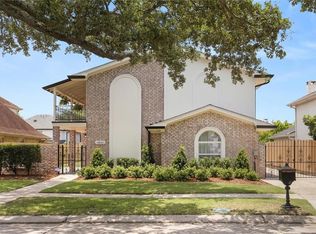 MLS ID #2569100, Peter Ingrassia, Compass Westbank. GSREIN
 - $775,0004 bd5 ba4.3k sqft4632 Southshore Dr, Metairie, LA 70002For Sale
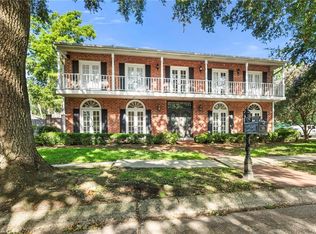 MLS ID #2569405, Kelly Snyder, Century 21 J. Carter & Company. GSREIN
 - $1,085,0005 bd4 ba3.1k sqft310 E Maple Ridge Dr, Metairie, LA 70001For Sale
 MLS ID #2556179, Magan O'Hara, Sound Realty LLC. GSREIN
 - $1,099,0005 bd4 ba3.2k sqft11 Metairie Ct, Metairie, LA 70001For SaleMLS ID #2567273, Alexandra Area, McEnery Residential, LLC. GSREIN
- $989,0004 bd4 ba4.5k sqft1400 New York St, New Orleans, LA 70122For SaleMLS ID #2563113, Yvonne McCulla, Compass Metro. GSREIN
- $570,0005 bd3 ba3.1k sqft4705 Marseilles Pl, Metairie, LA 70002For SaleMLS ID #2557610, Karen Bradford, Homesmart Realty South. GSREIN
- $589,5005 bd3 ba2.7k sqft6588 Bellaire Dr, New Orleans, LA 70124For SaleMLS ID #2571691, Ada Bruhl, Realty One Group Immobilia. GSREIN
- $590,0004 bd4 ba3.1k sqft612 Hesper Ave, Metairie, LA 70005For SaleMLS ID #2568365, Melissa Adamcewicz, KELLER WILLIAMS REALTY 455-0100. GSREIN
- $795,0004 bd4 ba2.9k sqft208 Rue Saint Peter, Metairie, LA 70005For SaleMLS ID #2568106, Ingrid Garvey, Homesmart Realty South. GSREIN
- $600,0004 bd3 ba3.1k sqft5843 Vicksburg St, New Orleans, LA 70124For SaleMLS ID #2571011, Jacques Alfonso, REVE, REALTORS. GSREIN
- $569,9004 bd4 ba3.2k sqft4408 Janice Ave, Metairie, LA 70003For SaleMLS ID #2565059, David Scheuermann, Compass Kenner. GSREIN
- $899,9994 bd4 ba3k sqft7017 General Diaz St, New Orleans, LA 70124For SaleMLS ID #2540959, Brandon Roberson, Epique Realty. GSREIN
- $799,0004 bd2 ba2.5k sqft2 Shadow Ln, Metairie, LA 70005For SaleMLS ID #2556387, April Brown, Hospitality Realty. GSREIN
- $1,125,0005 bd5 ba3.1k sqft1228 Pine St, New Orleans, LA 70118For SaleMLS ID #2566963, Rosalind Thibodeaux, Thibodeaux Reed Realty, LLC. GSREIN
- $850,0007 bd4 ba4.5k sqft107 W Brooks St, New Orleans, LA 70124For SaleMLS ID #2567966, Darren Zuppardo, Realty One Group Immobilia. GSREIN
- $699,0004 bd3 ba3.5k sqft5539 Bellaire Dr, New Orleans, LA 70124For SaleMLS ID #2564220, Brooke Andry, Homesmart Realty South. GSREIN
- $672,0007 bd4 ba2.9k sqft510 Nursery Ave, Metairie, LA 70005For SaleMLS ID #2547020, Vonnie Leard, KELLER WILLIAMS REALTY 455-0100. GSREIN
- $750,0004 bd3 ba2.8k sqft4113 Napoli Dr, Metairie, LA 70002For SaleMLS ID #2469642, Rose Fogarty, United Real Estate Partners LLC. GSREIN
- $689,0004 bd3 ba3.3k sqft4614 Pike Dr, Metairie, LA 70003For Sale
 MLS ID #2026004702, Jonathan Minerick, Homecoin.com. ROAM MLS
